3-bedroom house · CA4 8AR
Listing removedListed 175 days
Opportunity summary
See Archie’s verdict, returns by strategy and what to check before viewing.
About
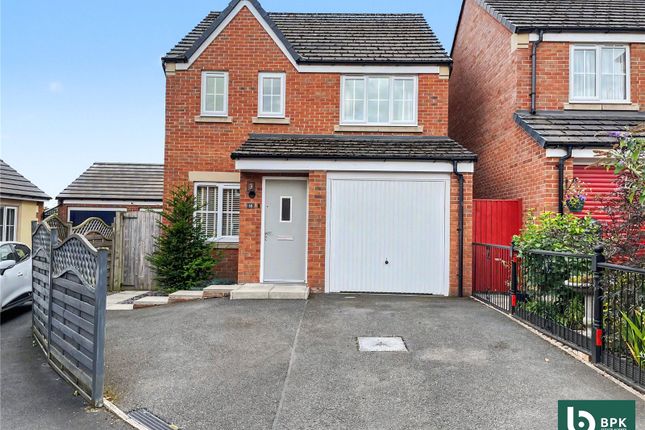
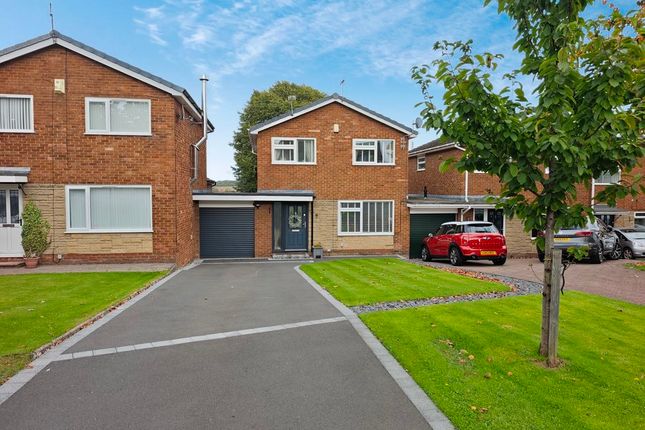
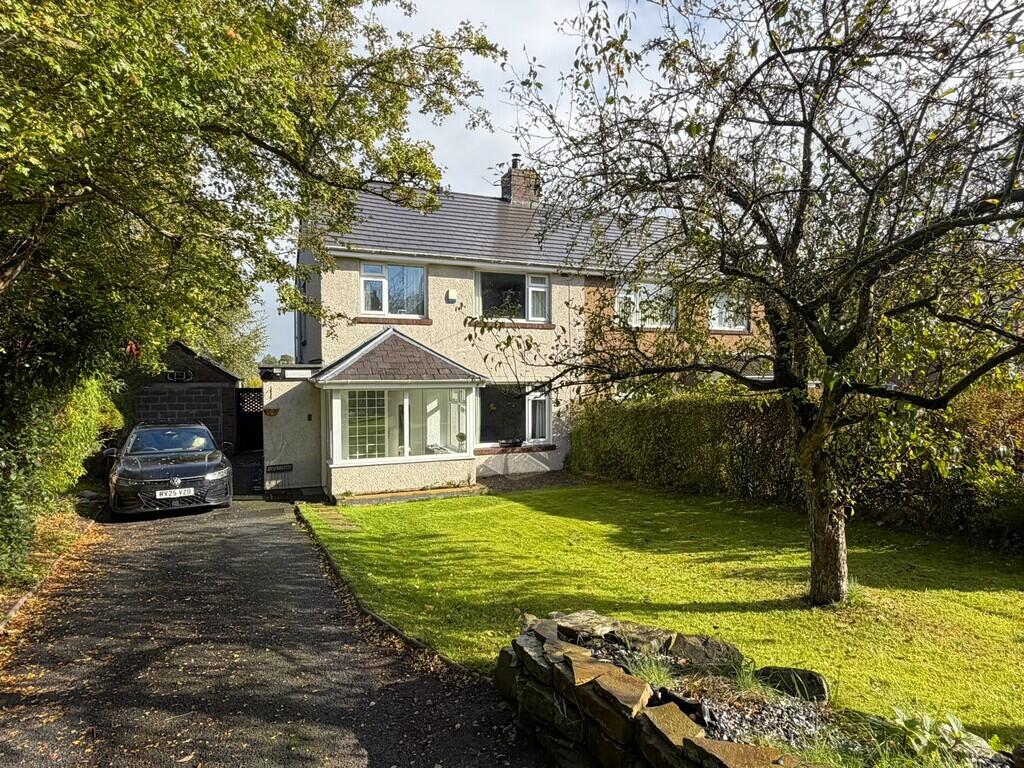
Offered to the market with no onward chain, this three-bedroom semi-detached family home is set within a popular village location and presents an exciting opportunity for buyers looking to create a home tailored to their own style.
The rooms offer an excellent sense of space and light, enhanced by high ceilings, with generous and flexible accommodation including two reception rooms, a bright conservatory with beautiful garden and open-field outlooks, a fitted kitchen, ground-floor WC/cloakroom, three generous bedrooms, two with fitted wardrobes, a family bathroom and separate WC.
There is excellent scope to modernise and personalise the property throughout, with further potential to extend to both the side and rear, subject to the necessary permissions and individual requirements.
Externally, the home continues to impress, with ample driveway parking, a large detached garage and a particularly lovely south-west-facing rear garden featuring patio and lawned areas, while enjoying attractive open-field views to the rear.
Combining space, light, potential and a desirable village setting, this is a fantastic opportunity for buyers seeking a property they can truly make their own.
Utilities, Services & Ratings: Gas Central Heating and Double Glazing Throughout. EPC - C and Council Tax Band - C.
The sought after village of Scotby is situated to the East of the border city of Carlisle, within easy reach of a wealth of local amenities and transport links.
Within the village itself you have all the requirements for every-day living, including a post office and village shop for the essentials, Primary School for the little ones and the Royal Oak public house for the grown ups, along with numerous bus-stops which connect Scotby through to the border city and neighbouring towns and villages.
Within a five-minute drive you can access a variety of supermarkets and stores within Rosehill, on the edge of Carlisle and for those looking to head into the city centre, this only takes ten minutes via Warwick Road.
Additionally, the M6 motorway J43 and the A69 are both within a two-minute drive, allowing direct access both North, South and East.
For those requiring rail connections, Carlisle Citadel Station is on the West Coast mainline, providing fast and frequent services South to London in around 3hours 23minutes and North to Edinburgh in 1hour 16minutes.
Ground Floor: Hallway Entrance door from the front, internal doors to the living room, dining room, and WC/cloakroom, stairs to the first floor landing with an under-stairs cupboard, radiator, and a double glazed window to the side aspect.
Living Room Double glazed bay window to the front aspect, radiator, and a decorative fireplace.
Dining Room Double glazed sliding patio door to the conservatory, internal door to the kitchen, radiator, and a decorative fireplace.
Conservatory Double glazed windows to the rear aspect with a double glazed external door to the rear garden. Kitchen Fitted base and wall units with worksurfaces and tiled splashbacks above.
Freestanding gas cooker, washing machine, fridge freezer, one bowl stainless steel sink with mixer tap, wall-mounted gas boiler, radiator, double glazed window to the rear aspect, and an internal door to the porch.
Porch Double glazed windows to the side aspect, external door to the side driveway, and tiled flooring. Wc/Cloakroom WC, pedestal wash basin, bidet, radiator, and an obscured double glazed window.
First Floor: Landing Stairs up from the ground floor hallway, internal doors to three bedrooms, bathroom and WC, loft-access point, and a double glazed window to the side aspect.
The loft includes a pull-down ladder, part boarding, and lighting. Bedroom One Double glazed bay window to the front aspect, radiator, and fitted wardrobes/storage.
Bedroom Two Double glazed bay window to the rear aspect, radiator, and fitted wardrobes/storage. The water tank is situated in one of the wardrobes.
Bedroom Three Double glazed window to the front aspect, and a radiator.
Bathroom Pedestal wash basin, bathtub, shower enclosure with electric shower unit, fully-tiled walls, radiator, and an obscured double glazed window. Wc WC and an obscured double glazed window.
External: Front Garden & Driveway: To the front of the property is a small lawned garden with planted borders and shrubs, alongside a generous driveway which extends to the side of the property towards the detached garage at the rear.
Parking is available for a total of four to five vehicles, with double metal gates to the side elevation.
In addition, there is an enclosed external cold-water tap to the side of the property, as well as access into the property via the porch.
Rear Garden: To the rear of the property is a neatly maintained garden enjoying an open-field outlook, featuring a generous paved seating area, lawned garden, and established gravelled borders with a selection of mature trees and shrubs.
There is access from the rear garden into the detached garage, along with the added benefit of an external power socket. Garage Electric roller garage door, two windows, power sockets and lighting.
What3Words: For the location of this property, please visit the What3Words App and enter - cliff.harp.rock Aml Disclosure: Agents are required by law to conduct Anti-Money Laundering checks on all those buying a property.
Hunters charge £30 (including VAT) for an aml check per buyer. This is a non-refundable fee.
The charges cover the cost of obtaining relevant data, any manual checks that are required, and ongoing monitoring.
This fee is payable in advance prior to the issuing of a memorandum of sale on the property you are seeking to buy.
Value & comps
No previous sales on record.
Returns
Set an offer; the calculator follows it.
We're still gathering serviced-accommodation data for this area.
Archie refurb estimate: a Pro feature
0.0% below asking
This is not financial or investment advice. Prop AI Deals is not authorised by the Financial Conduct Authority (FCA) to provide investment advice.
All investment calculators, property analyses, and AI-generated insights are for informational purposes only. Property investment carries risk and may result in financial loss. All calculations should be independently verified and you should consult with FCA-authorised financial advisors before making any investment decisions.
Past performance does not guarantee future results. Tax implications vary by individual circumstances.
Deal
Properties like this can earn 2–3x BTL yields when converted to HMO, with retrofit costs around £10k/room. Sign in to see the full tier, yield projection, and cost breakdown.
Commercial properties like this can earn 30-50% higher yields when converted to residential under Class MA / Q / P / PA, with prior approval costing ~GBP 96/unit. Sign in to see the recommended route, yield uplift, and cost breakdown.
BRRR-suited properties can recycle 80-100% of investor capital on refi, leaving a high-yielding rental with most of the money out. Sign in to see the refurb cost stack, ARV projection, and refinance maths.
Detached + large garden = sub-division play. Pro tier unlocks the tier badge, plot size, uplift estimate, and regional land benchmark.
Short-lease flats trade at deep discount, but extending under the 1993 Act often costs far less than the discount. Pro tier unlocks the tier badge, premium breakdown, long-lease ARV and arbitrage maths.
See projected short-stay revenue vs a vanilla BTL for this property.
See real sub-let margins (HMO room rates & SA nightly rates) vs the landlord rent.
Area
Agent & docs
FAQ
About Greystones, Park Road, Carlisle
Explore nearby