3-bedroom house · TR27 5DW
Listing removedReduced £33k (−8.3%) on 22 JunListed 233 days
Opportunity summary
See Archie’s verdict, returns by strategy and what to check before viewing.
About
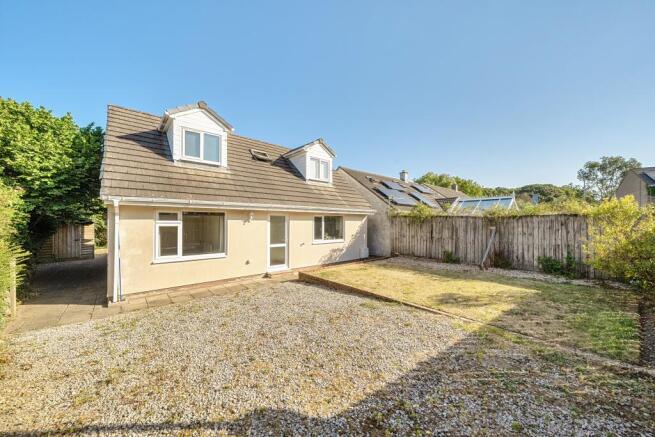
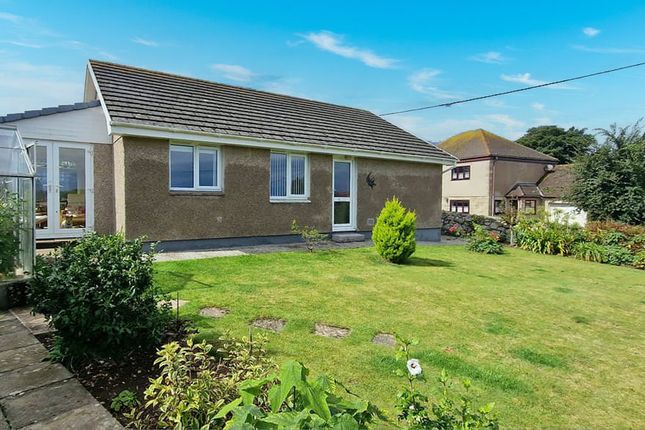
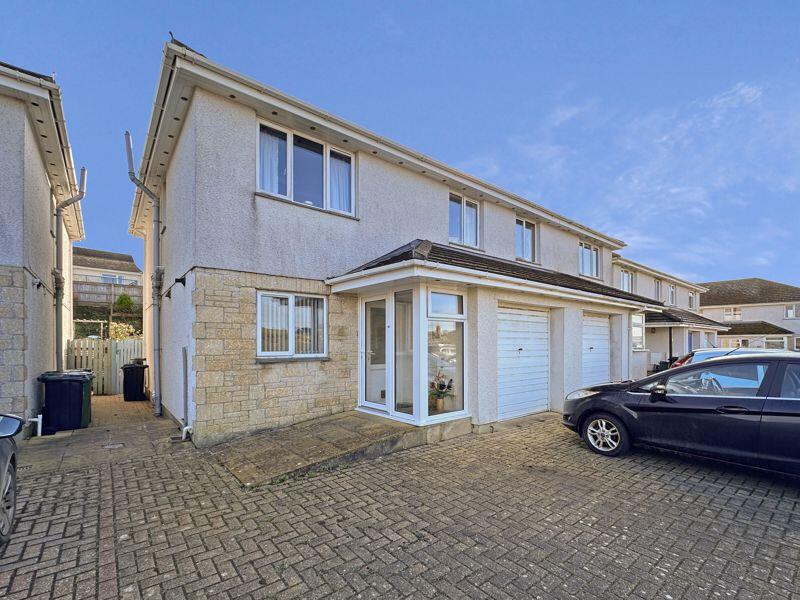
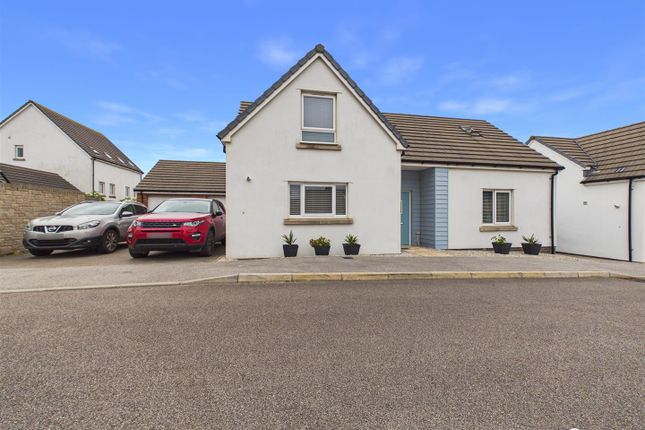
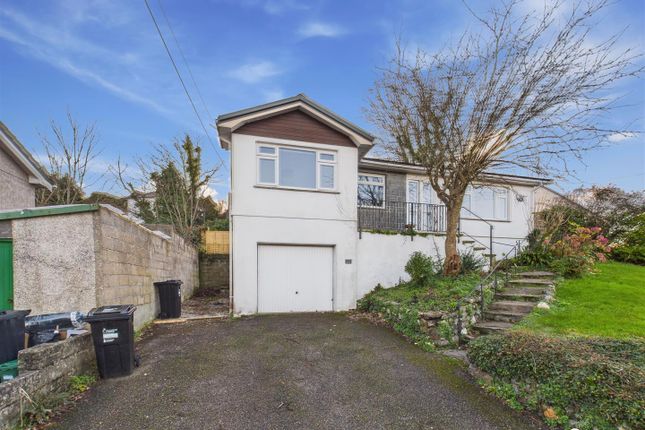
This detached modern house is offered to the market with no forward chain.
The immaculately presented light and airy accommodation consists of a fitted kitchen and a large open plan lounge/ diner, a cloakroom and a rear lobby at ground floor level with three bedrooms and a contemporary shower room found upstairs.
The property is double glazed and warmed via oil fired central heating.
The gardens are found to the front and side of the property and to the rear there is a lovely raised patio and gated parking for three cars.
The village of Connor Downs is within a short drive of Hayle and Camborne and within easy access to the A30 trunk road.
Connor Downs has a lovely community feel with the hub being the Turnpike Inn Public House.
There is a primary school, doctor's surgery, garage with convenience store and close by, one will find Trevaskis Farm complex with a restaurant where one can pick your own fruit and vegetables and there is also a farm shop.
The nearby town of Hayle is approximately two miles distant and here, one will find primary and secondary schooling, a great range of mainly independent shops, restaurants and cafes along with an 'Asda' superstore.
Famed for its three miles of beach, Hayle has one of the best beaches in the South West bordered by the estuary and at low tide is nearly a quarter of a mile wide.
There is a mainline Railway Station in Hayle which provides direct access to Truro and London Paddington or Penzance in the other direction.
Accommodation Comprises Double glazed panel front door to:- Kitchen (14' 4'' x 8' 5'' (4.37m x 2.56m)) Fitted with a comprehensive range of matching wall and base cupboards with square edged worksurfaces over incorporating a one and a half bowl composite sink unit with mixer tap over.
Space for cooker with stainless steel extractor over. Space and plumbing for washing machine and dishwasher. Space for fridge/freezer. Radiator.
Door to:- Lounge/Diner (23' 8'' x 11' 3'' (7.21m x 3.43m) maximum measurements) This impressive open plan space is flooded n light with windows to both the front and size.
The room offers a snug living room to one end with the other giving a formal dining space for entertaining. Two radiators. Stairs rising to first floor.
Rear Lobby/Garden Room (7' 0'' x 6' 4'' (2.13m x 1.93m)) Radiator. Stained glass panelled door to rear.
Door to:- Ground Floor Cloakroom Fitted with a close coupled WC and wash hand basin inset to vanity unit with cupboard below. Obscure double glazed window to rear. Radiator.
First Floor Landing Smoke alarm. Doors to: Bedroom One (11' 11'' x 7' 9'' (3.63m x 2.36m) L-shaped room, plus recess) Double glazed window to rear. Radiator.
Bedroom Two (12' 1'' x 7' 11'' (3.68m x 2.41m) plus recess) Double glazed window to rear. Bulkhead storage cupboard. Access to loft space. Radiator.
Bedroom Three (12' 1'' x 8' 6'' (3.68m x 2.59m)) Double glazed window to front. Radiator.
Shower Room Fitted with a double sized shower enclosure with glazed screen, close coupled WC and a wash hand basin inset to vanity unit with cupboard under. Obscure double glazed window to front.
Heated towel rail.
Outside Front The front gated access has a trellised arch and leads in to the walled front garden and in turn around to the side where there is an enclosed lawned garden with flower and plant borders.
Rear Garden To the rear one can find a pleasant patio which enjoys the sun all day long and this sits adjacent to the gated parking area providing off-road parking for three cars.
Services Mains electricity, mains water and mains drainage. Oil fired central heating. Agent's Note The Council Tax band for the property is band ‘C’.
Directions Proceeding out of Hayle on Connor Hill, upon reaching the village of Connor Downs, the property will be identified a few doors along on the left-hand side. If using What3words:-
Value & comps
No previous sales on record.
Returns
Set an offer; the calculator follows it.
We're still gathering serviced-accommodation data for this area.
Archie refurb estimate: a Pro feature
0.0% below asking
This is not financial or investment advice. Prop AI Deals is not authorised by the Financial Conduct Authority (FCA) to provide investment advice.
All investment calculators, property analyses, and AI-generated insights are for informational purposes only. Property investment carries risk and may result in financial loss. All calculations should be independently verified and you should consult with FCA-authorised financial advisors before making any investment decisions.
Past performance does not guarantee future results. Tax implications vary by individual circumstances.
Deal
Properties like this can earn 2–3x BTL yields when converted to HMO, with retrofit costs around £10k/room. Sign in to see the full tier, yield projection, and cost breakdown.
Commercial properties like this can earn 30-50% higher yields when converted to residential under Class MA / Q / P / PA, with prior approval costing ~GBP 96/unit. Sign in to see the recommended route, yield uplift, and cost breakdown.
BRRR-suited properties can recycle 80-100% of investor capital on refi, leaving a high-yielding rental with most of the money out. Sign in to see the refurb cost stack, ARV projection, and refinance maths.
Detached + large garden = sub-division play. Pro tier unlocks the tier badge, plot size, uplift estimate, and regional land benchmark.
Short-lease flats trade at deep discount, but extending under the 1993 Act often costs far less than the discount. Pro tier unlocks the tier badge, premium breakdown, long-lease ARV and arbitrage maths.
See projected short-stay revenue vs a vanilla BTL for this property.
See real sub-let margins (HMO room rates & SA nightly rates) vs the landlord rent.
Area
Agent & docs

FAQ
About New House, 10a, Connor Hill, Hayle
Explore nearby