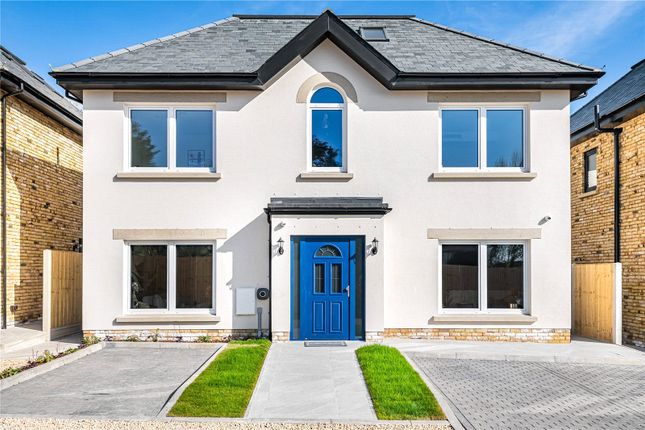
4-bedroom house · EN7 5EN
Listing removedListed 196 days · slow let
Opportunity summary
See Archie’s verdict, returns by strategy and what to check before viewing.
About
* Available for move-in start of June, viewings available immediately * Woodhouse are pleased to offer this exceptional home only built in the last couple of years.
Set behind a gated entrance, this home is arranged over three floors offering approx 2500sqf (228sq.m) of living space. You'll find luxury finishing throughout.
To the Ground floor you will benefit from a bespoke-fitted Kitchen, open-plan with Family area as well as a glass Conservatory for further Dining / Entertaining space.
Beyond this there is the Front Lounge, a further Reception Room (or if preferred the 5th Bedroom), a Family Bathroom with Shower & a Utility Room.
To the 1st Floor there are 3 generous Bedrooms (with Master Bedroom having its own En-suite & Walk-in Wardrobe) along with the Family bathroom.
Finally to the top floor is the remaining Bedroom which also comes with En-suite & Walk-in Wardrobe. Externally there is Off-Street Parking as well as a wraparound Garden.
Beyond the drive and electric gates to the front there Goffs Lane enjoys an ideal location being within easy reach of Goffs Oak & Cuffley amenities.
Both Cuffley & Cheshunt Stations offer regular direct routes to London (Moorgate & Liverpool Street respectively), and there are excellent road links such as the A10, M25 & M11.
Within the surrounding area there is a choice of highly regarded schools. Contact us for further discussion to arrange a viewing at your convenience. Viewings available 7 days a week.
Specs Kitchen Made by Hacker from Germany Shaker-style doors in ultra-mat lacquer Anque brass knob handles Calacata classic 20mm quartz worktops and up-stands Blanco undermount stainless steel sink with chrome mixer Large island unit with deep pan drawers on one side and storage on the other Appliances Bosch built-in oven brushed steel Bosch built-in integrated fridge freezer Bosch fully integrated dishwasher Bosch built in vented hob black glass Free standing under counter slim line wine cooler Utility room Doors: Cashmere ultra-mat lacquer Knob: Anque brass Chrome mixer & undermount stainless steel sink Front loading washing machine, stacked condenser tumble dryer Calacata classic quartz worktop (Separate entrance) bathrooms, en-suites & cloakrooms Italian recfied porcelain les from Minoli to walls and floors White contemporary sanitaryware fited with c...
Dimensions Kitchen 7.5m x 5m (24' 7" x 16' 5") Conservatory 3m x 3.5m (9' 10" x 11' 6") Reception 1 4.5m x 3m (14' 9" x 9' 10") Reception 2 / Bedroom 5 4.5m x 2.5m (14' 9" x 8' 2") Shower-Room 3-piece 1.4m x 2.2m (4' 7" x 7' 3") Utility Room 2.1m x 1.6m (6' 11" x 5' 3") Bedroom 1 6.2m x 3m (20' 4" x 9' 10") Bedroom 1 - Ensuite 3.2m x 2.5m (10' 6" x 8' 2") Bedroom 1 - Walk-in Wardrobe 4.4m x 2.5m (14' 5" x 8' 2") Bedroom 2 5.75m x 3m (18' 10" x 9' 10") Bedroom 3 4.4m x 3.6m (14' 5" x 11' 10") Top Floor - Bedroom 4 5.5m x 5m (18' 1" x 16' 5") Bedroom 4 - En-suite 3.2m x 1.5m (10' 6" x 4' 11") Bedroom 4 - Walk-In Wardrobe 2.75m x 1.5m (9' 0" x 4' 11")
Value & comps
No previous sales on record.
Rental comparables are shown in the Rental section below. Sold comparables remain for area capital context only.
Returns
We're still gathering serviced-accommodation data for this area.
This is not financial or investment advice. Prop AI Deals is not authorised by the Financial Conduct Authority (FCA) to provide investment advice.
All investment calculators, property analyses, and AI-generated insights are for informational purposes only. Property investment carries risk and may result in financial loss. All calculations should be independently verified and you should consult with FCA-authorised financial advisors before making any investment decisions.
Past performance does not guarantee future results. Tax implications vary by individual circumstances.
Deal
Properties like this can earn 2–3x BTL yields when converted to HMO, with retrofit costs around £10k/room. Sign in to see the full tier, yield projection, and cost breakdown.
Commercial properties like this can earn 30-50% higher yields when converted to residential under Class MA / Q / P / PA, with prior approval costing ~GBP 96/unit. Sign in to see the recommended route, yield uplift, and cost breakdown.
BRRR-suited properties can recycle 80-100% of investor capital on refi, leaving a high-yielding rental with most of the money out. Sign in to see the refurb cost stack, ARV projection, and refinance maths.
Detached + large garden = sub-division play. Pro tier unlocks the tier badge, plot size, uplift estimate, and regional land benchmark.
Short-lease flats trade at deep discount, but extending under the 1993 Act often costs far less than the discount. Pro tier unlocks the tier badge, premium breakdown, long-lease ARV and arbitrage maths.
See projected short-stay revenue vs a vanilla BTL for this property.
See real sub-let margins (HMO room rates & SA nightly rates) vs the landlord rent.
Area
Agent & docs
FAQ
About Cedarwood, Goffs Lane, Goffs Oak
Explore nearby