1-bedroom flat · PE27 5DA
For saleListed 119 days
Opportunity summary
See Archie’s verdict, returns by strategy and what to check before viewing.
About
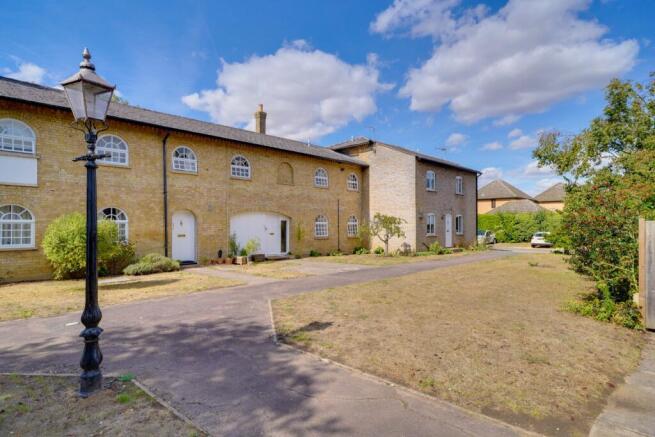
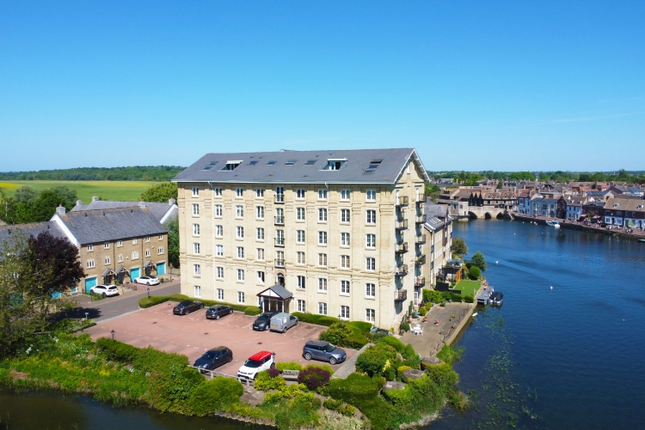
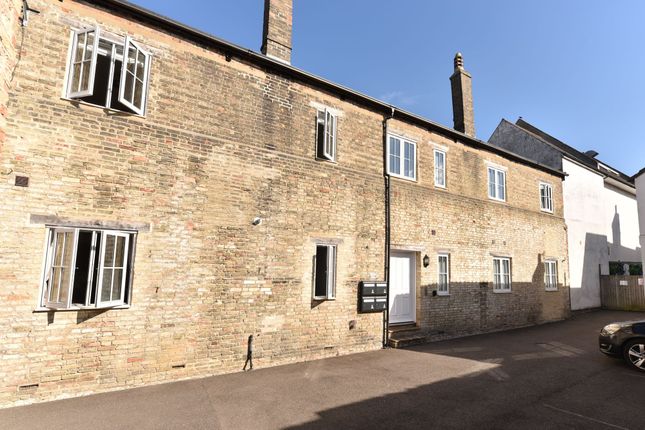
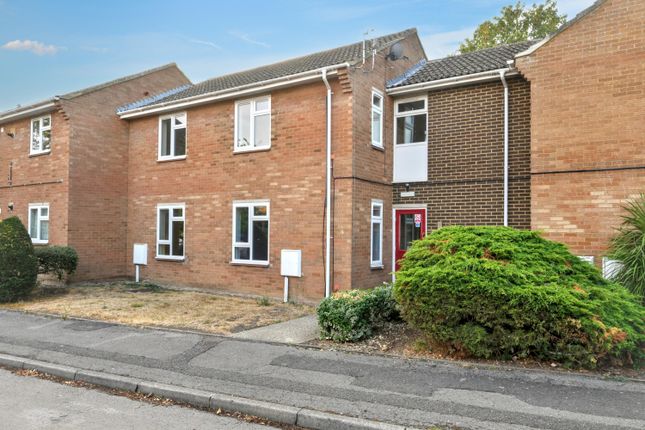
A stunning conversion of a Victorian manor house creating 11 spacious, luxury apartments all just a stones throw from the charming Quay in St Ives and the guided busway station.
All apartments in the building are finished with high end materials including engineered oak flooring, porcelain tiles, oak doors, hand crafted double glazed windows and Neff integrated appliances.
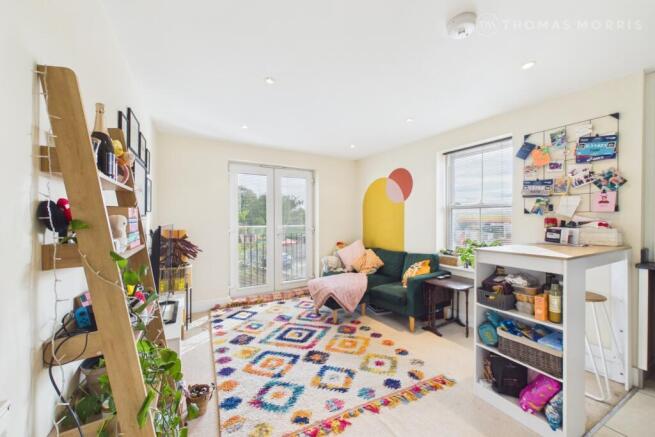
Beautifully presented and high specification one bedroom first floor apartment located in this stunning period conversion just steps from the town centre with gated parking and garden.
The property has its own entrance on the ground floor with stairs leading up to an entrance hall, cloakroom/utility room, open plan lounge/diner and kitchen with integrated white goods, double bedroom with en-suite shower room and separate study.
The property also benefits from an allocated parking space in a gated secure area This property is unique within the town and is located towards the rear of the priory building bringing piece and quite within this very desirable development.
ENTRANCE HALL Ground floor entrance with a small porch area and stairs to first floor accommodation.
Solid wood flooring, door to cloakroom, entry phone, inset coir mat, large window to side aspect offering lots of light to the landing/study area.
CLOAK/UTILITY ROOM Fully tiled, low level WC, fitted units with laminate work surface and mounted wash hand basin. washer/dryer, mirror and extractor fan.
KITCHEN/LIVING/DINING ROOM 20' 1" x 15' 1" LIVING/DINING AREA Solid wood flooring, radiator, tv port, step down to open plan kitchen area, double glazed window to rear aspect.
KITCHEN Tiled floor, fitted wall and base units with laminate work surface over and breakfast bar.
Integrated appliances including electric oven, 4 ring halogen hob and overhead extractor fan, microwave, fridge freezer and dishwasher. inset 1 & 1/2 stainless steel sink and drainer.
Double glazed window to rear and side aspects.
BEDROOM ONE 15' 1" x 10' 7" Solid wood flooring, large double glazed window to rear aspect, blind, radiator, built in wardrobes with sliding mirrored doors.
Radiator and a door leading to the en-suite. EN-SUITE Fitted suite comprising large shower cubicle with mains fed bar mixer shower, low level WC and wall mounted wash hand basin.
Mirror, having port, heated towel rail, extractor fan.
OUTSIDE A beautifully landscaped communal garden situated to the rear of the property with gated access to the side of the property, with use of park bench style tables for all residents.
There is also an area to securely store your bicycles.
Allocated parking spaces are situated to the front of the building with an electric gate with key fob entry for access, at least one parking space per apartment.
Individual bin stores and wheelie bins. CCTV is present in communal areas.
AGENTS NOTES -The property is leasehold and the following applies -Lease Length: 125 Years from 2020 -Ground Rent: £200.00 Per Annum -Maintenance Charge: £30.00 Per Month -Maintenance Charge includes the following: Communal heating and electricity, upkeep of all internal and external communal areas, home insurance and upkeep of --The exterior of the property.
NOTE TO PURCHASERS THESE PARTICULARS ARE ISSUED IN GOOD FAITH BUT DO NOT CONSTITUTE REPRESENTATIONS OF FACT OR FORM PART OF ANY OFFER OR CONTRACT.
THE MATTERS REFERRED TO IN THESE PARTICULARS SHOULD BE INDEPENDENTLY VERIFIED BY PROSPECTIVE BUYERS OR TENANTS.
NEITHER WELLINGTONWISE NOR ANY OF ITS EMPLOYEES OR AGENTS HAS ANY AUTHORITY TO MAKE OR GIVE ANY REPRESENTATION OR WARRANTY WHATEVER IN RELATION TO THIS PROPERTY.
Value & comps
No previous sales on record.
Returns
Set an offer; the calculator follows it.
We're still gathering serviced-accommodation data for this area.
Archie refurb estimate: a Pro feature
0.0% below asking
This is not financial or investment advice. Prop AI Deals is not authorised by the Financial Conduct Authority (FCA) to provide investment advice.
All investment calculators, property analyses, and AI-generated insights are for informational purposes only. Property investment carries risk and may result in financial loss. All calculations should be independently verified and you should consult with FCA-authorised financial advisors before making any investment decisions.
Past performance does not guarantee future results. Tax implications vary by individual circumstances.
Deal
Properties like this can earn 2–3x BTL yields when converted to HMO, with retrofit costs around £10k/room. Sign in to see the full tier, yield projection, and cost breakdown.
Commercial properties like this can earn 30-50% higher yields when converted to residential under Class MA / Q / P / PA, with prior approval costing ~GBP 96/unit. Sign in to see the recommended route, yield uplift, and cost breakdown.
BRRR-suited properties can recycle 80-100% of investor capital on refi, leaving a high-yielding rental with most of the money out. Sign in to see the refurb cost stack, ARV projection, and refinance maths.
Detached + large garden = sub-division play. Pro tier unlocks the tier badge, plot size, uplift estimate, and regional land benchmark.
Short-lease flats trade at deep discount, but extending under the 1993 Act often costs far less than the discount. Pro tier unlocks the tier badge, premium breakdown, long-lease ARV and arbitrage maths.
See projected short-stay revenue vs a vanilla BTL for this property.
See real sub-let margins (HMO room rates & SA nightly rates) vs the landlord rent.
Area
Agent & docs
FAQ
About The Priory, Priory Road, St. Ives, Cambridgeshire, PE27
Explore nearby