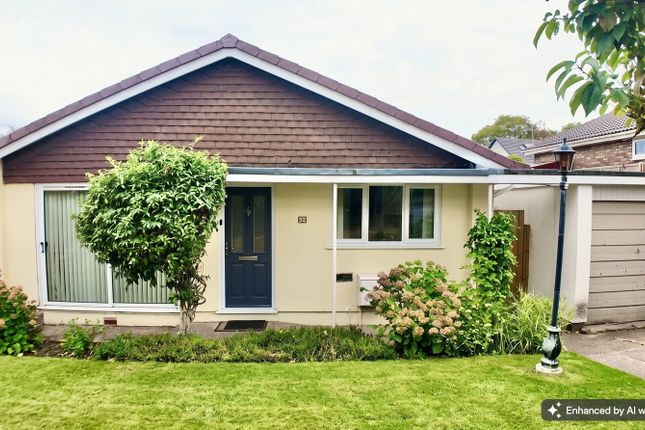
3-bedroom detached house · NP12 2RG
Sold STCListed 161 days
Opportunity summary
See Archie’s verdict, returns by strategy and what to check before viewing.
About
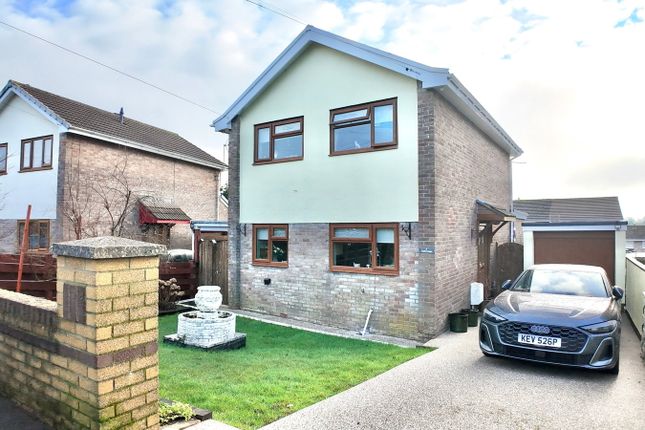
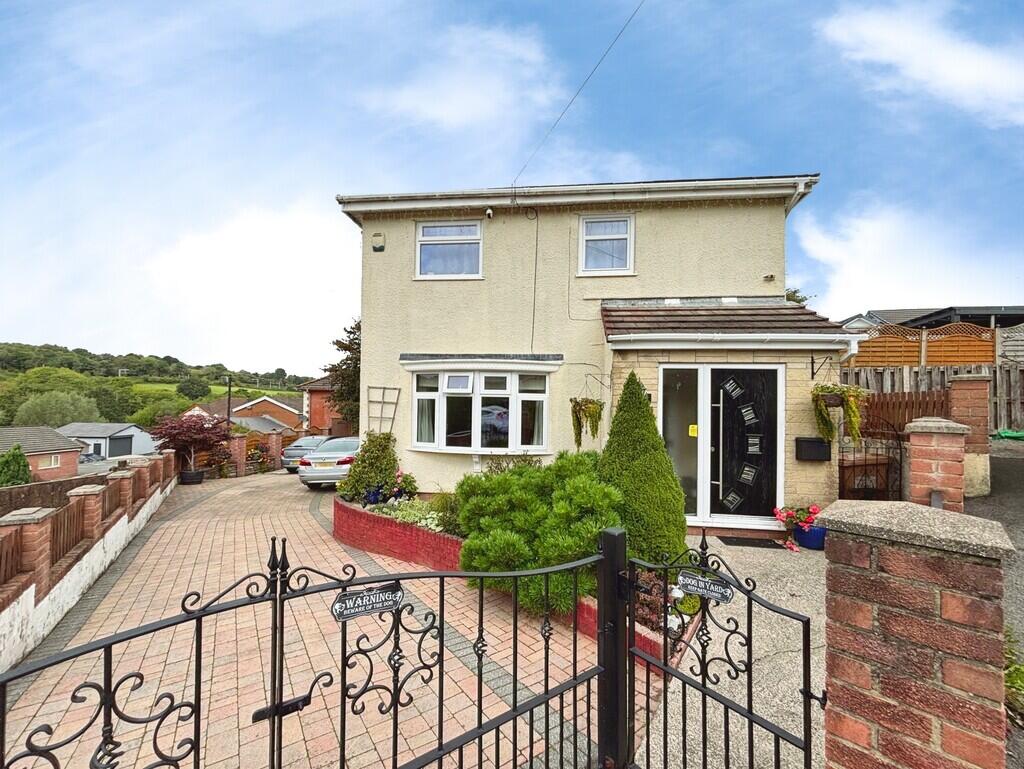
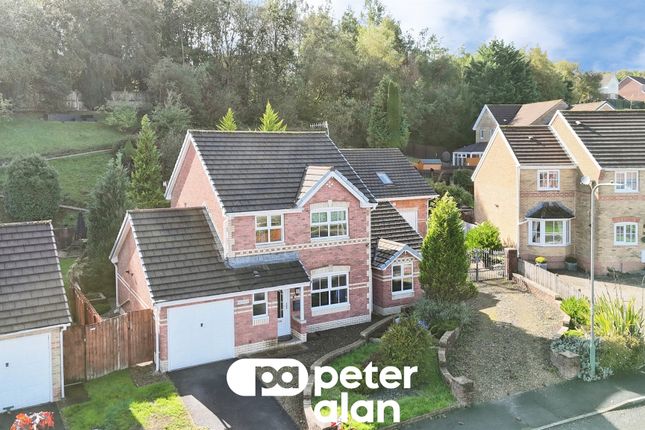
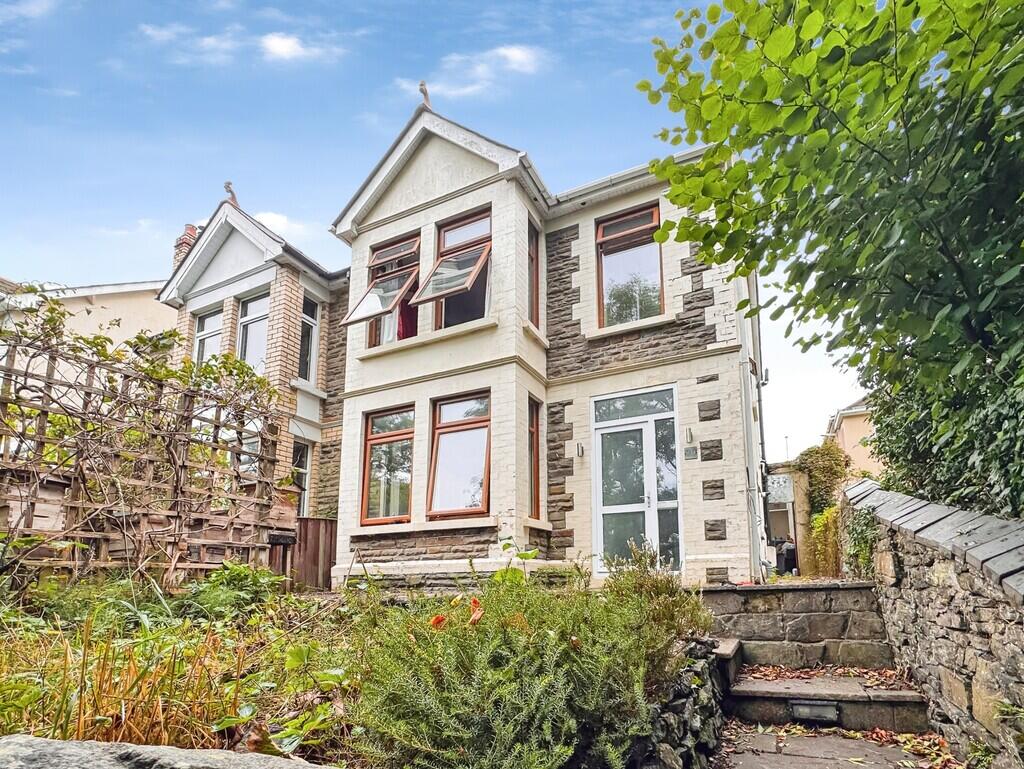
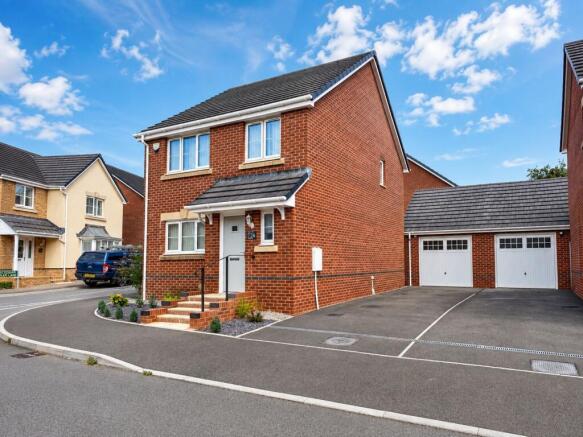
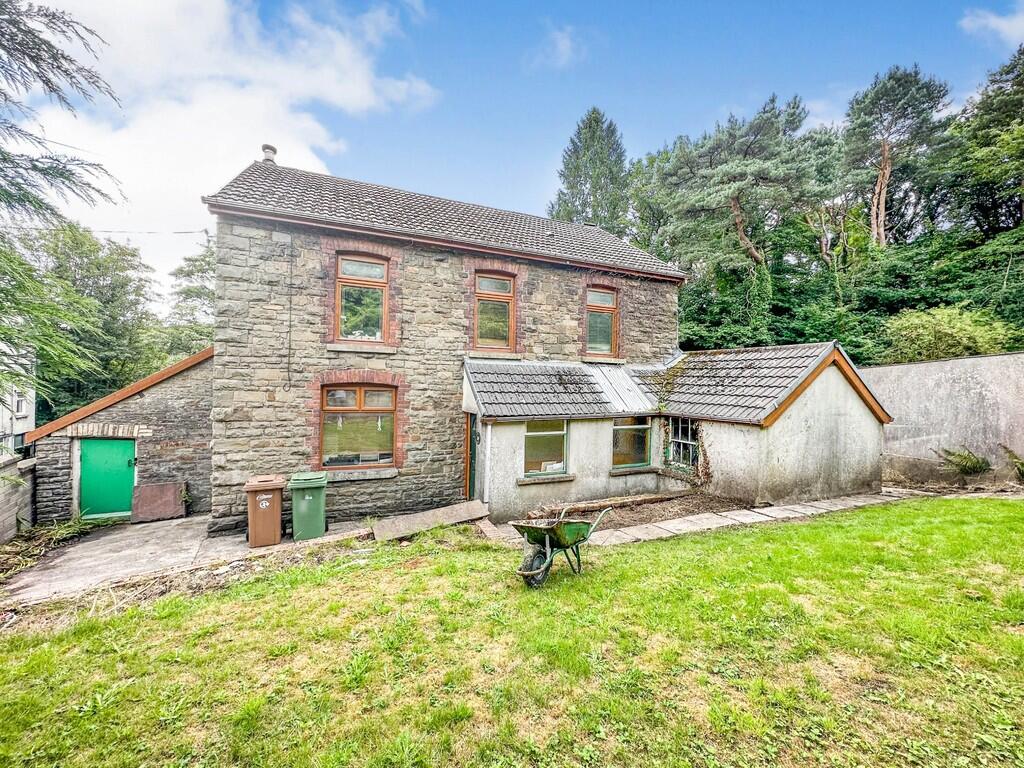
This beautifully presented three bedroom detached house offers the perfect blend of comfort, style, and practicality, making it an ideal choice for families, professionals, or those seeking a spacious modern home in a highly sought after location.
Stepping inside, you are welcomed by a generous entrance hall that leads to a bright and airy lounge, thoughtfully designed for relaxation or entertaining guests.
The heart of the home is the large modern kitchen and dining room, which boasts sleek integrated appliances, ample storage, and a stylish breakfast bar, creating a wonderful space for family meals or casual gatherings.
Patio doors allow natural light to flood the dining area, enhancing the sense of openness and connection throughout the ground floor.
A convenient cloakroom w/c adds to the functionality of this well-planned layout.
Upstairs, the property features three well proportioned bedrooms, including a master suite complete with its own en-suite shower room for added privacy and luxury.
The remaining bedrooms are served by a contemporary family bathroom, finished to a high standard and offering both comfort and convenience for busy households.
Every room is thoughtfully decorated in neutral tones, ensuring a welcoming atmosphere and providing the perfect backdrop for your personal touches.
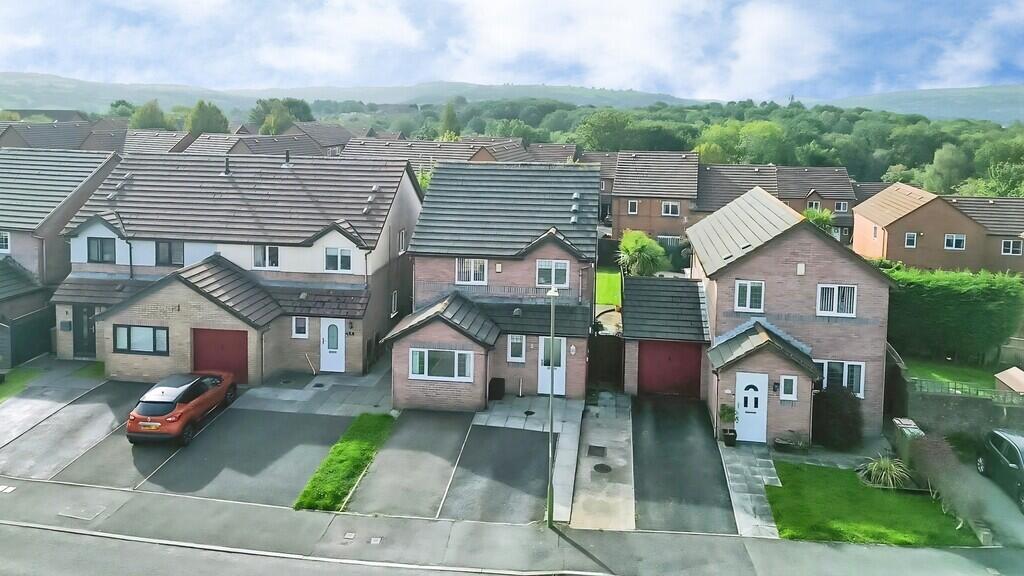
Additional benefits include a detached garage and driveway, offering secure parking and extra storage options.
This property is ideally situated in a desirable residential area, renowned for its excellent local amenities, reputable schools, and easy access to transport links, making commuting and day to day living exceptionally convenient.
With its spacious interiors, modern fittings, and prime location, this detached home is sure to impress discerning buyers seeking a move in ready property with plenty of space for every member of the family.
Early viewing is highly recommended to fully appreciate everything this exceptional home has to offer. Tenure: Freehold. EPC: B.
Council Tax Band: E EPC Rating: B Entrance Hall UPVC double glazed door to front, plastered walls and ceiling, tiled floor, carpeted stairs to first floor, storage cupboard, radiator.
Reception Room 3.38m x 5.34m UPVC double glazed window to front, plastered walls and ceiling, carpet, radiator, power points.
Kitchen/Dining Room 6.49m x 4.57m UPVC double glazed window and patio doors leading to rear garden, matching high gloss base and wall units, rollover edge worktop with matching upstands, stainless steel sink with drainer and mixer tap, integrated appliances include fridge freezer, washing machine, dishwasher, eye level oven and gas hob , plastered walls and ceiling, tiled floor under stairs storage, radiator, power points.
Cloakroom W/C 0.88m x 1.53m UPVC double glazed obscured window to front, pedestal corner hand wash basin, tile splash back, close couple w/c, plastered walls and ceiling, tiled floor, radiator.
Landing UPVC double glazed obscured window to side, plastered walls and ceiling, carpet, radiator, power points.
Bedroom 1 3.46m x 3.78m UPVC double glazed window to front, plastered walls and ceiling, carpet radiator, power points.
En-Suite 2.94m x 1.54m UPVC double glazed obscured window to front, shower with tile surround, pedestal hand wash basin, close couple w/c, plastered walls and ceiling, vinyl floor, radiator, airing cupboard with boiler.
Bedroom 2 2.52m x 4.42m UPVC double glazed window to rear, plastered walls and ceiling, carpet, radiator, power points.
Bedroom 3 3.88m x 2.51m UPVC double glazed window to rear, plastered walls and ceiling, carpet, radiator, power points.
Bathroom 1.87m x 2.11m UPVC double glazed obscured window to side, panel bath with shower over, pedestal hand wash basin, close couple w/c, all with tile surround, plastered walls and ceiling, tile floor, radiator.
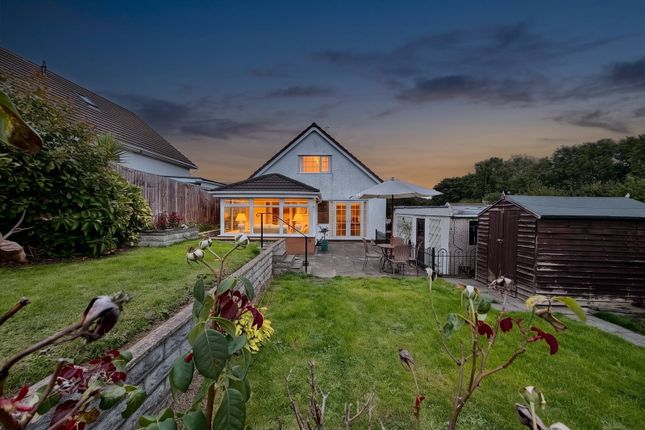
Garden To Rear: Patio area, grass lawn area, raised decking sitting area, side entrance access.
Parking - Garage Detached garage and driveway for two vehicles Disclaimer Disclaimer These particulars do not constitute any part of an offer or contract.
All statements in these details are made without liability on the part of or the seller.
They should not be relied upon as a statement or representation of fact and, although believed to be correct, are not guaranteed and form no part of an offer or contract.
Any intending buyers must satisfy themselves as to their correctness.
Please note that all appliances and heating systems are not tested by and therefore no warranties can be given as to their good working order.
Value & comps
No previous sales on record.
Returns
Set an offer; the calculator follows it.
We're still gathering serviced-accommodation data for this area.
Archie refurb estimate: a Pro feature
0.0% below asking
This is not financial or investment advice. Prop AI Deals is not authorised by the Financial Conduct Authority (FCA) to provide investment advice.
All investment calculators, property analyses, and AI-generated insights are for informational purposes only. Property investment carries risk and may result in financial loss. All calculations should be independently verified and you should consult with FCA-authorised financial advisors before making any investment decisions.
Past performance does not guarantee future results. Tax implications vary by individual circumstances.
Deal
Properties like this can earn 2–3x BTL yields when converted to HMO, with retrofit costs around £10k/room. Sign in to see the full tier, yield projection, and cost breakdown.
Commercial properties like this can earn 30-50% higher yields when converted to residential under Class MA / Q / P / PA, with prior approval costing ~GBP 96/unit. Sign in to see the recommended route, yield uplift, and cost breakdown.
BRRR-suited properties can recycle 80-100% of investor capital on refi, leaving a high-yielding rental with most of the money out. Sign in to see the refurb cost stack, ARV projection, and refinance maths.
Detached + large garden = sub-division play. Pro tier unlocks the tier badge, plot size, uplift estimate, and regional land benchmark.
Short-lease flats trade at deep discount, but extending under the 1993 Act often costs far less than the discount. Pro tier unlocks the tier badge, premium breakdown, long-lease ARV and arbitrage maths.
See projected short-stay revenue vs a vanilla BTL for this property.
See real sub-let margins (HMO room rates & SA nightly rates) vs the landlord rent.
Area
Agent & docs
FAQ
About Woodfieldside Road, Gellihaf, NP12
Explore nearby