5-bedroom detached house · HA8 8PZ
For saleListed 211 days
Opportunity summary
See Archie’s verdict, returns by strategy and what to check before viewing.
About
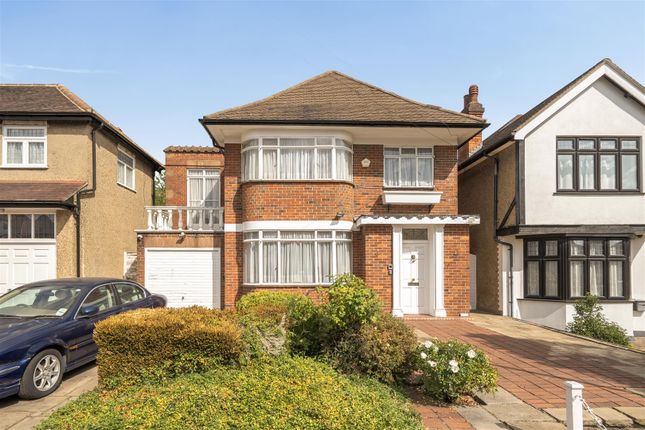
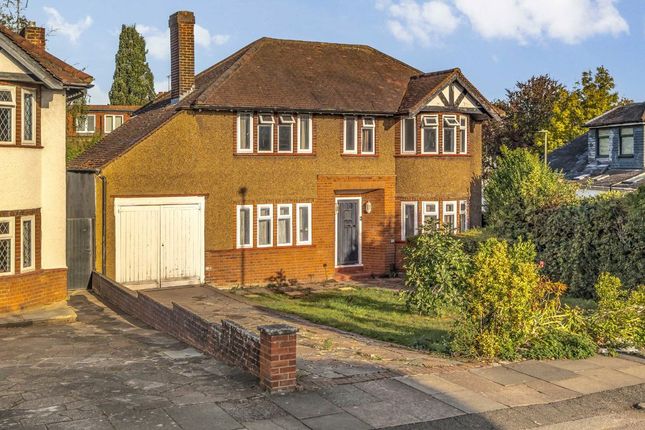
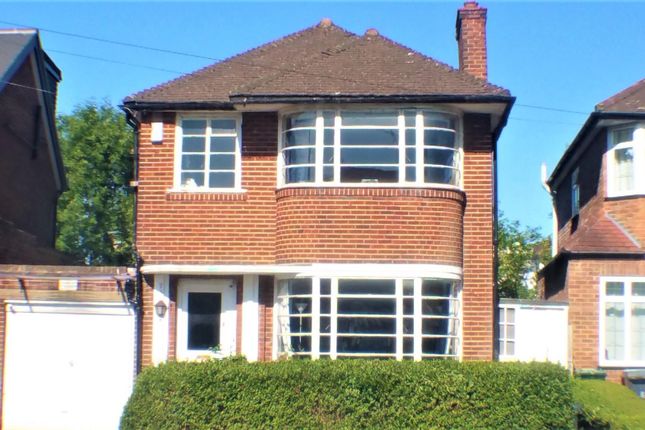
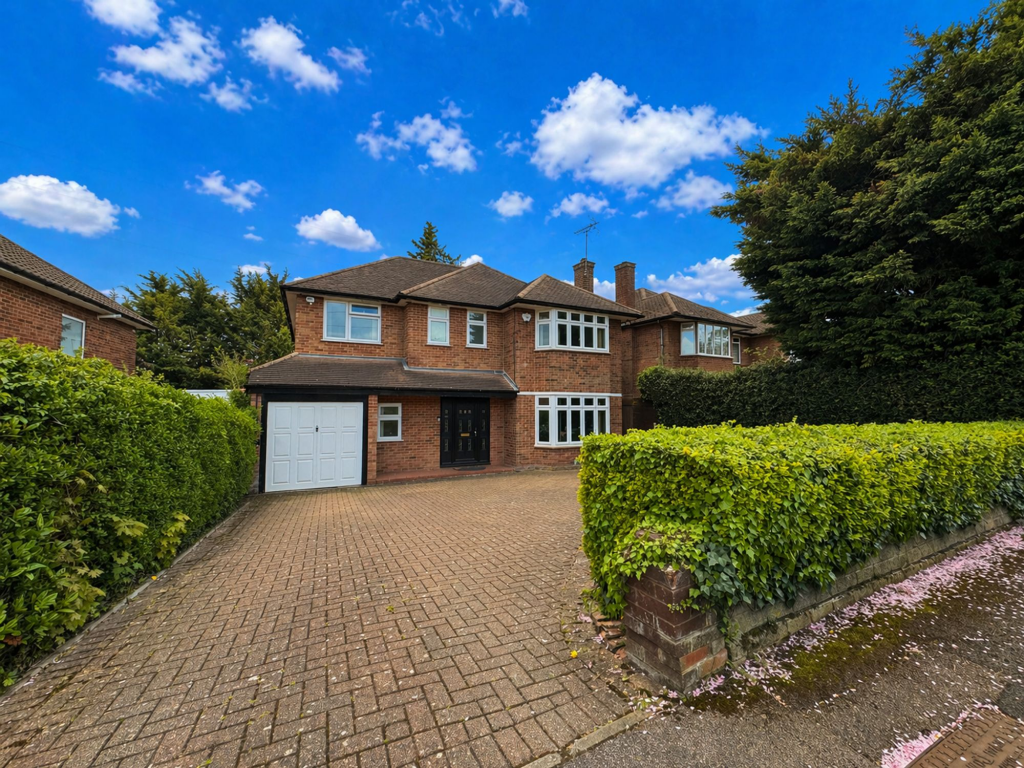
***** GUIDE PRICE £1,000,000 to £1,050,000 ***** An impressive detached residence set within one of Edgware’s most desirable residential turnings, offering generous living space, a rear garden, and a charming standalone outbuilding.
Requiring cosmetic modernisation throughout, this is a rare opportunity to acquire a sizeable family home with excellent scope to enhance and personalise to one’s own taste.
The property also benefits from solar panels on the roof, contributing to improved energy efficiency.
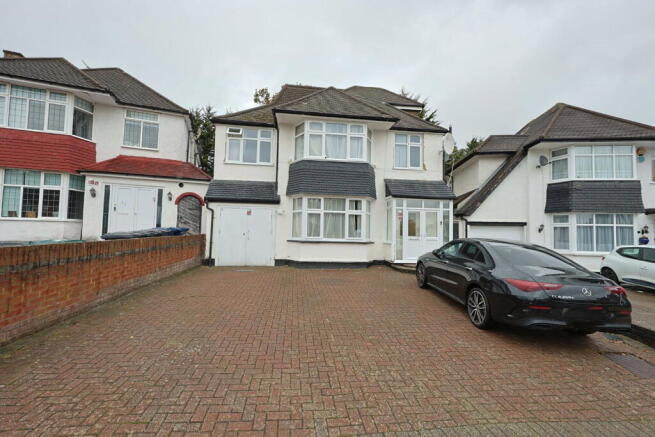
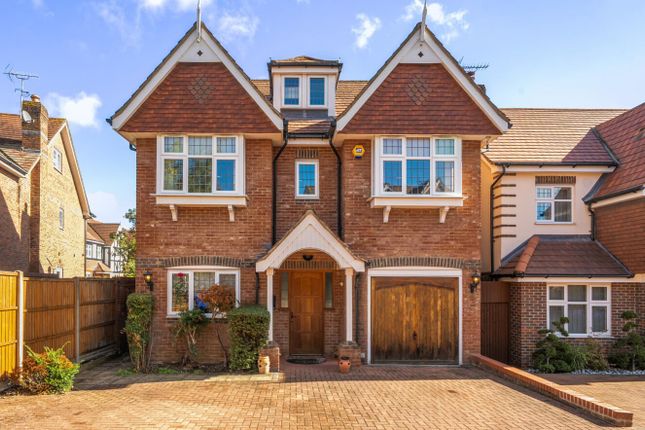
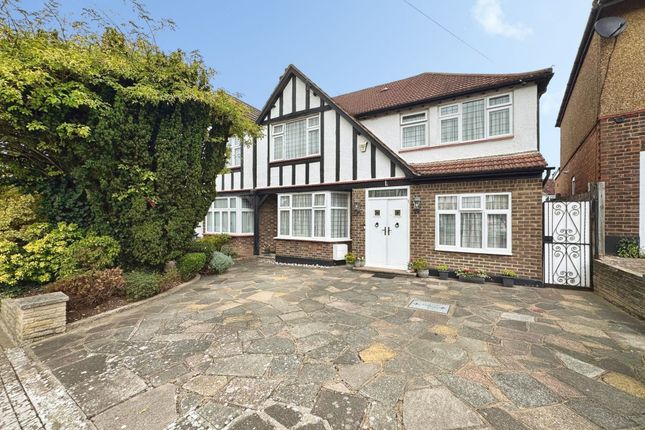
Approached via a private driveway providing off-street parking for three to four vehicles, the property presents an attractive and welcoming frontage.
A porch entrance opens into a hallway, with a convenient guest cloakroom to the left.
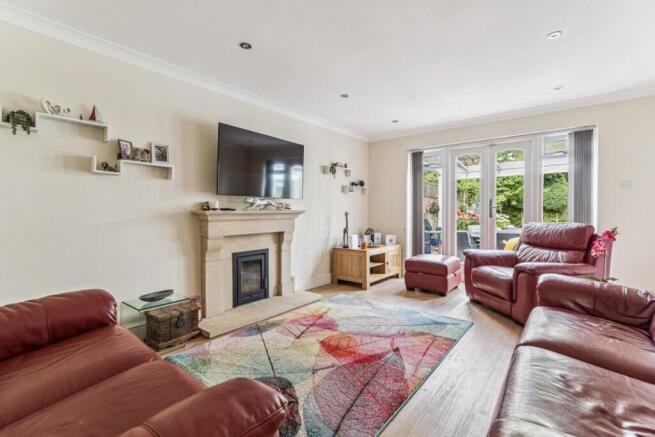
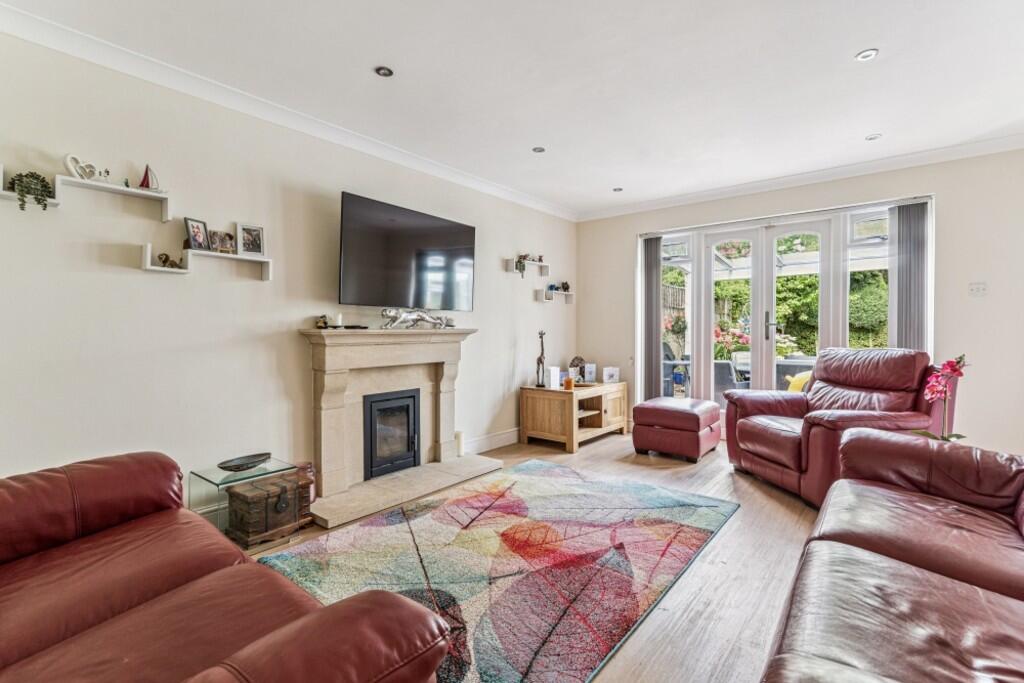
The formal dining room sits at the front and connects via internal doors to an extended rear reception room, providing distinct living spaces while maintaining a natural flow.
French doors from the lounge open directly onto the garden, allowing natural light to fill the rear of the home.
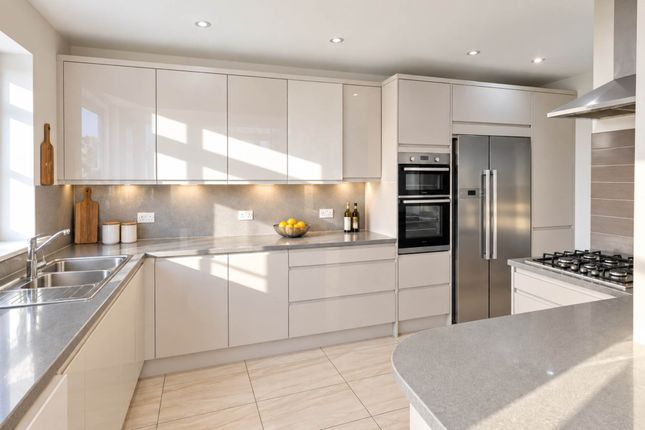
The kitchen, accessed from the reception room, features a breakfast bar and direct side access to the garden.
A separate utility room provides additional practicality and leads through to the integral garage, offering further storage and flexibility.
From the main reception room, there is access to a substantial study or home office, which can also be entered from the hallway, making it ideal for modern family life or working from home.
A further side door from the hallway leads directly to the garden, enhancing the functionality of the ground floor.
The property has been extended to the rear on a double-storey basis, significantly increasing the overall footprint and bedroom accommodation.
To the first floor are five double bedrooms, including a principal bedroom with en suite shower room.
A family bathroom serves the remaining bedrooms, with ample storage on the landing ensuring the home remains practical as well as spacious.
The rear garden features a patio area adjoining the house, leading onto a lawned section with a storage shed positioned to one side.
A particularly appealing feature is the detached wooden cottage-style outbuilding, comprising an entrance room, two ground-floor rooms, and a mezzanine-style level above.
This versatile structure provides potential for a variety of uses, subject to the usual consents.
Wolmer Gardens is superbly located within approximately half a mile of Edgware High Street and The Broadwalk Shopping Centre, providing a wide range of supermarkets, cafés, restaurants, and everyday amenities.
Edgware Underground Station offers Northern Line access into Central London, while the A41 and M1 provide easy road connections.
The area is well regarded for its choice of highly rated schools, including North London Collegiate School and Krishna Avanti Primary School, alongside other respected local options.
Nearby green spaces such as Canons Park and Stanmore Country Park offer parkland, woodland walks, and recreational facilities, making this an ideal location for family life.
A substantial detached family home with driveway, integral garage, five double bedrooms, roof-mounted solar panels, and an attractive standalone outbuilding, presenting a rare opportunity to secure a home of scale and potential in a prime Edgware location.
The property is offered for sale subject to Grant of Probate.
Value & comps
No previous sales on record.
Returns
Set an offer; the calculator follows it.
We're still gathering serviced-accommodation data for this area.
Archie refurb estimate: a Pro feature
0.0% below asking
This is not financial or investment advice. Prop AI Deals is not authorised by the Financial Conduct Authority (FCA) to provide investment advice.
All investment calculators, property analyses, and AI-generated insights are for informational purposes only. Property investment carries risk and may result in financial loss. All calculations should be independently verified and you should consult with FCA-authorised financial advisors before making any investment decisions.
Past performance does not guarantee future results. Tax implications vary by individual circumstances.
Deal
Properties like this can earn 2–3x BTL yields when converted to HMO, with retrofit costs around £10k/room. Sign in to see the full tier, yield projection, and cost breakdown.
Commercial properties like this can earn 30-50% higher yields when converted to residential under Class MA / Q / P / PA, with prior approval costing ~GBP 96/unit. Sign in to see the recommended route, yield uplift, and cost breakdown.
BRRR-suited properties can recycle 80-100% of investor capital on refi, leaving a high-yielding rental with most of the money out. Sign in to see the refurb cost stack, ARV projection, and refinance maths.
Detached + large garden = sub-division play. Pro tier unlocks the tier badge, plot size, uplift estimate, and regional land benchmark.
Short-lease flats trade at deep discount, but extending under the 1993 Act often costs far less than the discount. Pro tier unlocks the tier badge, premium breakdown, long-lease ARV and arbitrage maths.
See projected short-stay revenue vs a vanilla BTL for this property.
See real sub-let margins (HMO room rates & SA nightly rates) vs the landlord rent.
Area
Agent & docs
FAQ
About Wolmer Gardens, Edgware, HA8
Explore nearby