5-bedroom detached house · HA8 9PT
For saleListed 14 days
Opportunity summary
See Archie’s verdict, returns by strategy and what to check before viewing.
About
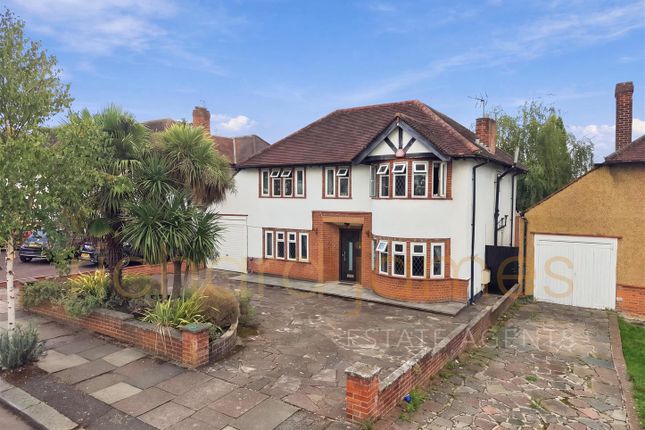
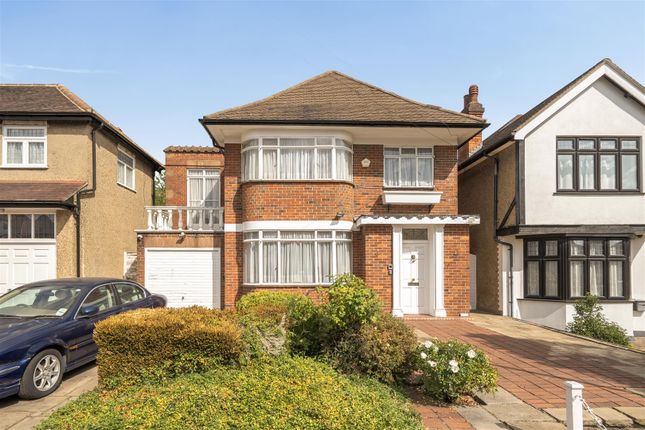
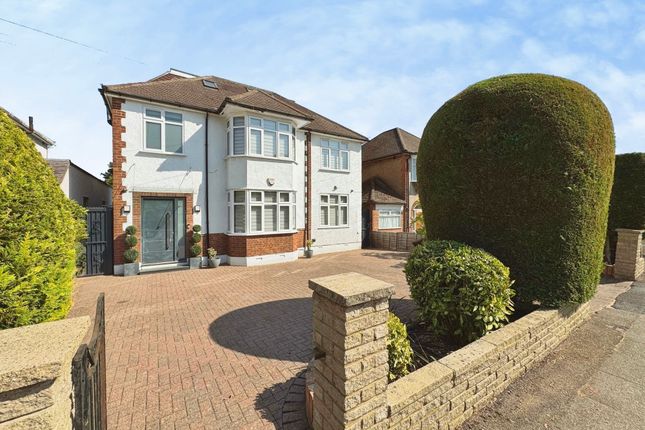
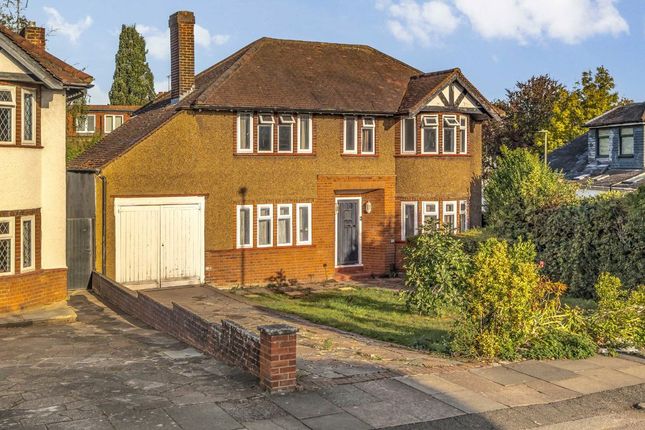
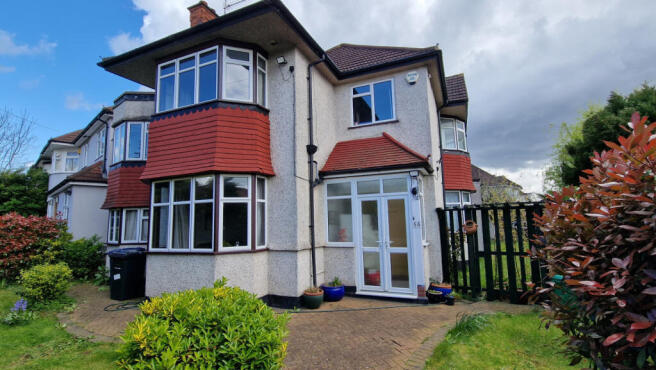
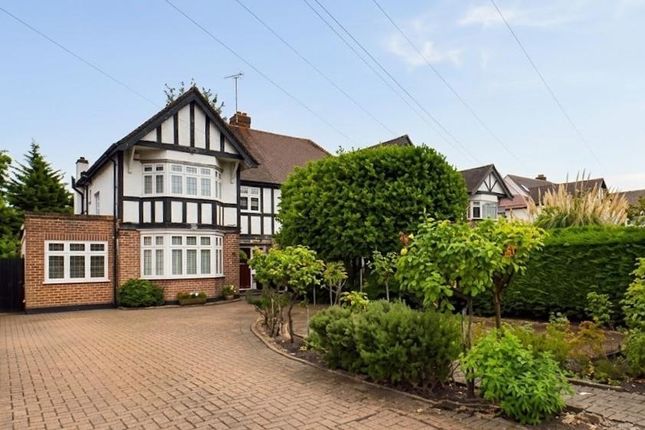
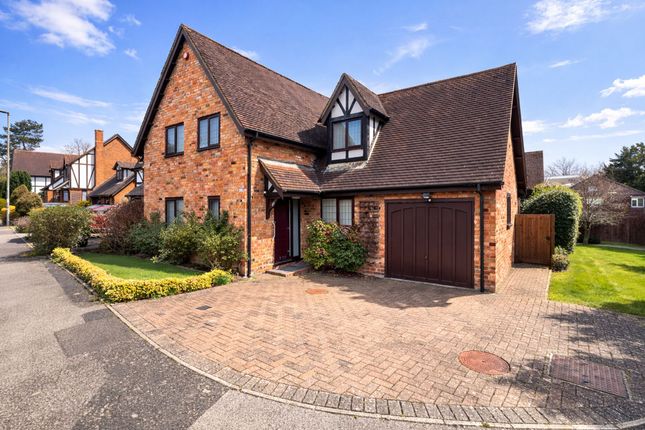
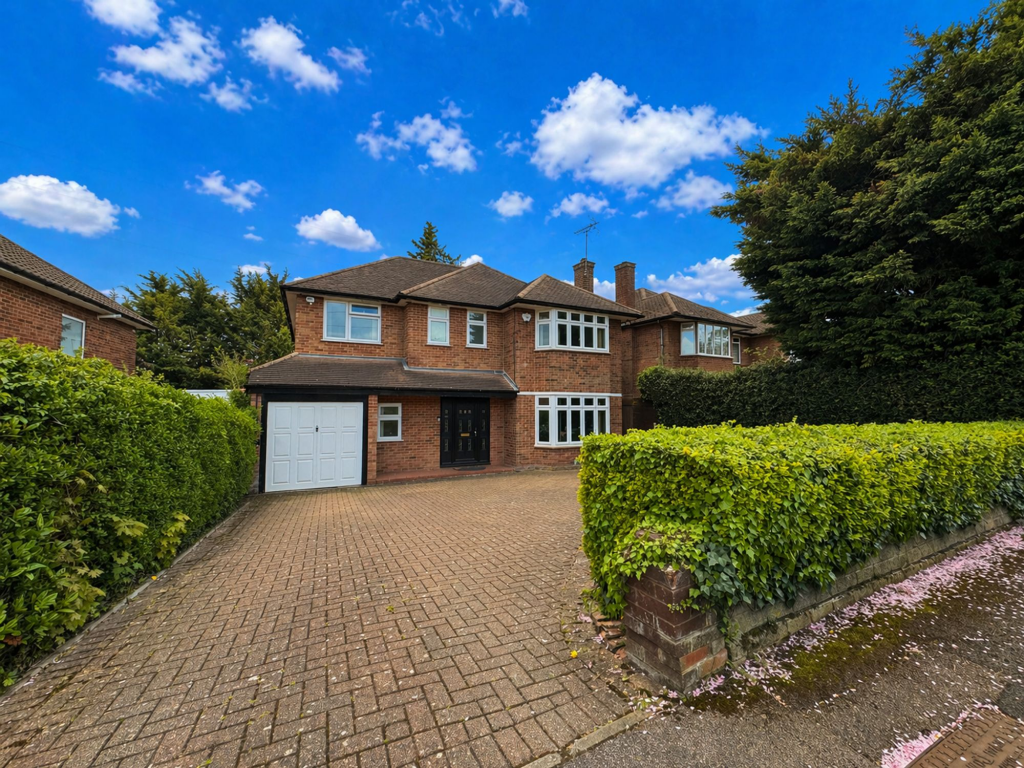
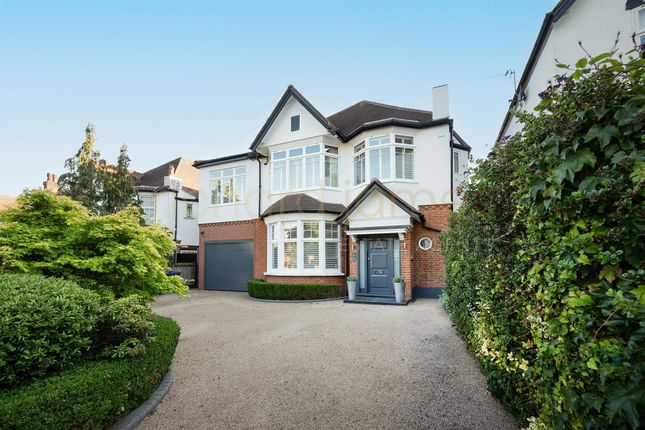
Bladon Sears are delighted to offer this outstanding five bedroom, four bathroom, four reception room family home set in this ever sought after residential development being less than 1 mile from Edgware Town Centre and within easy access to Mill Hill Broadway.
The house offers large and versatile accommodation benefiting from four very well-proportioned reception rooms to the ground floor and five double bedrooms to the first floor.
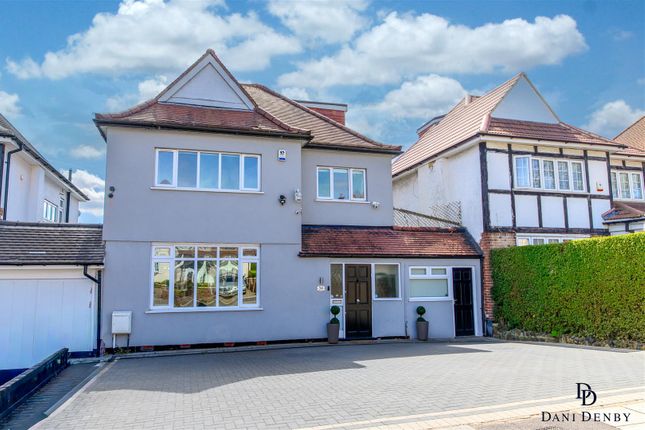
The rear garden is delightfully landscaped and the front garden is fully paved allowing off street parking for several cars.
An internal viewing is highly recommended of this charming family home via Vendors sole agents. Entrance porch: A large entrance porch with wood effect laminate flooring.
Guest WC: With low level WC, pedestal wash hand basin set in vanity unit with mixer taps. Entrance hall: Approached via double doors from the entrance lobby with wood laminate flooring.
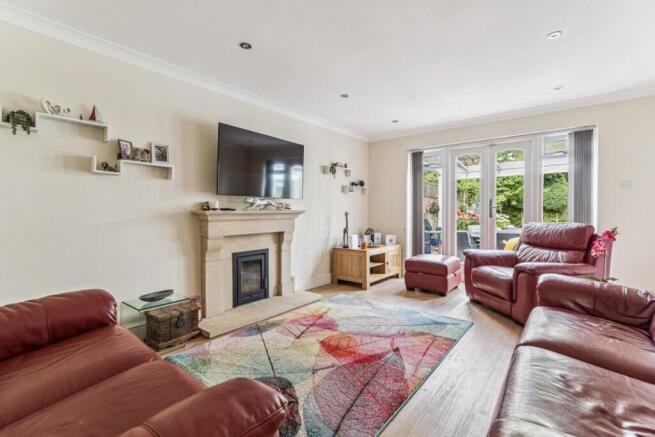
Most attractive staircase and inner lobby making a most attractive feature. Reception room 1: 13’3 × 17’1 A delightful room with double glazed doors giving views across and leading onto rear garden.
Feature fireplace with marble inlay. Inset ceiling spotlighting.
Opening onto: Reception room 2: 13’3 × 9’0 At present used as dining room with double glazed doors giving views over and leading onto rear garden. Inset ceiling spot lighting. Door to kitchen.
Reception room 3: 17’1 × 13’10 A particularly large room which at present used as a TV room. Door to: - storage room: With fitted units, light and power.
Fitted shelving reception room 4: 10’4 × 10’3 Facing front. A delightful room which is well proportioned and has door leading to the kitchen.
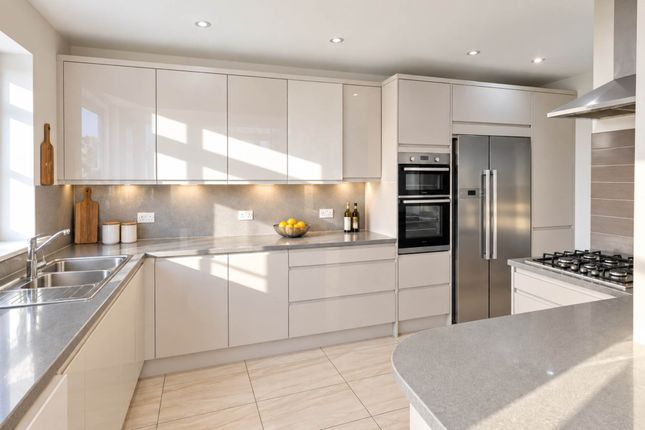
Fitted kitchen: 21’7 × 8’6 With solid wood wall and base units complemented by granite work surfaces. 1 ½ bowls sink unit with mixer taps, integrated dishwasher, double oven and electric hob.
Partially tiled walls. Wood effect laminate flooring. Opening onto: - breakfast area: Breakfast area offers most outstanding views over the rear garden. Space for kitchen table and chairs.
Skylight and doors leading onto rear garden. Utility room: With wall mounted gas fired central heating boiler. Plumbed for washing machine and tumble dryer. Door to side.
First floor landing: A spacious landing with access to loft. Master bedroom suite: 13’0 × 11’9 A well-proportioned bedroom with double glazed windows overlooking rear garden.
Dressing room: With range of fitted wardrobes and frosted window overlooking rear garden. Twin circular wash hand basins set in vanity unit with storage below. Karndean flooring.
En-suite bathroom: An exquisite bathroom installed in approximately 2020 with Victorian style bath with mixer taps and handheld shower. Separate shower cubicle. Low level WC.
Fully tiled wall and Karndean flooring. Heated towel rail. Bedroom 2: 13’0 × 6’6 With fitted wardrobes. Overlooking rear garden.
Door to: - en-suite shower room: With pedestal wash hand basin set in vanity unit. Low level WC. Shower cubicle, tiled walls and heated towel rail. Karndean flooring.
Bedroom 3: 13’10 × 10’2 Facing front. Range of fitted wardrobes. Door to family bathroom. Bedroom 4: 14’3 × 8’10 A well-proportioned room facing front.
Bedroom 5: 12’8 × 7’11 A well-proportioned room facing front. Family bathroom: A Jack & Jill bathroom with door to bedroom 3 installed in approximately 2020.
With low level WC, pedestal wash hand basin, panel enclosed bath with mixer taps and handheld shower. Fully tiles walls & heated towel rail. Karndean flooring rear garden: Approx.
45ft A particularly wide garden with side access. An outstanding garden with lawn leading onto large decked area. Well filled flower borders. Attractive summer house/shed.
Front garden: Fully paved allowing off-street parking for several cars. Electric charger point outside.
Tenure: Freehold EPC rating: C council tax: Band G (London Borough of Barnet) approximate total floor area: 2189.9 sq ft / 203.4 sq M offer procedure: Should you wish to make an offer, please contact our office on , where full details, including financial information, will be requested prior to putting offer forward.
For further details and an appointment to view please contact: Helen Bladon-Reid or Nigel Sears open 7 days A week Web Site: These details have been prepared with consideration to the Property Misdescription Act 1991.
We have endeavoured to be accurate in their preparation.
However, any buyer should be aware that there are limitations to the accuracy of these details and we would suggest that any items of particular importance are checked by themselves.
The measurements of this property were taken with a sonic tape measure. The services and appliances have not been checked by Bladon Sears.
Value & comps
No previous sales on record.
Returns
Set an offer; the calculator follows it.
We're still gathering serviced-accommodation data for this area.
Archie refurb estimate: a Pro feature
0.0% below asking
This is not financial or investment advice. Prop AI Deals is not authorised by the Financial Conduct Authority (FCA) to provide investment advice.
All investment calculators, property analyses, and AI-generated insights are for informational purposes only. Property investment carries risk and may result in financial loss. All calculations should be independently verified and you should consult with FCA-authorised financial advisors before making any investment decisions.
Past performance does not guarantee future results. Tax implications vary by individual circumstances.
Deal
Properties like this can earn 2–3x BTL yields when converted to HMO, with retrofit costs around £10k/room. Sign in to see the full tier, yield projection, and cost breakdown.
Commercial properties like this can earn 30-50% higher yields when converted to residential under Class MA / Q / P / PA, with prior approval costing ~GBP 96/unit. Sign in to see the recommended route, yield uplift, and cost breakdown.
BRRR-suited properties can recycle 80-100% of investor capital on refi, leaving a high-yielding rental with most of the money out. Sign in to see the refurb cost stack, ARV projection, and refinance maths.
Detached + large garden = sub-division play. Pro tier unlocks the tier badge, plot size, uplift estimate, and regional land benchmark.
Short-lease flats trade at deep discount, but extending under the 1993 Act often costs far less than the discount. Pro tier unlocks the tier badge, premium breakdown, long-lease ARV and arbitrage maths.
See projected short-stay revenue vs a vanilla BTL for this property.
See real sub-let margins (HMO room rates & SA nightly rates) vs the landlord rent.
Area
Agent & docs
FAQ
About 53, Priory Field Drive, Edgware
Explore nearby