4-bedroom detached house · BT35 6UL
For saleListed 72 days
Opportunity summary
See Archie’s verdict, returns by strategy and what to check before viewing.
About
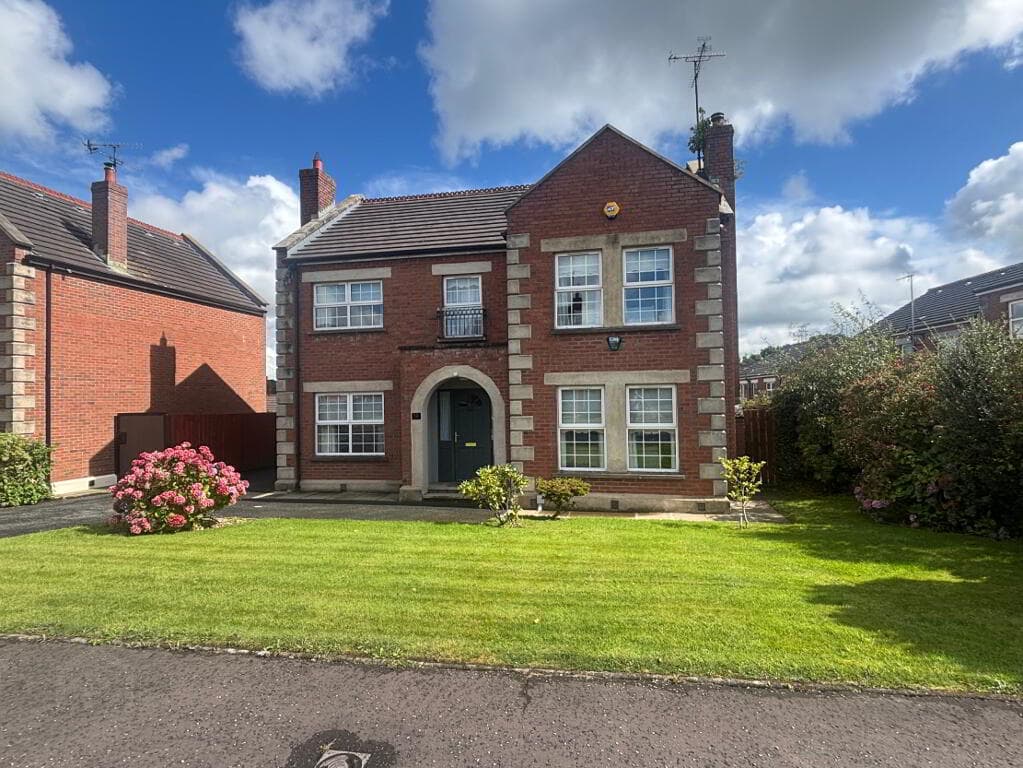
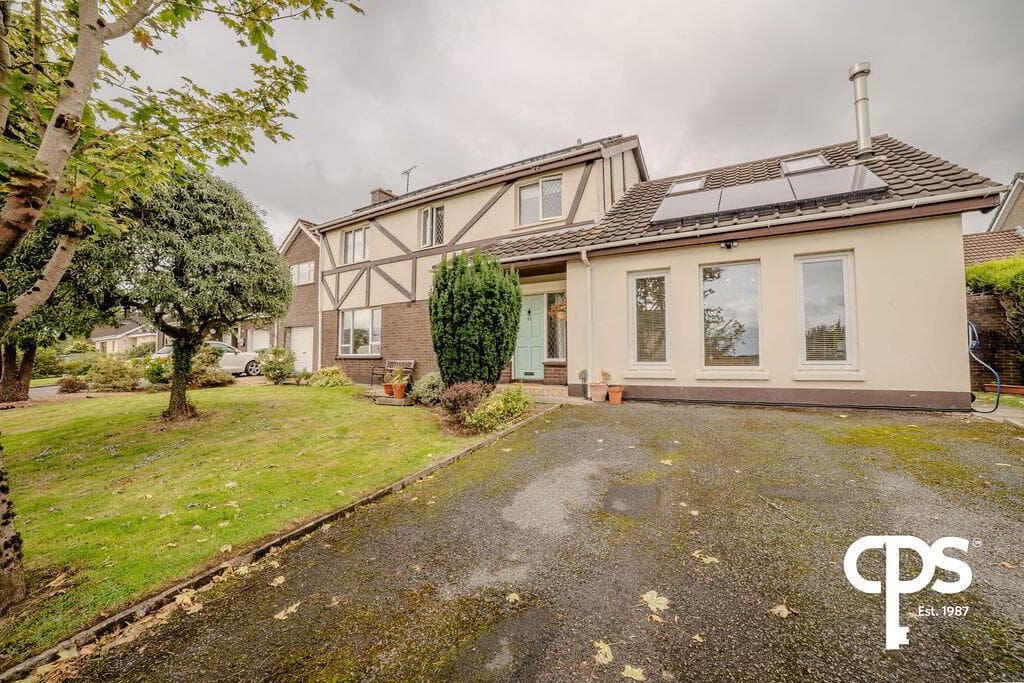
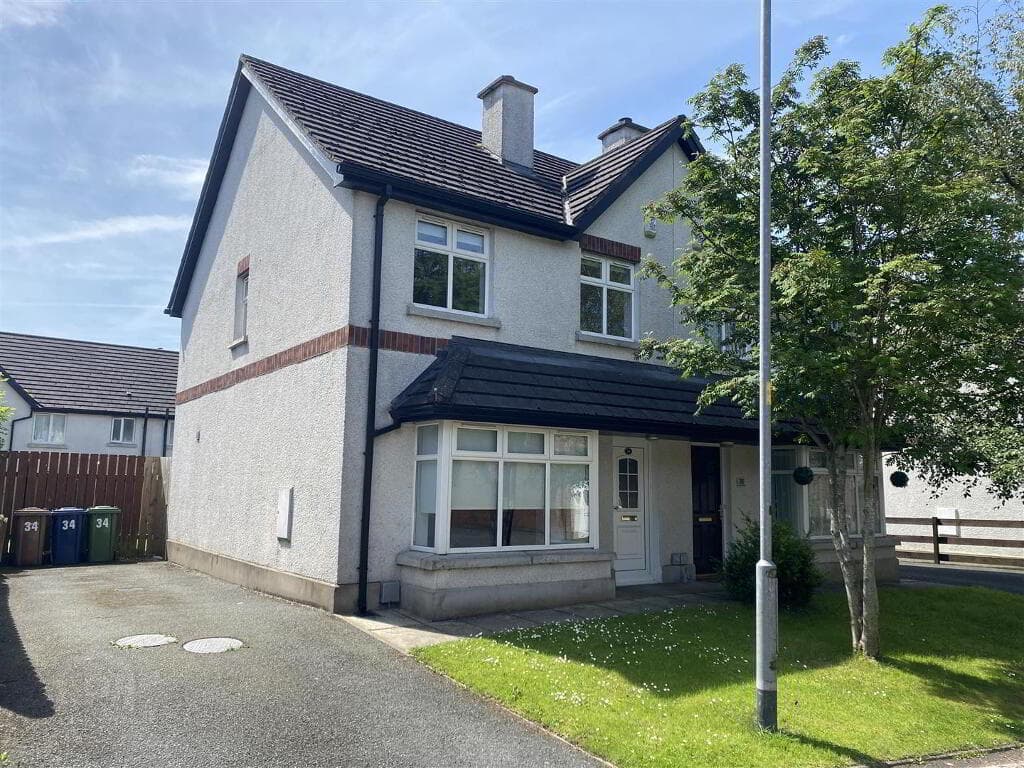
Description Stunning Detached Family Home presented in excellent condition throughout, this impressive, detached family home offers a perfect blend of contemporary style and practical family living in the highly sought-after Mill Meadows development, Bessbrook.
Boasting an attractive stone-clad façade complemented by a rendered exterior, the property enjoys outstanding kerb appeal.
The spacious driveway provides ample off-street parking, while the landscaped front garden and mature trees create a welcoming first impression.
Inside, the home offers bright, well-proportioned accommodation finished to a high standard, with large windows flooding each room with natural light.
The modern design combines quality finishes with comfortable living spaces, making it ideal for growing families or those seeking a stylish home in a convenient location.
Situated in the popular village of Bessbrook, this exceptional home enjoys a peaceful setting while remaining within easy reach of Newry City Centre, local amenities, schools and commuter routes to Belfast and Dublin.
This is a superb opportunity to acquire a stylish, turnkey family home in one of Bessbrook's most desirable residential developments. Early viewing is highly recommended.
Accommodation Comprises: Beautiful, detached family residence. Attractive stone and rendered exterior. Spacious, bright accommodation throughout. Modern double-glazed, black-framed windows.
Contemporary entrance with covered porch. Large side driveway providing ample off-street parking. Enclosed gardens with mature planting.
Gas-fired central heating Highly desirable residential development. Convenient to local schools, shops, amenities and transport links to Newry and the A1.
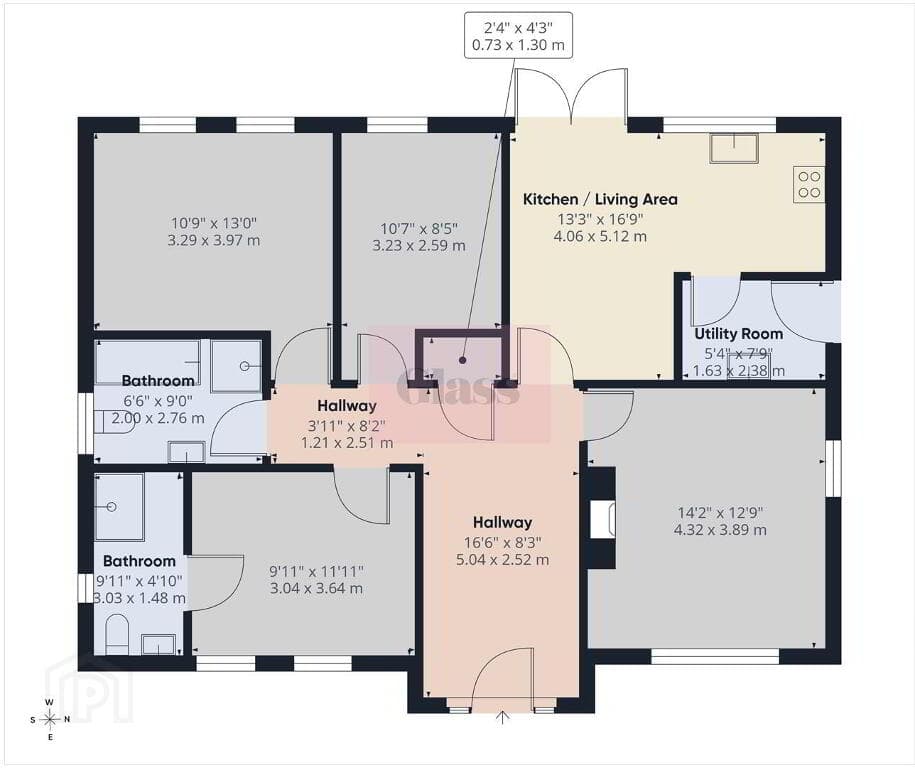
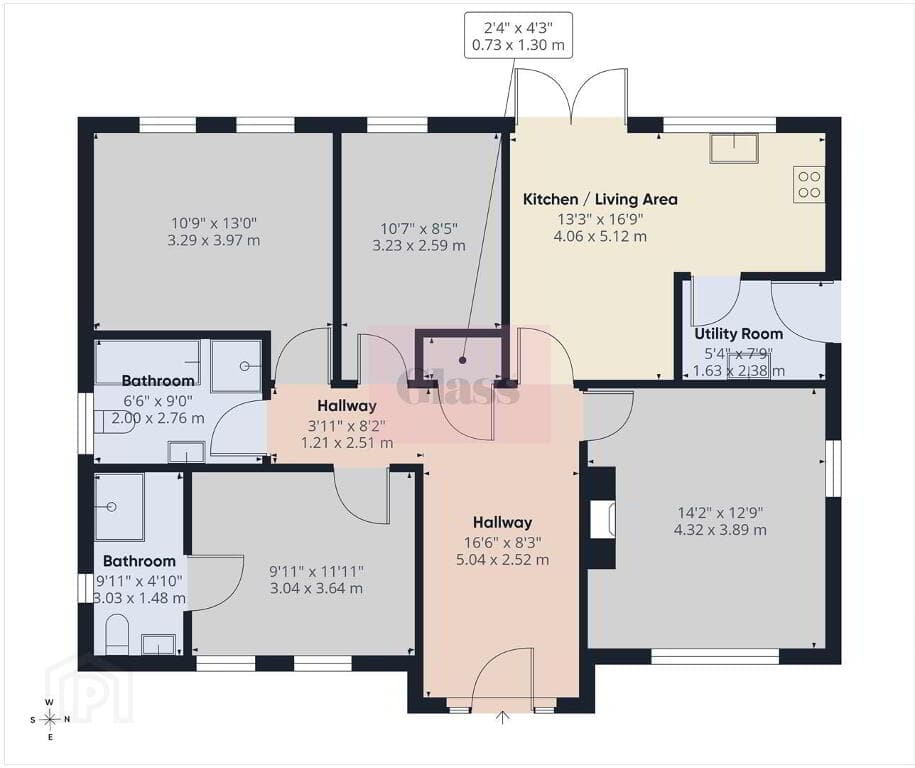
Accommodation Comprises: Ground Floor Entrance Hall: 4.613m x 1.746 Composite front door with glazed panelling. White painted stairwell laid with carpet. Solid wooden floor. Alarmed.
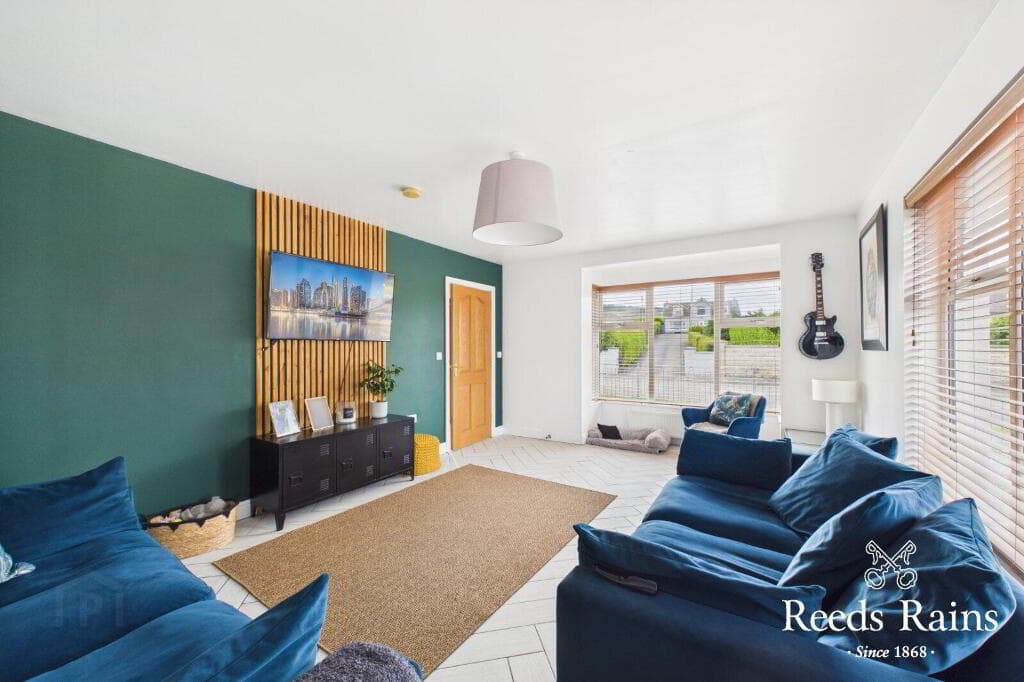
Living Room 4.109m x 5.369m Large family room with front and side view aspect. Opened planned to Kitchen area. Wood burning stove with Black Granite hearth. Bay window.
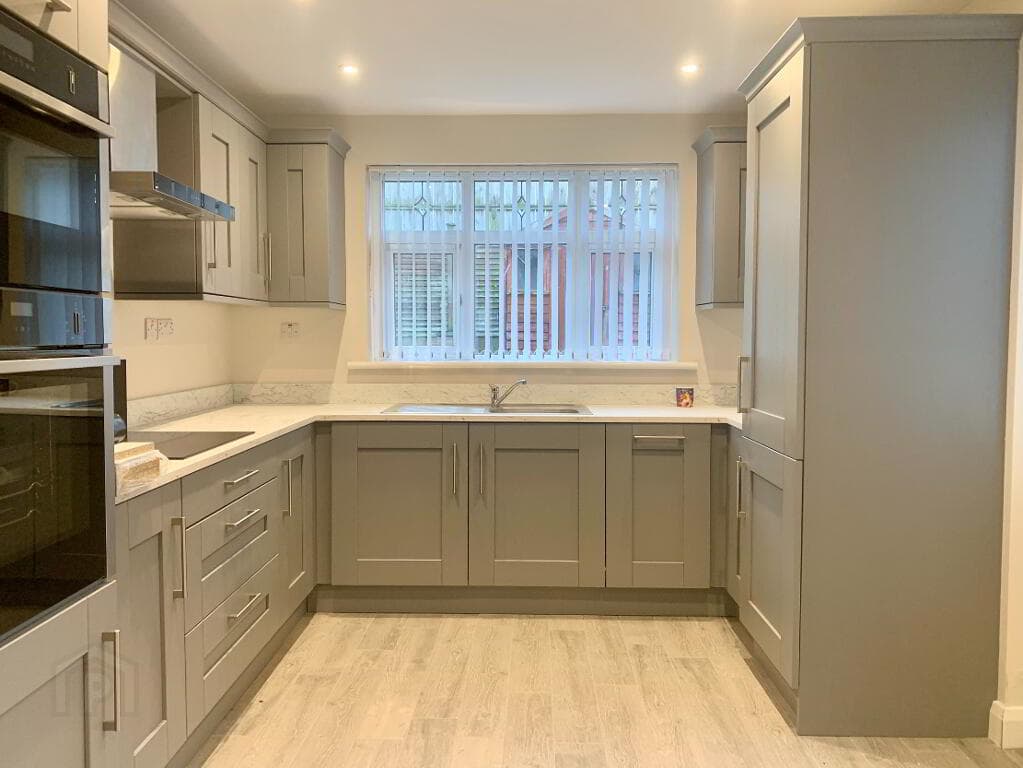
Solid Dark Oak wooden floor. Kitchen/Dining Room 6.076m x3.494m Solid Antique Cream fitted kitchen with high and low units with brown speckled quartz worktop.
Island unit with sitting area and storage. “Range Master “cooker, with gas hob and electric oven. Integrated extractor fan.
Free Standing American Fridge/Freezer. Integrated Dishwasher. Porcelain Cream Tiled floor. Partially tiled walls. Spotlighting.
Patio Doors leading to garden area. Utility Room: 1.842m x 2.907m Cream fitted units with cream speckled worktop. Stainless steel Single drainer sink unit.
Plumbed for washing machine and tumble dryer. Cream Porcelain Tiled floor. Storage. Gas Boiler Heating access. Extractor fan. Fully glazed rear door.
WC:1.280m x 1.920m Two-piece white suite to include low flush wc and wash hand basin. Extractor fan. Partially tiled walls.
Cream porcelain tiled floor. Cloakroom 1.128m x 1.896m Solid wooden floor. Front view aspect. Coat rack with Storage.
First Floor Master Bedroom: 4.117m x 3.017m Large double bedroom with front view aspect. Carpeted.
Ensuite: 1.575m x 2.80m Three-piece white suite to include wash hand basin, low flush wc and shower unit. Extractor fan. Tiled floor and partially tiled walls. Spotlighting.
Power Shower. Bedroom 2: 2.798m x 2.969m Large double bedroom with rear view aspect. Carpeted. Currently used as an office. Bedroom 3:2.303m x 3.826 Double bedroom with front view aspect.
Carpeted. Bedroom 4: 2.628m x 3.767m Double bedroom with rear view aspect. Laminated wooden floor.
Bathroom: 2.394m x 2.726 Four-piece white suite to include wash hand basin, shower unit, low flush wc and free-standing bath unit with mahogany feet. Power Shower. Extractor fan.
Fully tiled floor and walls. White Vanity unit. Landing: 2.80m x 5.017 Accessed to attic area. Carpeted. Storage cupboard.
Large, featured window on stairwell. Outside Garden Enclosed rear flat garden with boundary fencing. Gated access to side gardens. Paved patio area. Tarmac Driveway. Small garden to front.
Black Rod iron railings and Stone wall boundary to front along with paved border to house.
Value & comps
Land Registry doesn’t cover Scotland or Northern Ireland, so previous sales may not be on record.
Returns
Set an offer; the calculator follows it.
We're still gathering serviced-accommodation data for this area.
Archie refurb estimate: a Pro feature
0.0% below asking
This is not financial or investment advice. Prop AI Deals is not authorised by the Financial Conduct Authority (FCA) to provide investment advice.
All investment calculators, property analyses, and AI-generated insights are for informational purposes only. Property investment carries risk and may result in financial loss. All calculations should be independently verified and you should consult with FCA-authorised financial advisors before making any investment decisions.
Past performance does not guarantee future results. Tax implications vary by individual circumstances.
Deal
Properties like this can earn 2–3x BTL yields when converted to HMO, with retrofit costs around £10k/room. Sign in to see the full tier, yield projection, and cost breakdown.
Commercial properties like this can earn 30-50% higher yields when converted to residential under Class MA / Q / P / PA, with prior approval costing ~GBP 96/unit. Sign in to see the recommended route, yield uplift, and cost breakdown.
BRRR-suited properties can recycle 80-100% of investor capital on refi, leaving a high-yielding rental with most of the money out. Sign in to see the refurb cost stack, ARV projection, and refinance maths.
Detached + large garden = sub-division play. Pro tier unlocks the tier badge, plot size, uplift estimate, and regional land benchmark.
Short-lease flats trade at deep discount, but extending under the 1993 Act often costs far less than the discount. Pro tier unlocks the tier badge, premium breakdown, long-lease ARV and arbitrage maths.
See projected short-stay revenue vs a vanilla BTL for this property.
See real sub-let margins (HMO room rates & SA nightly rates) vs the landlord rent.
Area
Agent & docs
FAQ
About 17 Mill Meadows, Newry, BT35 6UL
Explore nearby