We've tightened what earns a Pursue. A home now needs a published valuation, a strategy that still makes money after real running costs and lender stress tests, and no listing problems that would stop a mortgage. You'll see fewer Pursues, and each one has been checked harder.
See how verdicts work4-bedroom detached house · DL2 2TS
For saleListed 478 days
Opportunity summary
See Archie’s verdict, returns by strategy and what to check before viewing.
About
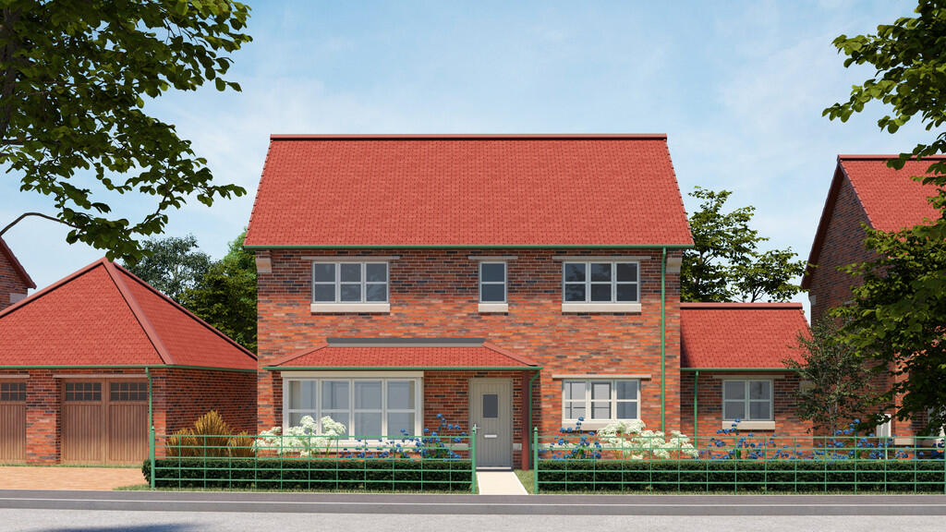
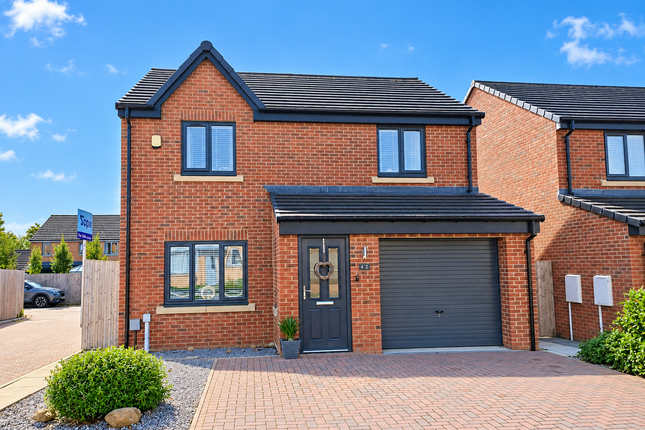
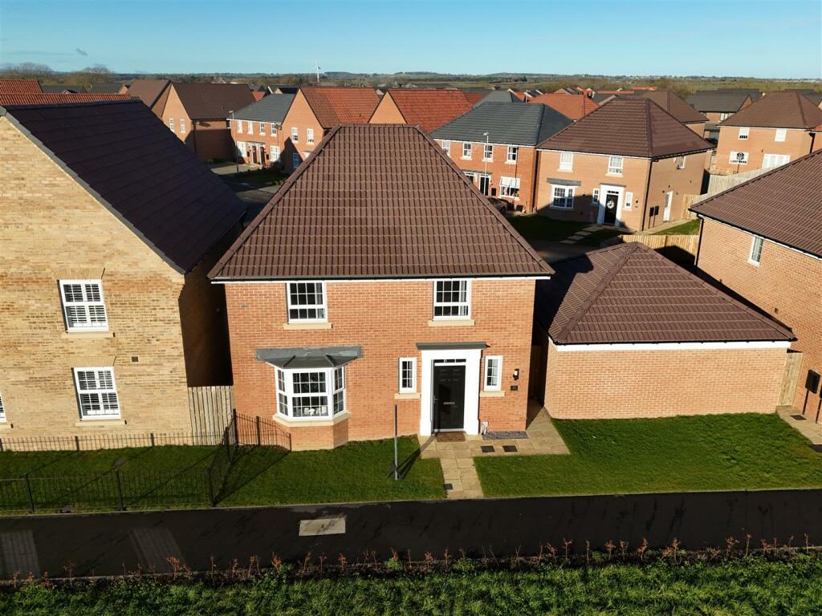
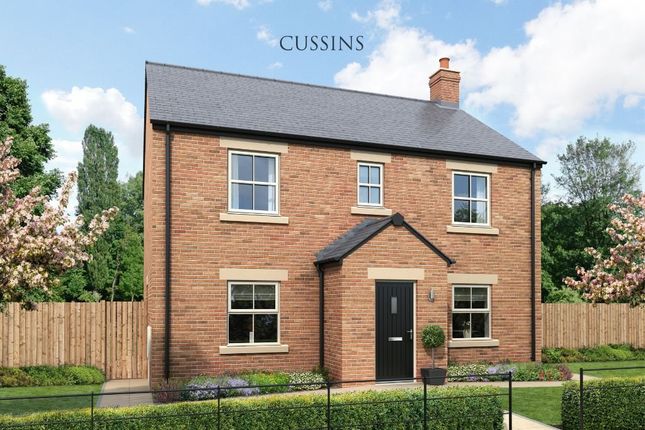
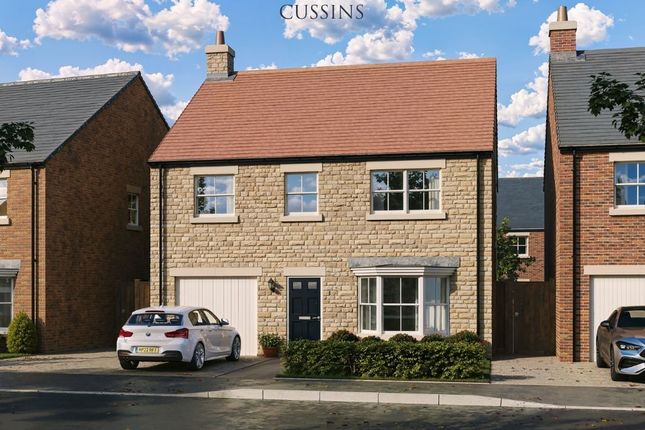
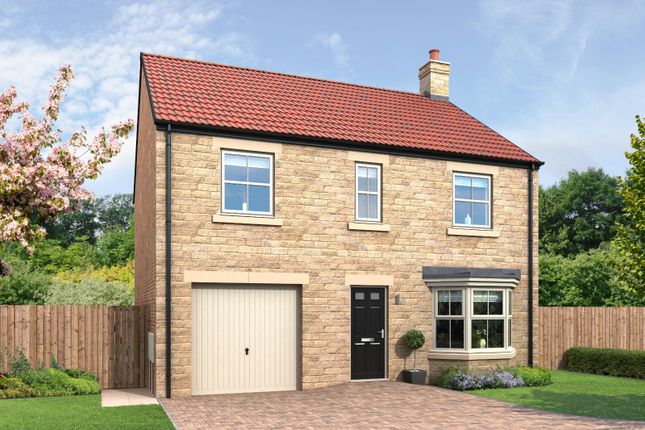
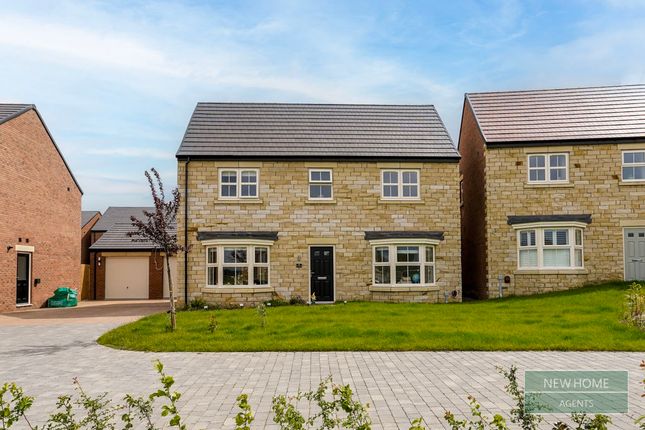
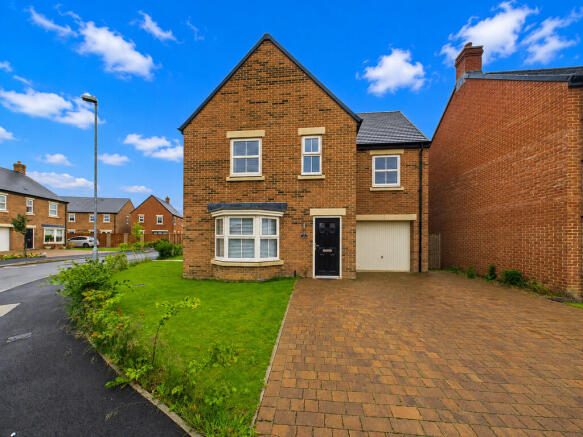
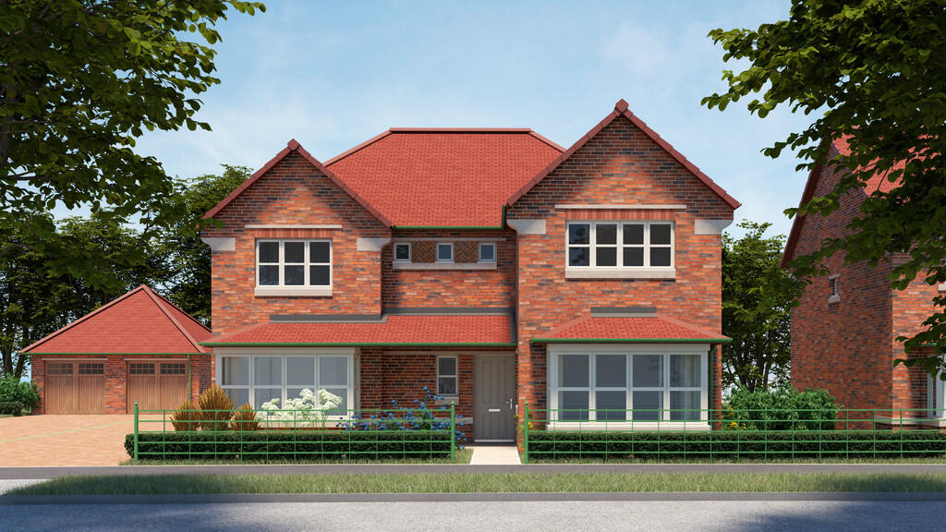
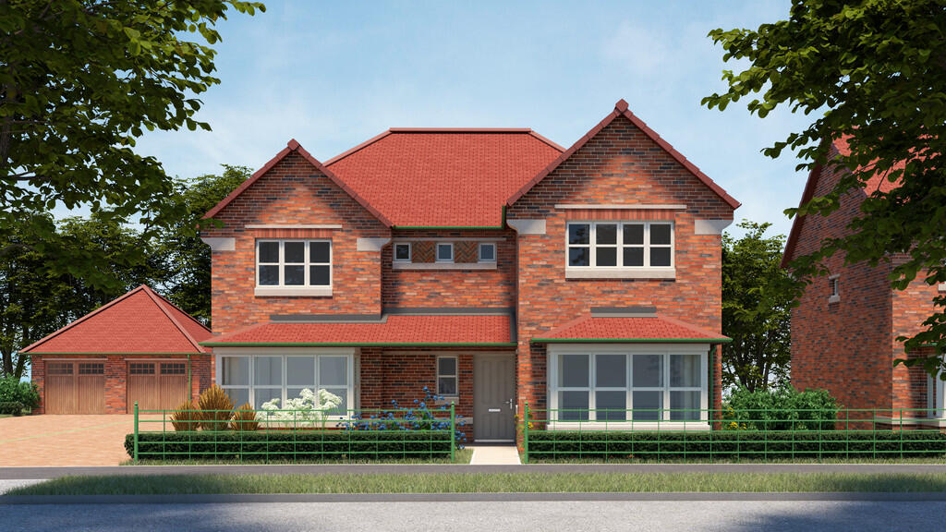
NOW OVER 95% OF HOMES SOLD The Bywell Plot 71 £392,995 - large corner plot with generous driveway and garden spaces VIEW SITE PLAN IN OUR BROCHURE Our Sales Executives are on hand to help you find your dream home and discuss tailored buying offers.
**VIEWINGS BY APPOINTMENT ONLY** Thursday - Monday 10am - 5pm Dimensions (1517 Sq Ft) Ground Floor Living Room 4.01 metres x 3.96 metres (13 feet 2 inches x 13 feet 0 inches) Kitchen/Dining Area 5.30 metres x 3.93 metres (17 feet 4 inches x 12 feet 11 inches) Family Room 4.01 metres x 2.71 metres (13 feet 2 inches x 8 feet 11 inches) Study 2.98 metres x 2.96 metres (9 feet 9 inches x 9 feet 8 inches) Utility Room 1.69 metres x 1.66 metres (5 feet 6 inches x 5 feet 6 inches) WC 1.20 metres x 1.66 metres (3 feet 11 inches x 5 feet 5 inches) Hall 2.17 metres x 4.71 metres (7 feet 1 inch x 15 feet 5 inches) First Floor Bedroom 1 3.18 metres x 4.33 metres (10 feet 5 inches x 14 feet 2 inches) En-Suite 2.03 metres x 1.49 metres (6 feet 8 inches x 4 feet 11 inches) Bedroom 2 4.08 metres x 3.29 metres (13 feet 5 inches x 10 feet 9 inches) Bedroom 3 2.91 metres x 3.39 metres (9 feet 6 inches x 11 feet 1 inch) Bedroom 4 3.18 metres x 2.79 metres (10 feet 5 inches x 9 feet 2 inches) Bathroom 2.28 metres x 1.70 metres (7 feet 6 inches x 5 feet 7 inches) Why buy new?
New build houses saved homeowners £979 on last year's utility bills* We install highly efficient A rated gas boilers We install double glazed windows which provide more than a 40% improvement on the minimum standards Our lofts are designed to provide a 50% improvement on the minimum standards New build home purchasers are reducing carbon emissions by an average of 2.2 tonnes a year per home* *Watt a Save report - updated January 2025 About the development Sweetbriar Park provides a superb collection of 108 high-quality homes to West Park Garden Village located on the north west fringe of Darlington.
The development features a range of our renowned and best selling 3, 4 and 5 bedroom house types as well as incorporating a number of new designs and modifications to our range in order to compliment the West Park streetscape.
All house styles at Sweetbriar Park provide modern and spacious living spaces perfect for first-time buyers or those looking to upgrade to their forever home.
Our homes are built to our premium specification throughout and offer a wide range of choices and upgrade options to allow you to truly make your new home your own and fit around your desired lifestyle.
As well as owning a spacious new home on a sought-after development, you will also receive a 2 year Gentoo Homes Customer Care guarantee and 10 year NHBC warranty as standard - providing total peace of mind about your new Gentoo home.
Why buy with Gentoo Homes? There are many reasons why buying a Gentoo home is the best next move for you and your family.
As a part of the Gentoo Group, we're a profit-for-purpose business and reinvest back into Gentoo's part in helping to deal with the UK housing crisis locally by building hundreds of new, modern homes for rent in Sunderland.
Homes that meet the needs of local people. All of our homes come with a 2 year Aftercare guarantee and appliance warranties.
Ask about Assisted Move Assisted Move takes away the hassle of moving as we manage the sale of your current home.
We will help you sell your home as quickly and efficiently as possible by managing the whole selling process - from liaising with Estate Agents right through to exchange.
Ask about Part Exchange With our hassle-free Part Exchange scheme we could offer you a market value price for your current home.
This enables you to complete the sale of your home quickly and move into one of ours sooner than anticipated.
Disclaimer All images, site plans and floor plans are intended for illustration purposes only and are subject to change. Images may also include optional upgrades at additional cost.
Individual features and treatments such as windows, brick and other materials may vary, as may heating and electrical layouts.
Room sizes included have been measured from architect's plans and are furniture added is intended to give a general indication of the proposed floor layout only.
All dimensions are approximate and should not be used for carpets, appliances or furnishing the home and precise measurements may vary.
Please ask a Gentoo Homes Sales Executive for details of the treatments specified for individual plots.
Buyers will need to satisfy themselves from official plans for any information regarding their home. Landscaping is shown for illustration purposes only.
Please refer to the landscape plans available from the Sales Executives at the developments.
Prices The prices shown are correct at the time of being published but are subject to change without notice. Please contact the Marketing Suite for accurate price information.
Prices contained on this site do not form any part of contract. All offers apply to specific plots and selected developments only and can be withdrawn at any time. Terms and conditions apply.
Assisted Move and Part Exchange scheme offers are subject to status, availability and eligibility.
IMPORTANT NOTE TO POTENTIAL PURCHASERS & TENANTS: We endeavour to make our particulars accurate and reliable, however, they do not constitute or form part of an offer or any contract and none is to be relied upon as statements of representation or fact.
The services, systems and appliances listed in this specification have not been tested by us and no guarantee as to their operating ability or efficiency is given.
All photographs and measurements have been taken as a guide only and are not precise. Floor plans where included are not to scale and accuracy is not guaranteed.
If you require clarification or further information on any points, please contact us, especially if you are traveling some distance to view.
POTENTIAL PURCHASERS: Fixtures and fittings other than those mentioned are to be agreed with the seller.
POTENTIAL TENANTS: All properties are available for a minimum length of time, with the exception of short term accommodation. Please contact the branch for details.
A security deposit of at least one month’s rent is required. Rent is to be paid one month in advance. It is the tenant’s responsibility to insure any personal possessions.
Payment of all utilities including water rates or metered supply and Council Tax is the responsibility of the tenant in most cases. NHO250568/2
Value & comps
No previous sales on record.
Returns
Set an offer; the calculator follows it.
We're still gathering serviced-accommodation data for this area.
Archie refurb estimate: a Pro feature
0.0% below asking
This is not financial or investment advice. Prop AI Deals is not authorised by the Financial Conduct Authority (FCA) to provide investment advice.
All investment calculators, property analyses, and AI-generated insights are for informational purposes only. Property investment carries risk and may result in financial loss. All calculations should be independently verified and you should consult with FCA-authorised financial advisers before making any investment decisions.
Past performance does not guarantee future results. Tax implications vary by individual circumstances.
Deal
Properties like this can earn 2–3x BTL yields when converted to HMO, with retrofit costs around £10k/room. Sign in to see the full tier, yield projection, and cost breakdown.
Commercial properties like this can earn 30-50% higher yields when converted to residential under Class MA / Q / P / PA, with prior approval costing ~GBP 96/unit. Sign in to see the recommended route, yield uplift, and cost breakdown.
BRRR-suited properties can recycle 80-100% of investor capital on refi, leaving a high-yielding rental with most of the money out. Sign in to see the refurb cost stack, ARV projection, and refinance maths.
Detached + large garden = sub-division play. Pro tier unlocks the tier badge, plot size, uplift estimate, and regional land benchmark.
Short-lease flats trade at deep discount, but extending under the 1993 Act often costs far less than the discount. Pro tier unlocks the tier badge, premium breakdown, long-lease ARV and arbitrage maths.
See projected short-stay revenue vs a vanilla BTL for this property.
See real sub-let margins (HMO room rates & SA nightly rates) vs the landlord rent.
Area
Agent & docs

FAQ
About Sweetbrair Park, Darlington, Durham, DL2
Explore nearby