We've tightened what earns a Pursue. A home now needs a published valuation, a strategy that still makes money after real running costs and lender stress tests, and no listing problems that would stop a mortgage. You'll see fewer Pursues, and each one has been checked harder.
See how verdicts work2-bedroom semi-detached house · PA27 8DQ
For saleListed 15 days
Opportunity summary
See Archie’s verdict, returns by strategy and what to check before viewing.
About
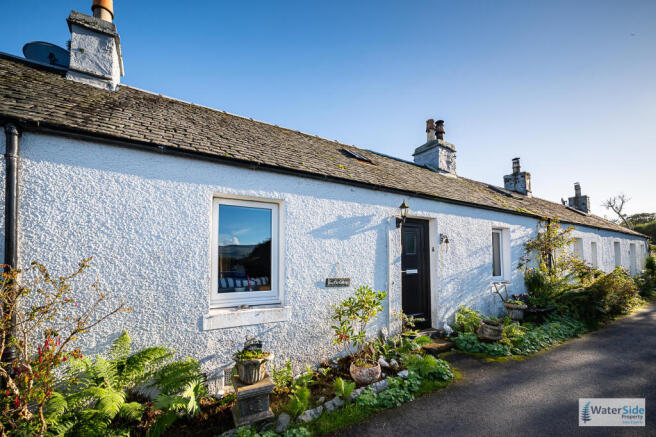
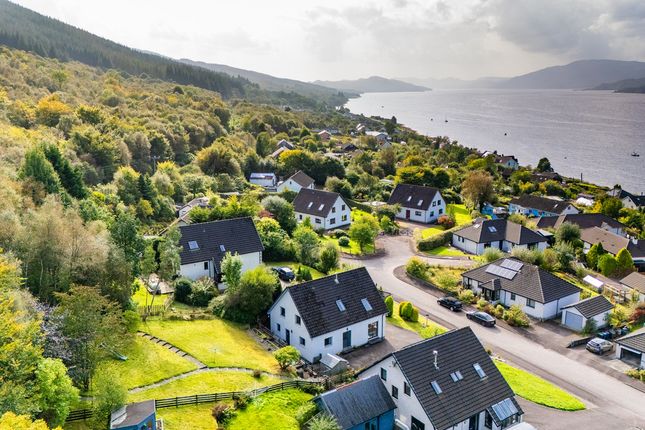
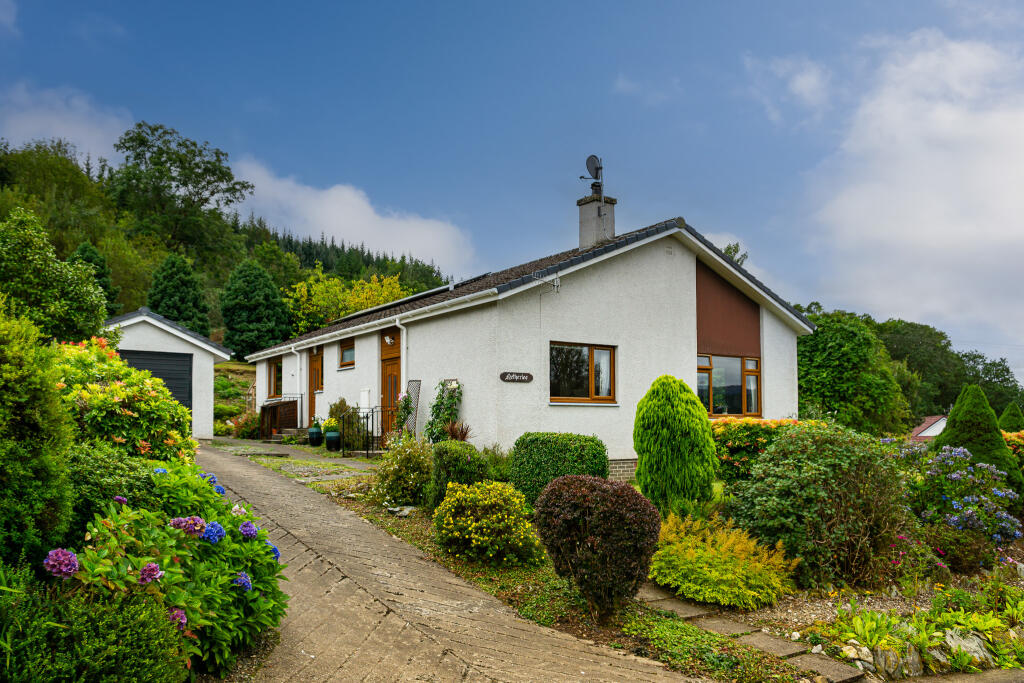
Dunoon Property are delighted to present to the market 50 Forest view.
Open Plan Lounge diner, kitchen, Shower room and two spacious bedrooms, Off Road parking and extensive back gardens with huge potential .
For further details and to arrange a viewing Call or text 24/7 Marco or E 50 forest view Entry via the side door into the porch, quarry tiled floor, pendant light.
Double glazed front door opens to the hall Hall 2.86m x 1.92m at widest points Access to the Shower room, lounge/ diner, stairs to the bedrooms .
Wall mounted panel heater, tile effect vinyl flooring . Large recess which is shelved .
This was previously a door way to the kitchen Shower room 2.00m x 1.82m at widest points W.C Wash hand basin on pedestal. Wall in shower enclosure with electric shower, shower curtain.
Window with privacy glass. Vinyl flooring. Extractor fan. Wall mounted fan heater . Heated towel rail.
Ceiling light Lounge / diner 5.50m x 3.00m at widest points Bright and spacious lounge with duel aspect windows to the front and back . 2 x Modern wall Mounted panel heater.
Focal point brick and tiled hearth fire place with electric fire . Vinyl wood effect flooring. Pendant light and LED spotlights.
Glazed panel door to the kitchen Kitchen 3.63m x 2.10m at widest points Fitted kitchen with matching base and wall units with contracting work tops, stainless steel sink with mixer taps Space for cooker .
Extractor hood. Recess cupboard with shelves and space below for white goods . This was previously the doorway from the hall . Another cupboard below the stairs .
The electric meter and fuse box is located within one of the wall units . Window to the back . Electric panel heater . Vinyl flooring. Part tiled wall and splash back. New upvc back door .
Stairs with vinyl floor covering. Top landing has Velux window which floods the stairwell with natural light, with fixed shelving below . Great storage space .
Bed 4.57m x 3.00m at widest points Double bedroom again with duel aspect windows. Beautiful hill side views to the front and back . Pendant light. Wall mounted panel heater.
Cupboard with shelving with louver door . Access to the eves and hot water storage tank.
Bedroom 3.96m x 2.60m at widest points Window to the side again with hillside views .small fitted wardrobe with hanging rails. Wall mounted panel heater. Vinyl flooring.
Bother the eves area to the front and back have been opened to the room which provides great extra space . Extensive back garden which has a garden shed gated to the back.
Huge potential Front garden gravelled with potted plants Driveway which extension to the back garden with further potential.
Further details and to arrange a viewing e: Call or text 24/7 Marco for further details & email Whilst we endeavor to make these particulars as accurate as possible, they do not form any part of any contract on offer, nor are they guaranteed.
Measurements are approximate and in most cases are taken using a digital/sonic measuring device and are taken to the widest point.
We have not tested the electricity, gas or water services or any appliances.
Photographs are reproduced for general information and it must not be inferred that any item is included for sale with the property.
If there is any part of this that you find misleading or if you simply wish clarification on any point, please contact our office immediately where we will endeavor to assist you in any way possible gdpr Agreement By contacting us by email you agree that we can store your data in our database, so we can process your request.
Value & comps
Land Registry doesn’t cover Scotland or Northern Ireland, so previous sales may not be on record.
Returns
Set an offer; the calculator follows it.
Short-let licence or registration needed
We're still gathering serviced-accommodation data for this area.
Archie refurb estimate: a Pro feature
0.0% below asking
This is not financial or investment advice. Prop AI Deals is not authorised by the Financial Conduct Authority (FCA) to provide investment advice.
All investment calculators, property analyses, and AI-generated insights are for informational purposes only. Property investment carries risk and may result in financial loss. All calculations should be independently verified and you should consult with FCA-authorised financial advisers before making any investment decisions.
Past performance does not guarantee future results. Tax implications vary by individual circumstances.
Deal
Properties like this can earn 2–3x BTL yields when converted to HMO, with retrofit costs around £10k/room. Sign in to see the full tier, yield projection, and cost breakdown.
Commercial properties like this can earn 30-50% higher yields when converted to residential under Class MA / Q / P / PA, with prior approval costing ~GBP 96/unit. Sign in to see the recommended route, yield uplift, and cost breakdown.
BRRR-suited properties can recycle 80-100% of investor capital on refi, leaving a high-yielding rental with most of the money out. Sign in to see the refurb cost stack, ARV projection, and refinance maths.
Detached + large garden = sub-division play. Pro tier unlocks the tier badge, plot size, uplift estimate, and regional land benchmark.
Short-lease flats trade at deep discount, but extending under the 1993 Act often costs far less than the discount. Pro tier unlocks the tier badge, premium breakdown, long-lease ARV and arbitrage maths.
See projected short-stay revenue vs a vanilla BTL for this property.
See real sub-let margins (HMO room rates & SA nightly rates) vs the landlord rent.
Area
Agent & docs

FAQ
About 50, Forest View, Strachur
Explore nearby