5-bedroom bungalow · SA33 5BT
Listing removedReduced £45k (−7.6%) on 15 JunListed 219 days
Opportunity summary
See Archie’s verdict, returns by strategy and what to check before viewing.
About
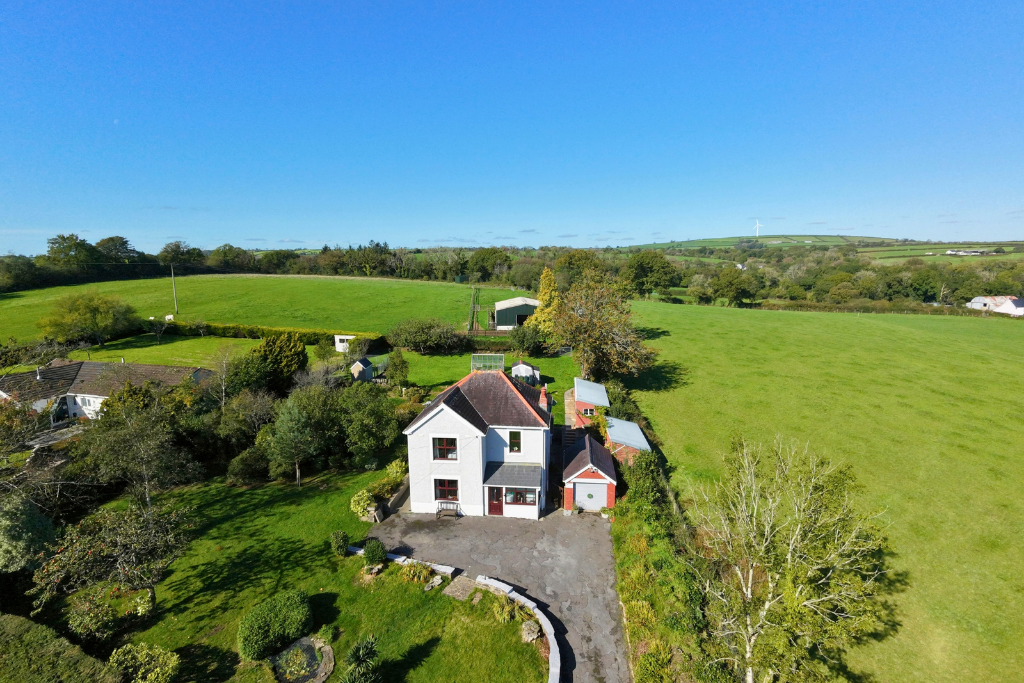
The Paddocks; A truly unique home in this wonderfully peaceful setting, only four miles from Llansteffan beach, and set in approx 1.2 acres with stables and tack room.
Approached via a country driveway with private gated access.
This peaceful, detached, versatile and substantial home offers five bedrooms, four reception rooms, two bathrooms and a high specification, bespoke breakfast kitchen with quartz work surfacing and hand finished cabinetry which is undoubtably the heart of the home and much more….
Entrance Hallway The spacious entrance hallway with parquet flooring, radiator and ceiling light point, invites you through to this welcoming home with doors to: Open Plan Breakfast Kitchen, Dining and Drawing Room Double patio doors out onto the rear patio, a wonderful space for entertaining and eating ‘Al fresco’ under the Pagoda with gated entrance providing privacy.
Windows to all sides ensuring a light and spacious space. An impressive bespoke, hand finished farmhouse kitchen, expertly planned with storage systems and practical requirements met at every point.
Splendid central breakfast bar with quartz work surfacing, easily seating at least four people.
A range of wall cabinetry to include display units, drawers and shelving with base cupboards providing many storage solutions, with sumptuous quartz waterfall work surfacing, Belfast sink with mixer tap and quartz draining, tiling to flooring and splashbacks, with feature electric fire and surround, inset spot lighting, pan drawers, vegetable baskets, pull out larder units, concertina storage units, integrated fridge and freezer, microwave and dishwasher, a deluxe, charming cream coloured 5 oven Aga with extractor over, being the focal point of this kitchen.
Having dual aspect windows and patio door leading to a seating area.
Dining Area With window to the rear aspect, radiator, warm walnut flooring, ample space for a large dining table and chairs, ceiling light point.
Drawing Room With window to the fore and patio doors to the side offering access to the lawned gardens.
The warm walnut flooring continues, radiator and ceiling light point, a relaxing social space ideal for those dinner parties and after dinner drinks.
Sitting Room An impressive carved stone fireplace housing a magnificent electric ‘wood burning style stove’ is the focal point of this spacious and relaxing room, with windows to the fore and side and patio doors leading out to a seating area.
Dado railing, cornicing, ceiling roses and double doors into this space give this room a very grand and welcoming feel.
Inner Hallway With cornicing to ceiling, parquet flooring, wall lighting, doors to: Cwtch/Snug/Bedroom With patio doors out to seating and garden area. Light oak coloured flooring.
Ample room to make another bedroom here if required. Office/Study With ample space for desks and storage. Light oak coloured flooring. Ceiling light point, radiator.
Patio doors leading to Sun Room With solid roof, large picture window overlooking side gardens, bi-fold doors opening onto patio seating area and gardens.
Utility Room Space for appliances, base cabinetry with sink and work surfaces over. Tiling to flooring and splashbacks, radiator, ceiling light point. Rear door.
Inner Hallway With grand archways inviting you through this unique home, corbels, wall lighting and parquet flooring with doors radiating to: Master Bedroom with En-suite Shower Room Wonderful master bedroom with six fitted wardrobes, dresser, and bedroom furniture.
Window to the rear, ceiling light point, cornicing to ceiling. En-suite Shower Room With obscured window to the rear.
Having double shower enclosure with mixer shower, pedestal wash hand basin, low level WC, tiling to walls and floor, cornicing to ceiling and ceiling light point.
Bedroom Double bedroom with fitted furniture, window to the fore, radiator and ceiling light point.
Bedroom With window to the fore, radiator, ceiling light point, currently housing a double bed with dresser and large wardrobe.
Bathroom Family bathroom with obscured window to the rear, ceiling light point.
Panelled bath with separate double shower cubicle housing mixer shower, low level WC, pedestal wash hand basin, full tiling to walls and floor, radiator. Airing cupboard.
Bedroom Well proportioned bedroom currently housing an emperor bed and bedroom furniture, window, radiator and ceiling light point.
Outside Predominately lawned with a variety of seating areas and paved patio seating areas to sit and ‘follow the sun and shade’ around this beautiful home.
Further larger lawn area, with two stables and tack room ideal for a Little Shetland or two, garden shed and greenhouse. Parking for numerous vehicles on driveway with complimentary pebbling.
Council Tax: G EPC: D Nice to know Mains electricity and water, oil fired central heating and private drainage. Wifi is connected at the property.
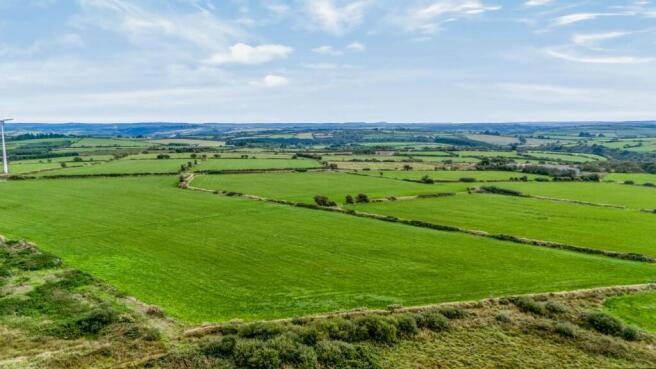
Location A small rural community, spread across a large area with lovely views and walks. Llangynog Village Hall is a beautiful hall with regular events and social activities.
The village is within easy reach of the County and market town of Carmarthen (about 8 miles west of Carmarthen) which provides good shopping amenities with national retail stores, leisure centre, multi-screen cinema, leisure centre and bus and rail stations and is conveniently located for the A40 west which leads down to the popular and picturesque Pembrokeshire coastal resorts.
Llansteffan Beach 4 miles away. St Clears 6 Miles away, Laugharne, Pendine, Saundersfoot, Tenby within half an hours drive away. what3words://globe.streetcar.guests
Value & comps
No previous sales on record.
Returns
Set an offer; the calculator follows it.
We're still gathering serviced-accommodation data for this area.
Archie refurb estimate: a Pro feature
0.0% below asking
This is not financial or investment advice. Prop AI Deals is not authorised by the Financial Conduct Authority (FCA) to provide investment advice.
All investment calculators, property analyses, and AI-generated insights are for informational purposes only. Property investment carries risk and may result in financial loss. All calculations should be independently verified and you should consult with FCA-authorised financial advisers before making any investment decisions.
Past performance does not guarantee future results. Tax implications vary by individual circumstances.
Deal
Properties like this can earn 2–3x BTL yields when converted to HMO, with retrofit costs around £10k/room. Sign in to see the full tier, yield projection, and cost breakdown.
Commercial properties like this can earn 30-50% higher yields when converted to residential under Class MA / Q / P / PA, with prior approval costing ~GBP 96/unit. Sign in to see the recommended route, yield uplift, and cost breakdown.
BRRR-suited properties can recycle 80-100% of investor capital on refi, leaving a high-yielding rental with most of the money out. Sign in to see the refurb cost stack, ARV projection, and refinance maths.
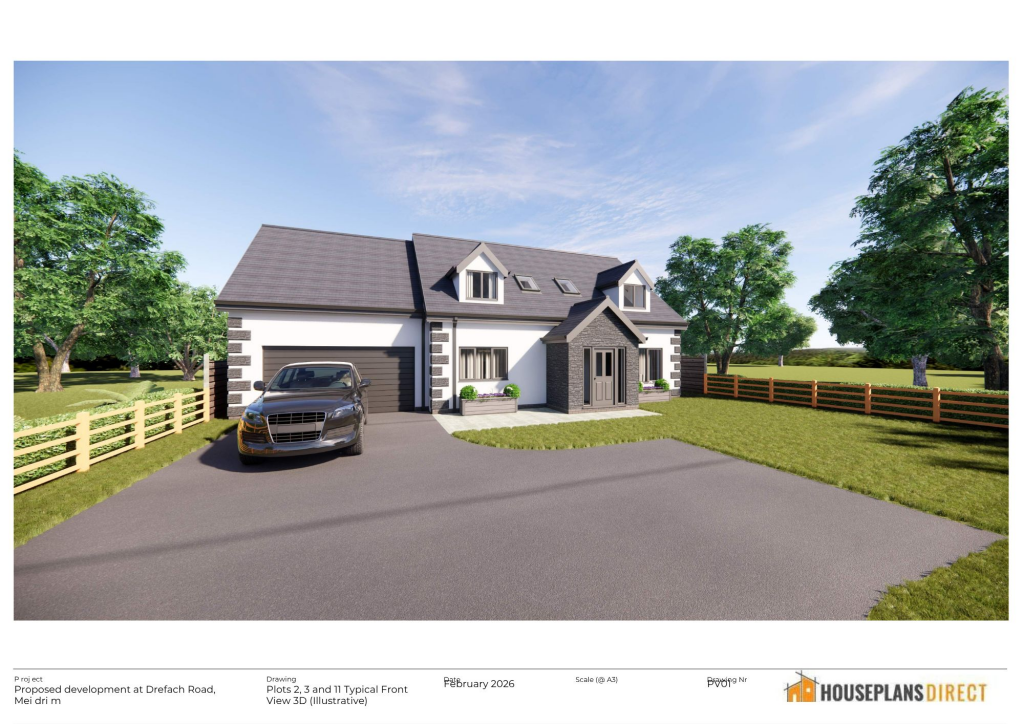
Detached + large garden = sub-division play. Pro tier unlocks the tier badge, plot size, uplift estimate, and regional land benchmark.
Short-lease flats trade at deep discount, but extending under the 1993 Act often costs far less than the discount. Pro tier unlocks the tier badge, premium breakdown, long-lease ARV and arbitrage maths.
See projected short-stay revenue vs a vanilla BTL for this property.
See real sub-let margins (HMO room rates & SA nightly rates) vs the landlord rent.
Area
Agent & docs

FAQ
About Llangynog, Carmarthen, SA33
Explore nearby