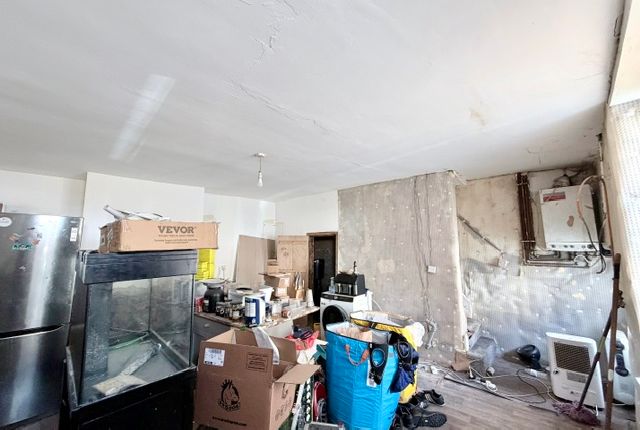
4-bedroom house · BB10 1TP
For saleListed 407 days
Opportunity summary
See Archie’s verdict, returns by strategy and what to check before viewing.
About
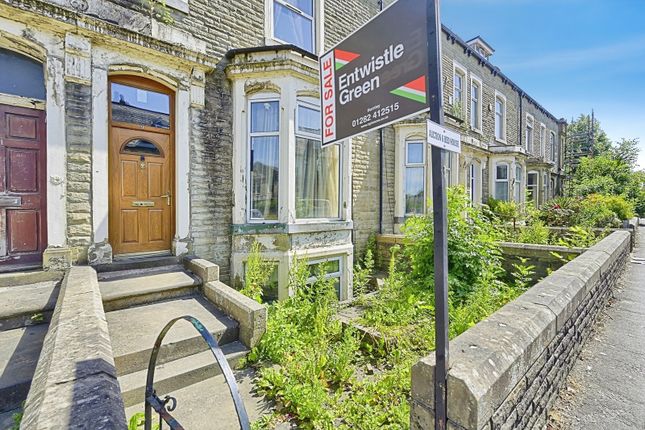
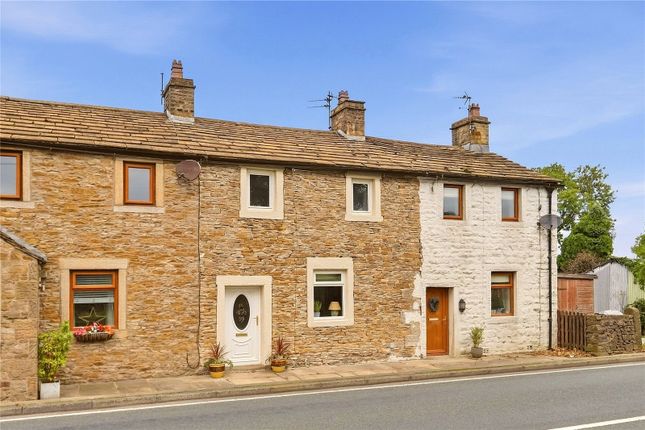
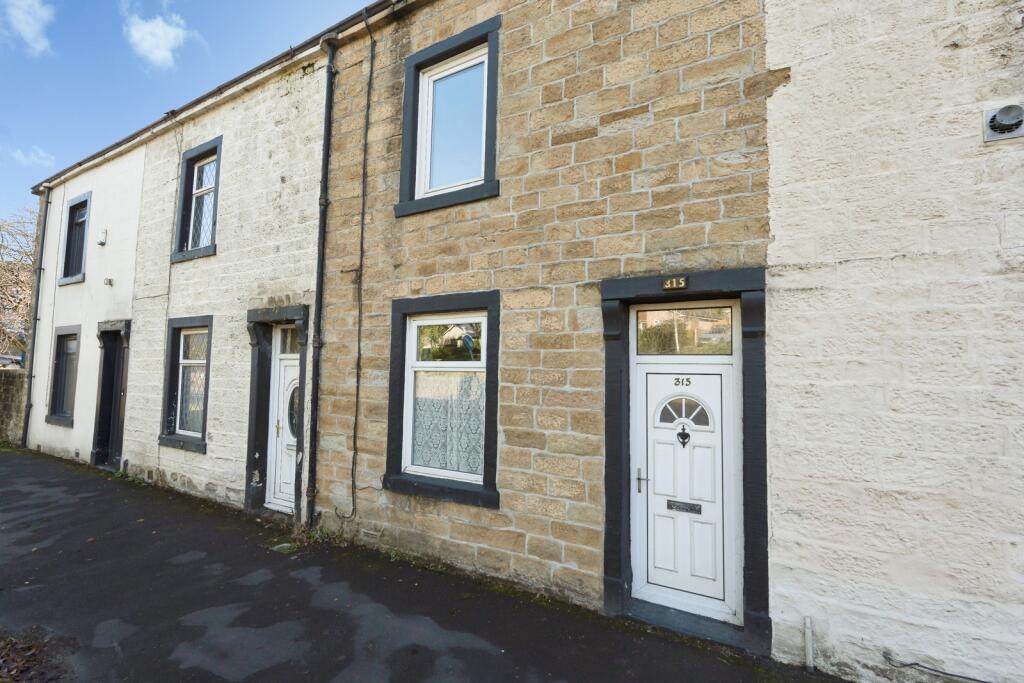
Location Set on Colne Road in Burnley, this property enjoys a prime location close to local schools, shops, and transport links.
Burnley town centre is just a short distance away, with excellent road connections to neighbouring towns and cities.
The area combines convenience with a welcoming residential feel, making it ideal for families and professionals alike.
Bedroom One (Master Suite) – 4.87m x 3.40m The master bedroom is a standout feature of the home, offering a spacious and relaxing retreat.
Large enough for a king-sized bed and additional furnishings, it also benefits from a wide window that floods the room with natural light.
Neutral décor and stylish flooring enhance its calm and private feel, creating the perfect sanctuary at the end of the day.
Bedroom Two – 4.26m x 4.34m Generous in size, the second bedroom offers excellent versatility.
It easily accommodates a double bed and storage, while the bright and airy design makes it ideal as a child’s bedroom, guest space, or even a dedicated home office.
Its adaptable layout ensures it suits a variety of household needs. Bedroom Three – 3.40m x 3.60m The third bedroom continues the home’s theme of space and comfort.
Its proportions allow it to function well as a bedroom, nursery, or creative workspace, while natural light and attractive finishes keep it bright and welcoming.
In the evenings, it transforms into a cosy and restful space. Bedroom Four – 3.54m x 2.38m Though smaller in size, the fourth bedroom provides superb flexibility.
Whether used as a child’s room, study, or guest accommodation, it retains a light and open feel. Quality flooring and consistent décor tie it seamlessly into the rest of the home’s modern design.
Reception Room One – 4.88m x 4.06m The main lounge is warm and inviting, designed with both comfort and style in mind.
A spacious layout allows for multiple seating arrangements, while large windows bring in plenty of natural light.
Finished with elegant flooring and tasteful lighting, it’s perfect for family relaxation or entertaining guests.
Reception Room Two – 4.68m x 3.97m Currently ideal as a dining room, the second reception space is both practical and versatile.
It comfortably fits a large dining table, making it perfect for family meals or dinner parties.
Alternatively, it can be styled as a snug, playroom, or home office, offering flexibility to suit changing needs.
Reception Room Three – 3.87m x 4.28m Adding an extra layer of versatility, the third reception room works well as a media or games room, or even as a formal sitting area.
Its generous size and stylish finish ensure it feels both homely and practical, while natural light keeps the space bright and uplifting.
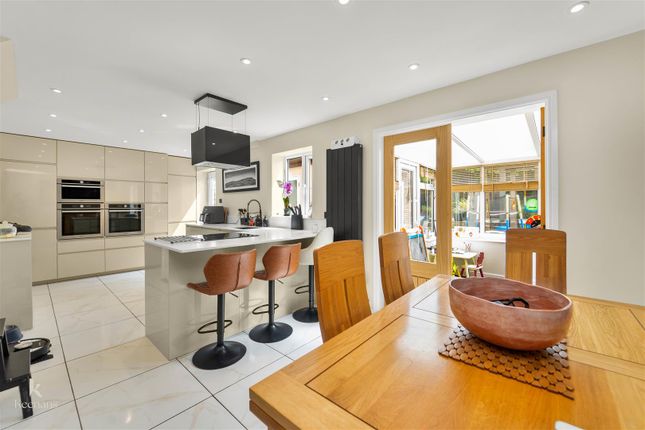
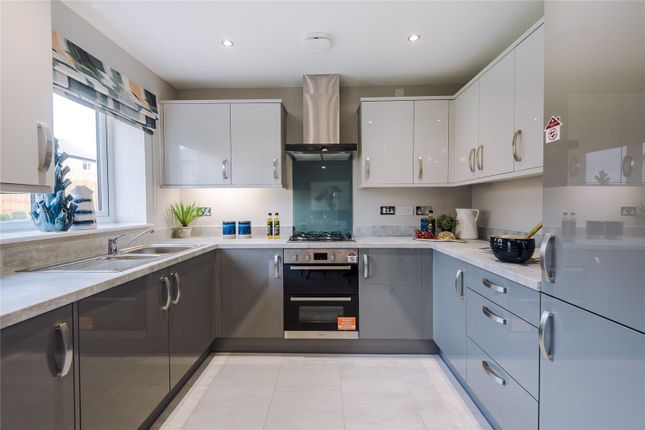
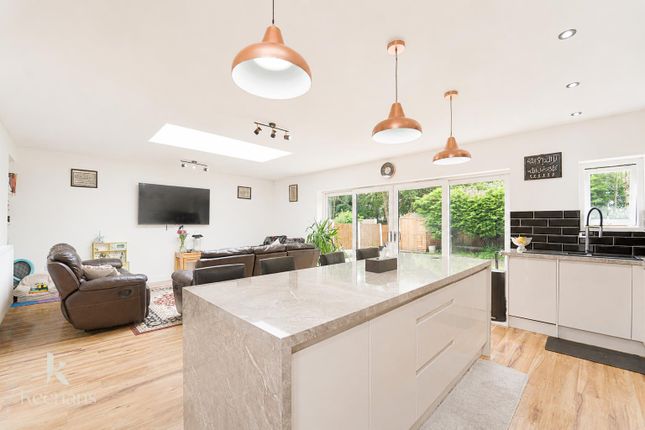
Kitchen – 5.52m x 2.14m The modern kitchen is the heart of the home, designed for both everyday living and entertaining.
With sleek cabinetry, integrated appliances, and ample work surfaces, it balances practicality with style.
A clever layout ensures easy movement, and direct garden access makes it perfect for family gatherings.
Bathroom One (Family Bathroom) – 2.32m x 2.32m The main bathroom combines functionality with elegance.
A full suite includes a bathtub and overhead shower, complemented by chic tiling and chrome fittings.
Spacious and well-designed, it serves as both a practical family bathroom and a relaxing space to unwind.
Bathroom Two (Shower Room) – 3.08m x 1.80m The second bathroom is modern and efficient, featuring a stylish walk-in shower, vanity unit, and contemporary fixtures.
Compact yet well-planned, it provides added convenience for guests or busy mornings.
Garage – 5.67m x 3.37m The secure garage offers more than just parking-it’s a versatile space suitable for vehicle storage, a home gym, or diy projects.
Its generous size makes it a valuable addition to the property. Storage Room A dedicated storage room ensures the home remains organised and clutter-free.
Perfect for household essentials, seasonal items, or cleaning supplies, it adds practicality to everyday living.
Conservatory Extension – 4.65m x 1.50m The conservatory is a beautiful extension, surrounded by windows that fill the space with natural light.
Overlooking the garden, it makes a serene dining area, reading nook, or relaxation spot, seamlessly blending indoor comfort with outdoor views.
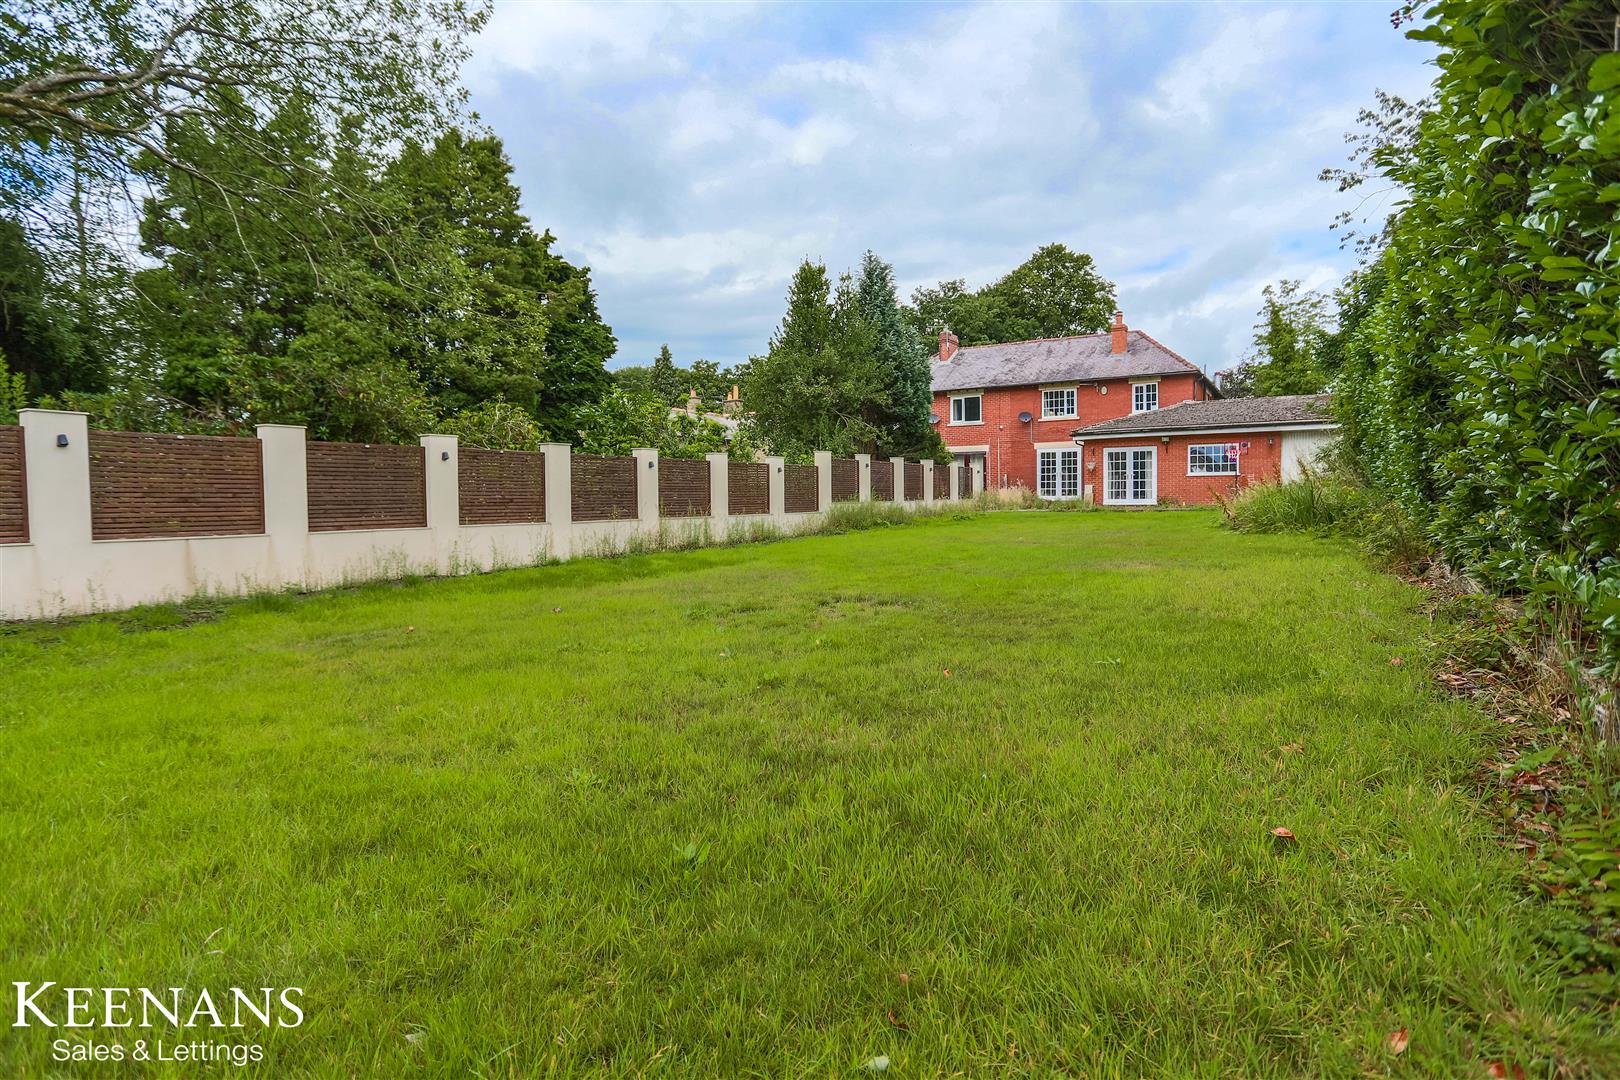
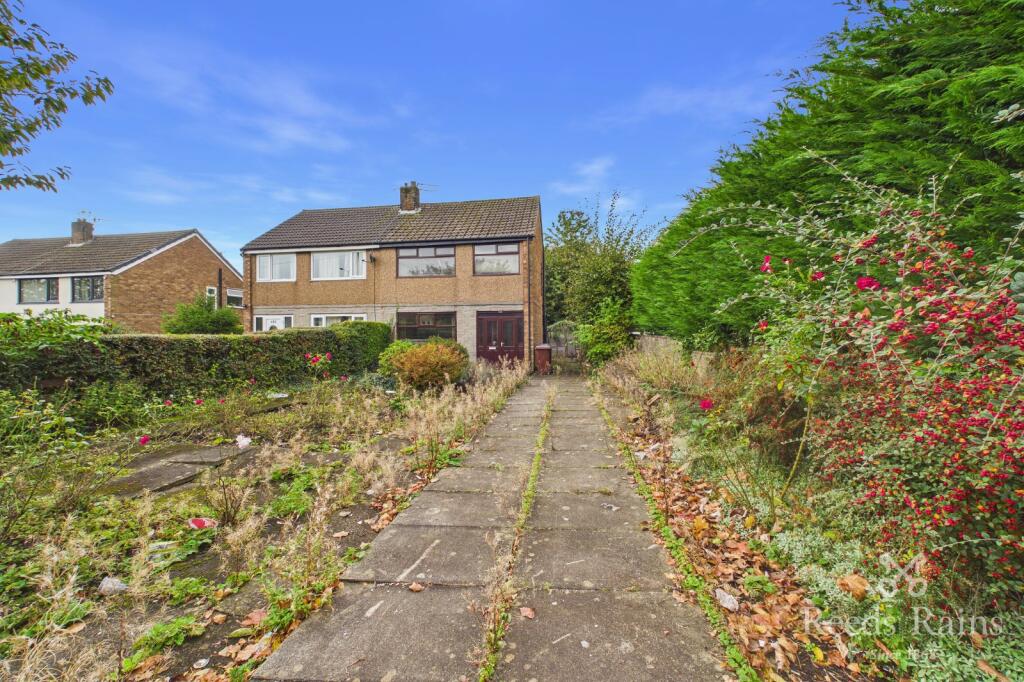
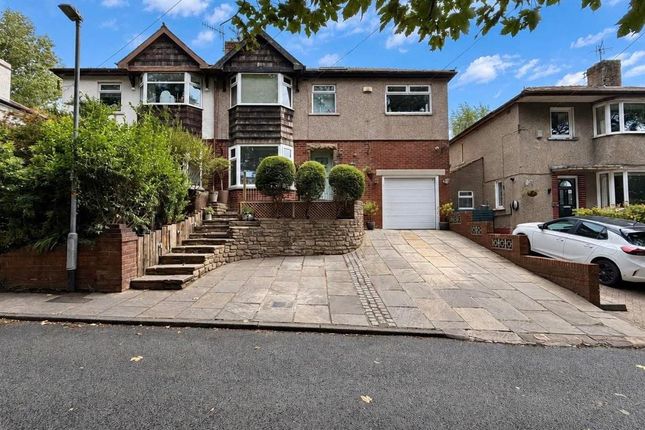
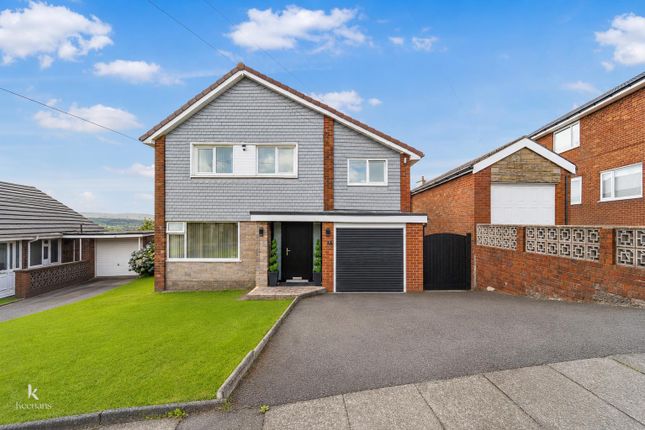
Front and Rear Gardens The property features attractive gardens to the front and rear.
The front garden offers a neat lawn and welcoming pathway, while the expansive rear garden provides plenty of space for children to play, outdoor dining, and relaxation.
Mature borders add character, making it an ideal outdoor retreat.
Price Offers in the region of £324,995 Early viewing is highly recommended to fully appreciate the quality and lifestyle this property has to offer - a must-see home that will not stay on the market for long.
Value & comps
No previous sales on record.
Returns
Set an offer; the calculator follows it.
We're still gathering serviced-accommodation data for this area.
Archie refurb estimate: a Pro feature
0.0% below asking
This is not financial or investment advice. Prop AI Deals is not authorised by the Financial Conduct Authority (FCA) to provide investment advice.
All investment calculators, property analyses, and AI-generated insights are for informational purposes only. Property investment carries risk and may result in financial loss. All calculations should be independently verified and you should consult with FCA-authorised financial advisors before making any investment decisions.
Past performance does not guarantee future results. Tax implications vary by individual circumstances.
Deal
Properties like this can earn 2–3x BTL yields when converted to HMO, with retrofit costs around £10k/room. Sign in to see the full tier, yield projection, and cost breakdown.
Commercial properties like this can earn 30-50% higher yields when converted to residential under Class MA / Q / P / PA, with prior approval costing ~GBP 96/unit. Sign in to see the recommended route, yield uplift, and cost breakdown.
BRRR-suited properties can recycle 80-100% of investor capital on refi, leaving a high-yielding rental with most of the money out. Sign in to see the refurb cost stack, ARV projection, and refinance maths.
Detached + large garden = sub-division play. Pro tier unlocks the tier badge, plot size, uplift estimate, and regional land benchmark.
Short-lease flats trade at deep discount, but extending under the 1993 Act often costs far less than the discount. Pro tier unlocks the tier badge, premium breakdown, long-lease ARV and arbitrage maths.
See projected short-stay revenue vs a vanilla BTL for this property.
See real sub-let margins (HMO room rates & SA nightly rates) vs the landlord rent.
Area
Agent & docs

FAQ
About 325, Colne Road, Burnley
Explore nearby