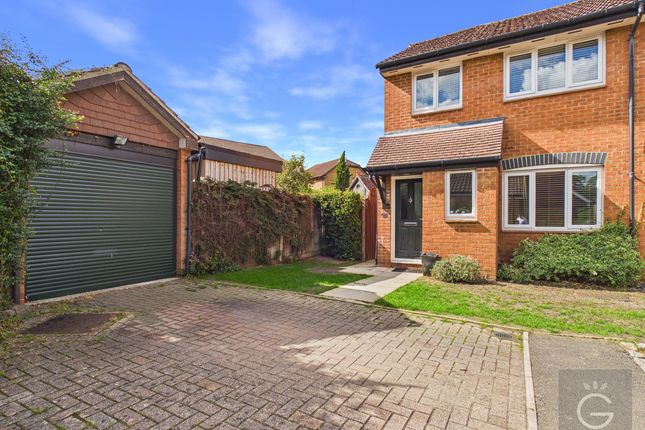
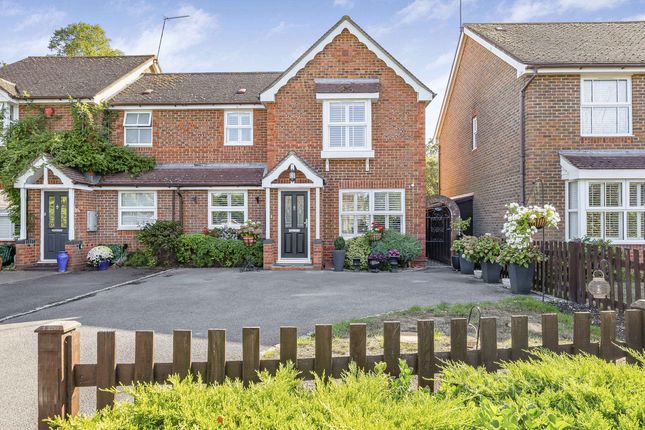
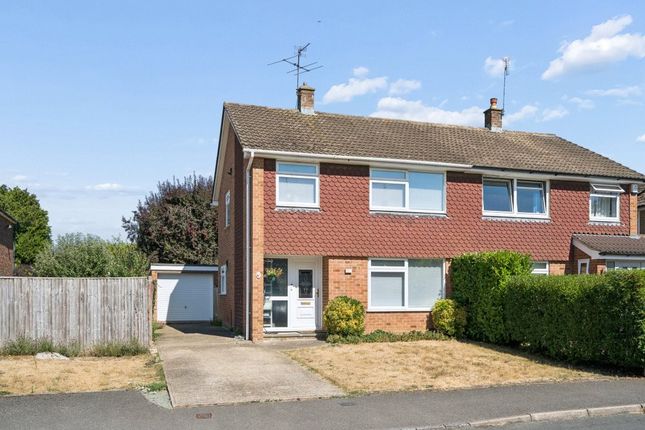
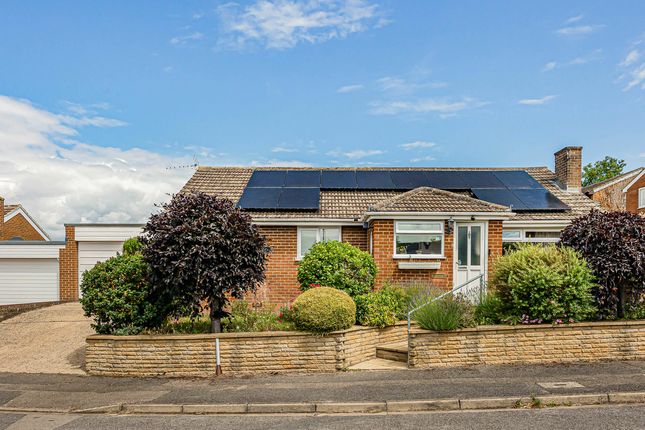
3-bedroom bungalow · RG10 0EY
For saleReduced £35k (−5.1%) on 17 SepListed 127 days
Opportunity summary
See Archie’s verdict, returns by strategy and what to check before viewing.
About
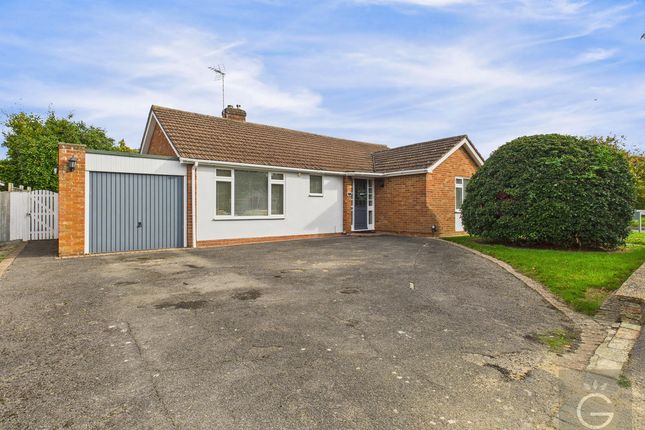
Grapevine Estate Agents take pleasure in bringing to the market a beautifully presented and significantly improved three-bedroom detached bungalow situated within a highly sought-after residential location in Twyford, offering approximately 1,184 sq ft of versatile accommodation and available for sale with no onward chain.
The current owners have thoughtfully extended and comprehensively refurbished the property, creating a stylish and modern home ready for immediate occupation.
Having recently been redecorated throughout and benefiting from new flooring, the property presents a genuine turn-key opportunity for purchasers.
At the heart of the home is a superb open-plan kitchen/dining room measuring approximately 18'6" x 17'9", providing a fantastic space for both everyday living and entertaining.
The contemporary kitchen is fitted with an extensive range of units and was further enhanced in May 2026 with a new cooker, hob and extractor hood.
Integrated appliances include a dishwasher and washing machine, whilst the American-style fridge freezer is also included within the sale.
The kitchen/dining room is finished with attractive light oak laminate flooring, complementing the bright and spacious feel of the room.
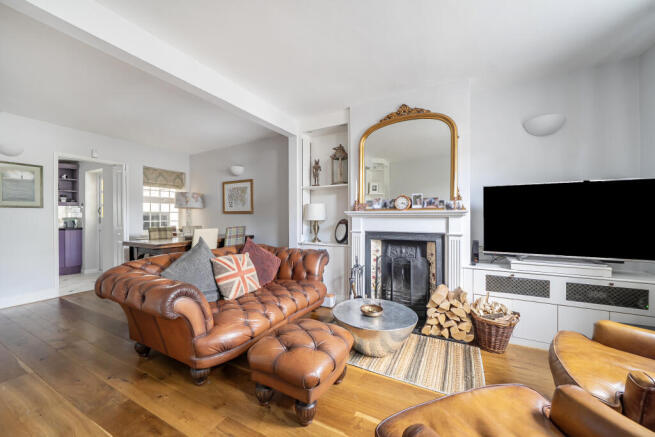
Further accommodation includes a comfortable living room overlooking the front aspect and a separate study/family room, giving the property the benefit of three reception areas and excellent flexibility for those working from home or requiring additional living space.
The bedroom accommodation comprises three well-proportioned bedrooms.
The principal bedroom benefits from a modern en suite shower room, whilst the remaining bedrooms are served by a contemporary four-piece family bathroom featuring both a bath and separate shower enclosure.
The property further benefits from a Worcester Bosch gas-fired boiler and heating system, which was fully serviced in May 2026.
An Electrical Installation Condition Report (eicr) was also completed in October 2025, providing additional reassurance for prospective purchasers.
Externally, the bungalow enjoys an attractive south-facing rear garden designed for ease of maintenance, incorporating a paved patio and lawned area, ideal for outdoor dining and relaxation.
The large south-facing rear roof slope may also appeal to buyers considering the future installation of solar panels.
To the front, a block-paved driveway provides off-road parking for three vehicles, with further potential to create additional parking by converting part or all of the front lawn area, subject to any necessary consents.
Twyford remains one of Berkshire's most desirable villages and offers an excellent range of independent shops, restaurants, cafés, Waitrose, Tesco Express and Costa Coffee.
Families are particularly well served by a selection of highly regarded schools including Polehampton Infant and Junior Schools, The Colleton Primary School and The Piggott School.
For commuters, Twyford Railway Station provides regular services to London Paddington, Reading and the Elizabeth Line, providing direct access through central London.
The village also benefits from excellent road links to the A4, M4 motorway and surrounding Berkshire countryside.
This is a rare opportunity to acquire a spacious, fully refurbished detached bungalow in a prime village location, and early viewing is highly recommended.
EPC rating C Agents Note: In accordance with the Money Laundering Regulations mandated by the government in 2019, it is obligatory for us to verify the identity of all potential buyers.
We engage the assistance of a third-party entity, Lifetime Legal, who will reach out to you directly at a mutually agreed upon time for this purpose.
They will require the complete name, date of birth, and current residential address of all buyers.
A nominal fee of £90, inclusive of VAT, is applicable for this service (per transaction, not per individual), payable directly to Lifetime Legal.
Kindly note, we are unable to provide a memorandum of sale until the verification process is concluded
Value & comps
No previous sales on record.
Returns
Set an offer; the calculator follows it.
We're still gathering serviced-accommodation data for this area.
Archie refurb estimate: a Pro feature
0.0% below asking
This is not financial or investment advice. Prop AI Deals is not authorised by the Financial Conduct Authority (FCA) to provide investment advice.
All investment calculators, property analyses, and AI-generated insights are for informational purposes only. Property investment carries risk and may result in financial loss. All calculations should be independently verified and you should consult with FCA-authorised financial advisors before making any investment decisions.
Past performance does not guarantee future results. Tax implications vary by individual circumstances.
Deal
Properties like this can earn 2–3x BTL yields when converted to HMO, with retrofit costs around £10k/room. Sign in to see the full tier, yield projection, and cost breakdown.
Commercial properties like this can earn 30-50% higher yields when converted to residential under Class MA / Q / P / PA, with prior approval costing ~GBP 96/unit. Sign in to see the recommended route, yield uplift, and cost breakdown.
BRRR-suited properties can recycle 80-100% of investor capital on refi, leaving a high-yielding rental with most of the money out. Sign in to see the refurb cost stack, ARV projection, and refinance maths.
Detached + large garden = sub-division play. Pro tier unlocks the tier badge, plot size, uplift estimate, and regional land benchmark.
Short-lease flats trade at deep discount, but extending under the 1993 Act often costs far less than the discount. Pro tier unlocks the tier badge, premium breakdown, long-lease ARV and arbitrage maths.
See projected short-stay revenue vs a vanilla BTL for this property.
See real sub-let margins (HMO room rates & SA nightly rates) vs the landlord rent.
Area
Agent & docs

FAQ
About 66, Hurst Park Road, Reading
Explore nearby