4-bedroom detached house · EX23 9QG
Listing removedListed 356 days
Opportunity summary
See Archie’s verdict, returns by strategy and what to check before viewing.
About
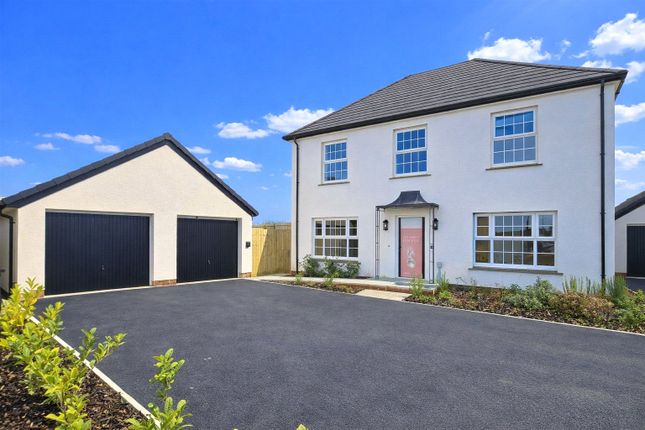
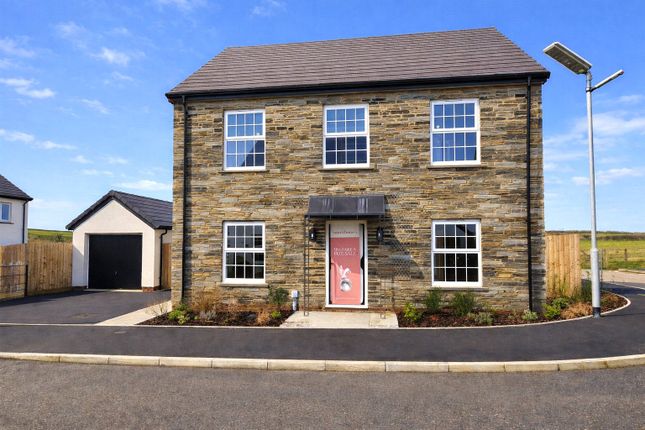
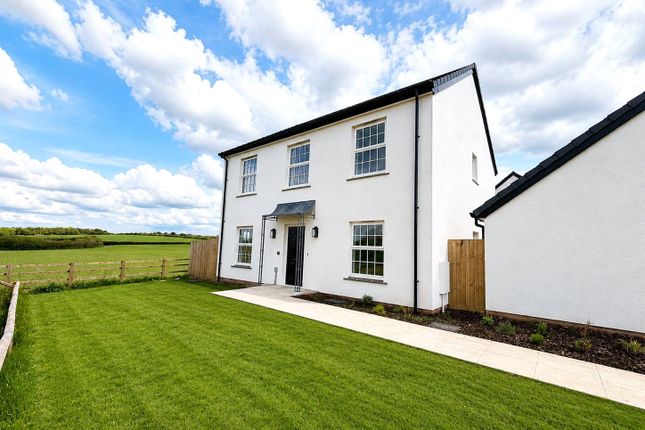
This grand, double-fronted home has so much adaptable space.
Georgian-inspired with a classic rendered elevations, large symmetrical windows of the era and an elegant hand-made porch, it captures the best of traditional home building injected with the essentials of modern-day living.
With CAT6 cabling fitted into all the main rooms, you're super connected.
It’s fuelled by the latest technology air source heat pump, with ‘smart’ controlled heating as well as underfloor heating extending throughout downstairs.
Downstairs, the open plan kitchen/diner features a stunning cooking island, fitted with a high-spec SMEG 5-zone induction hob and downdraft extractor.
A SMEG multifunction oven, fridge/freezer and dishwasher are also built-in to the layout, along with a superb corner pantry. Classic double doors lead out to the garden and oversized patio.
The hallway with galleried landing is an impressive space, off which is a good-sized living room, with another set of classic double doors, and the largest MAGIC ROOM of all our bunnyhomes.
There’s well-considered storage throughout including bespoke understairs pull-outs.
Upstairs, both the master bedroom and bedroom 2 feature an ensuite with shower enclosure while the remaining generously sized bedrooms share the luxury family bathroom, all furnished with Villeroy & Boch sanitaryware and Porcelanosa tiling.
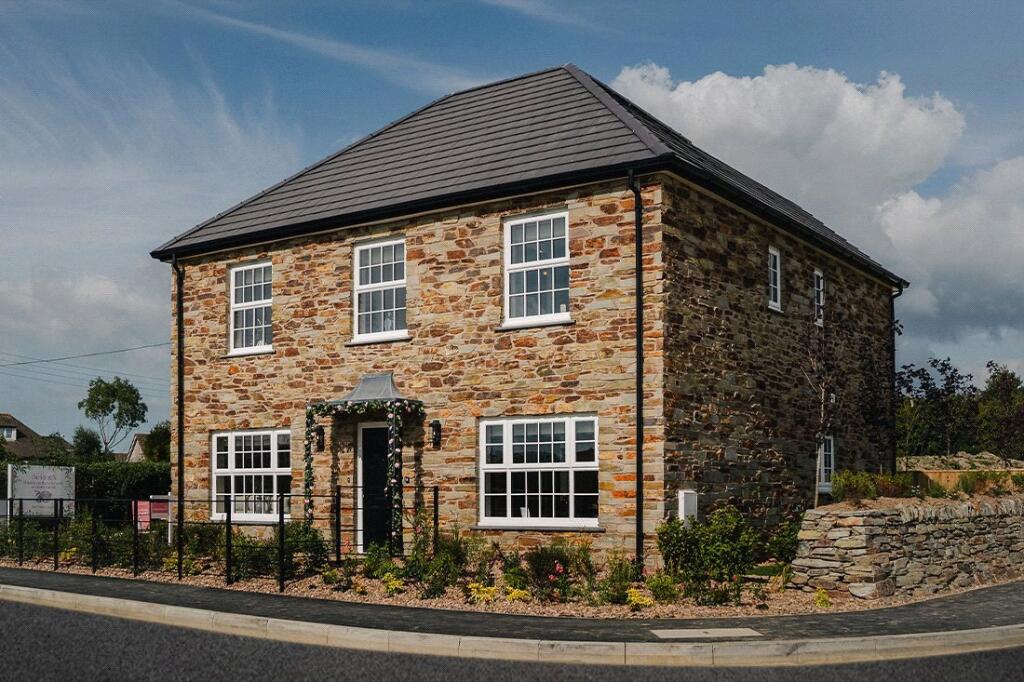
The Old Parsonage features a double garage and off-road parking for 4 cars.
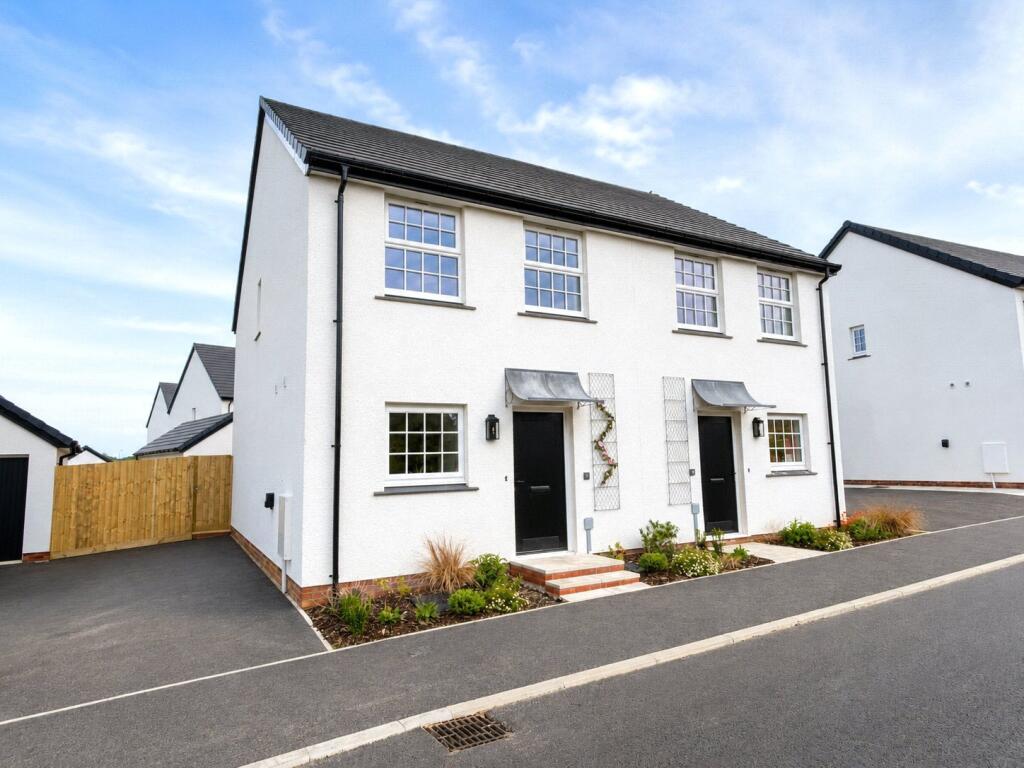
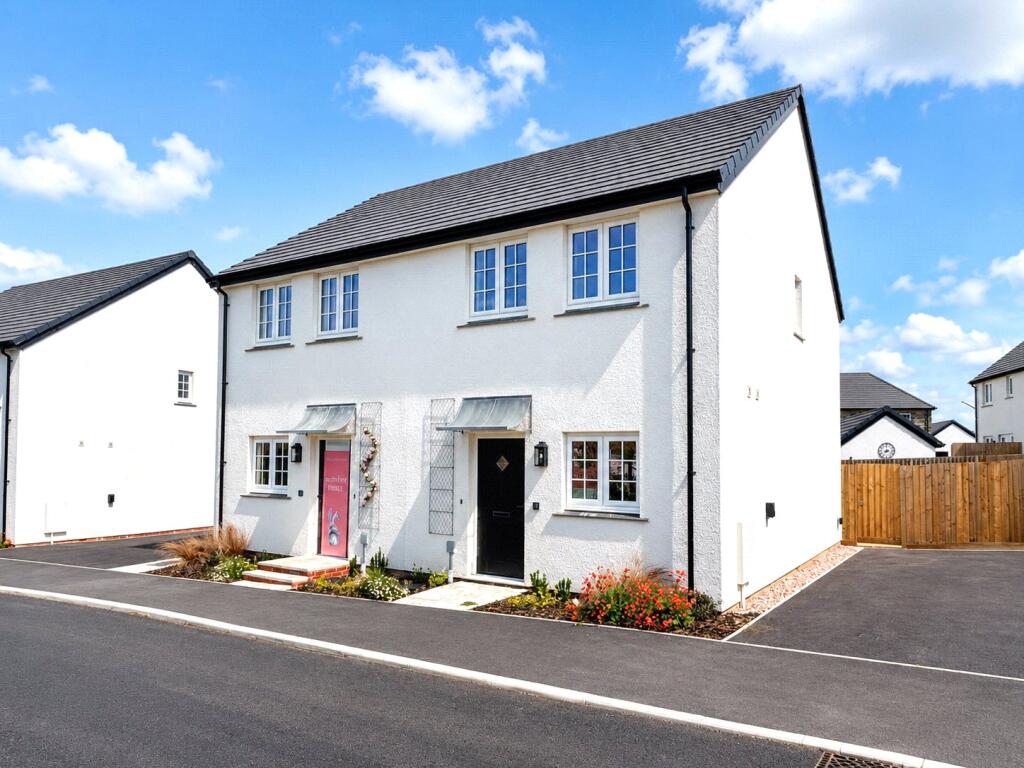
Like all bunnyhomes neighbourhoods, at Bramble Lane we’ve put a great deal of thought and care into how our homes look together to create a beautiful street scene.
Painstakingly perfected, we give each and every bunnyhome pride of place. We’re proud of the way we build our homes and we hope you love them as much as we do.
Here is why a bunnyhomes might the home of your dreams; Kitchen Choose from a delicious range of on-trend kitchen designs, or upgrade with Winston's World Cool soft-close features and under-cabinet lighting Super-practical, pull-out larder unit Glass splashback Wide choice of 40mm laminate worktop decors and finishes, plus matching upstands Utility room Appliances Stunning Smeg appliances 75cm induction hob, multifunction oven, built-in extractor and integrated 70/30 fridge freezer 1.5 bowl stainless steel sink Chrome mixer tap Dishwasher as standard Bathroom & ensuite Beautiful Villeroy & Boch ceramicware throughout High quality Vado mixer taps and showers throughout in chrome Kaldewei 1700x700mm steel bath with ‘push’ type filler Vado Saturn mixer shower with 10” ‘monsoon’ showerhead plus flexible hand shower Chrome towel rails Choice of gorgeous Porcelanosa tiles Interior details No more magnolia.
We use cotton tail white, giving you a blank canvas for your interior Considered ‘bunnyspace’ storage throughout including our brilliant understairs storage Solid-core doors made from A-grade American white oak veneer with brushed steel handles Built-in wardrobe in master bedroom, available as an optional extra in other bedrooms Underfloor heating to ground floor Exterior details High quality, timber effect, PAS24 compliant reinforced door Artisan-made aged zinc scoop porch Large format, A-rated mock sash windows Stylish house number in natural slate, with white painted numerals Front garden Extra wide and deep rear patio Ready-turfed rear lawn & pre-fitted garden tap Techy stuff Cat-6 cabling into the kitchen, living room and bedrooms for the ultimate connectivity ‘Media plate’ to the living room — features 4x 13A switched sockets, TV/FM/satellite outlets, a satellite return facility and telephone outlet in one neat, clutter-free plate Plenty of USB-C ports throughout Thoughtfully located sockets Super-easy-to-use app or touchpad-controlled ‘smart’ heating system Daikin air source heat pump Sleek design 'plug and charge' EV chargers Depending on build stage you can change the specifications of your bunnyhome before you move in, to really make it yours — ask about our upgrades and options packages.
All information including specifications, dimensions, images, illustrations and material finishes in this document are correct at time of publication, are indicative only and may be subject to change Bramble Lane is easy to find, just off the A39 that runs between Bude and Barnstaple.
From Bude: Head north on the A39 and you will enter Kilkhampton after circa 5 miles. Take the first left turn and Bramble Lane will be found on the left hand side as you leave the village.
From Exeter: On the A30 head for Bude A3079 then A3072, just before you reach Bude turn right onto B3254. As you enter the village of Kilkhampton, Bramble Lane will be found on the right hand side.
From Barnstaple: Follow the A39 towards Bude. Travel through the village and take the left turn into East road, where Bramble Lane will be found on the left hand side just as you leave the village.
Value & comps
No previous sales on record.
Returns
Set an offer; the calculator follows it.
We're still gathering serviced-accommodation data for this area.
Archie refurb estimate: a Pro feature
0.0% below asking
This is not financial or investment advice. Prop AI Deals is not authorised by the Financial Conduct Authority (FCA) to provide investment advice.
All investment calculators, property analyses, and AI-generated insights are for informational purposes only. Property investment carries risk and may result in financial loss. All calculations should be independently verified and you should consult with FCA-authorised financial advisors before making any investment decisions.
Past performance does not guarantee future results. Tax implications vary by individual circumstances.
Deal
Properties like this can earn 2–3x BTL yields when converted to HMO, with retrofit costs around £10k/room. Sign in to see the full tier, yield projection, and cost breakdown.
Commercial properties like this can earn 30-50% higher yields when converted to residential under Class MA / Q / P / PA, with prior approval costing ~GBP 96/unit. Sign in to see the recommended route, yield uplift, and cost breakdown.
BRRR-suited properties can recycle 80-100% of investor capital on refi, leaving a high-yielding rental with most of the money out. Sign in to see the refurb cost stack, ARV projection, and refinance maths.
Detached + large garden = sub-division play. Pro tier unlocks the tier badge, plot size, uplift estimate, and regional land benchmark.
Short-lease flats trade at deep discount, but extending under the 1993 Act often costs far less than the discount. Pro tier unlocks the tier badge, premium breakdown, long-lease ARV and arbitrage maths.
See projected short-stay revenue vs a vanilla BTL for this property.
See real sub-let margins (HMO room rates & SA nightly rates) vs the landlord rent.
Area
Agent & docs
FAQ
About Bramble Lane, Kilkhampton, Bude, Cornwall, EX23
Explore nearby