We've tightened what earns a Pursue. A home now needs a published valuation, a strategy that still makes money after real running costs and lender stress tests, and no listing problems that would stop a mortgage. You'll see fewer Pursues, and each one has been checked harder.
See how verdicts work3-bedroom bungalow · DE3 9JP
For saleListed 29 days
Opportunity summary
See Archie’s verdict, returns by strategy and what to check before viewing.
About
AN EXCEPTIONAL BUNGALOW OFFERING SPACE, QUALITY AND STYLE - IMMEDIATE POSSESSION - NO UPWARD CHAIN Occupying a desirable position on Queensland Close in sought-after Mickleover, this beautifully presented bungalow offers an impressive 121 square metres (approximately 1,300 square feet) of high-quality living accommodation.
The property combines the ease and practicality of single-storey living with the proportions and finish more commonly associated with a substantial family home.
Generous, well-planned rooms, an excellent standard of presentation and a feeling of space throughout make this a particularly appealing and increasingly rare opportunity.
The accommodation has been designed for comfortable modern living, with the generous floor area providing excellent versatility for entertaining, relaxing and accommodating visiting family and friends.
Set within this highly regarded residential location, the property offers an excellent combination of space, quality, privacy and convenience, with Mickleover's wide range of shops, amenities and transport links all readily accessible.
For purchasers seeking a bungalow without compromising on either space or specification, Queensland Close deserves serious consideration.
An internal viewing is strongly recommended to fully appreciate the size, quality and overall feel of this superb home. The property is sold Freehold. Council tax band E.
Energy rating (Currently being re rated).
Furnishings created by AI, Reception Hall - 'L' shaped and having feature UPVC opaque double glazed entrance door, vinyl floor, three radiators, ceiling LED down lighters, access to roof space (will pull down loft ladder) and double glazed door to conservatory.
Open Plan Living Room With Bespoke Dining Kitchen - Lounge Area - 5.02 x 4.66 (16'5" x 15'3") - Having feature media wall incorporating a living flame fire, television recess with connection points, built in storage and shelving (with LED back lighting), radiator and two UPVC double glazed windows to both and front aspects).
Dining Kitchen - 4.68 x 4.38 (15'4" x 14'4") - Having a range of shaker style soft close fitted wall, base and drawer units with feature quartz working surfaces, integrated larder fridge, freezer and dish washer, free standing five burner gas range with twin electric ovens and grill, ceiling LED down lighters.
vinyl floor, radiator and UPVC double glazed window with adjacent French doors giving views and access over the private landscaped garden.
Utility Room - 2.63 x 1.51 (8'7" x 4'11") - Having a range of fitted shaker style full height and base cupboards, space and plumbing for automatic washing machine, space for dryer, quartz effect laminated working surface, ceiling LED down lighters and radiator.
Conservatory - 5.02 x 1.80 (16'5" x 5'10") - Having vinyl floor, UPVC double glazed windows and sliding patio doors giving views and access over the private rear courtyard.
Principal Bedroom - 5.32 x 3.45 maximum (17'5" x 11'3" maximum) - Having radiator and two UPVC double glazed windows.
A door leads to the:- Luxury Shower Room/En Suite - Having three piece suite with fixed head mains fed drench shower together with hand held shower attachment, glass shower cabinet and screen, complimentary ceramic part tiled walls with contrasting ceramic tiled floor, white enamel heated towel rail, ceiling LED down lighters, extractor fan and UPVC opaque double glazed window.
Bedroom Two - 3.95 x 3.18 (12'11" x 10'5") - Having radiator and UPVC double glazed window. Bedroom Three - 4.05 x 2.42 (13'3" x 7'11") - Having radiator and UPVC double glazed window.
Luxury Bathroom - Having a four piece suite with fixed head mains fed drench shower together with hand held shower attachment, glass shower cabinet and door, chrome heated towel rail, complimentary ceramic part tiled walls with contrasting ceramic tiled floor, ceiling LED down lighters, extractor fan and UPVC opaque double glazed window.
Loft Room - 5.53 x 2.97 (18'1" x 9'8") - With restricted height however having UPVC doule glazed dormer window with bulk head storage to both ends.
The room is carpeted and boarded with power and light.
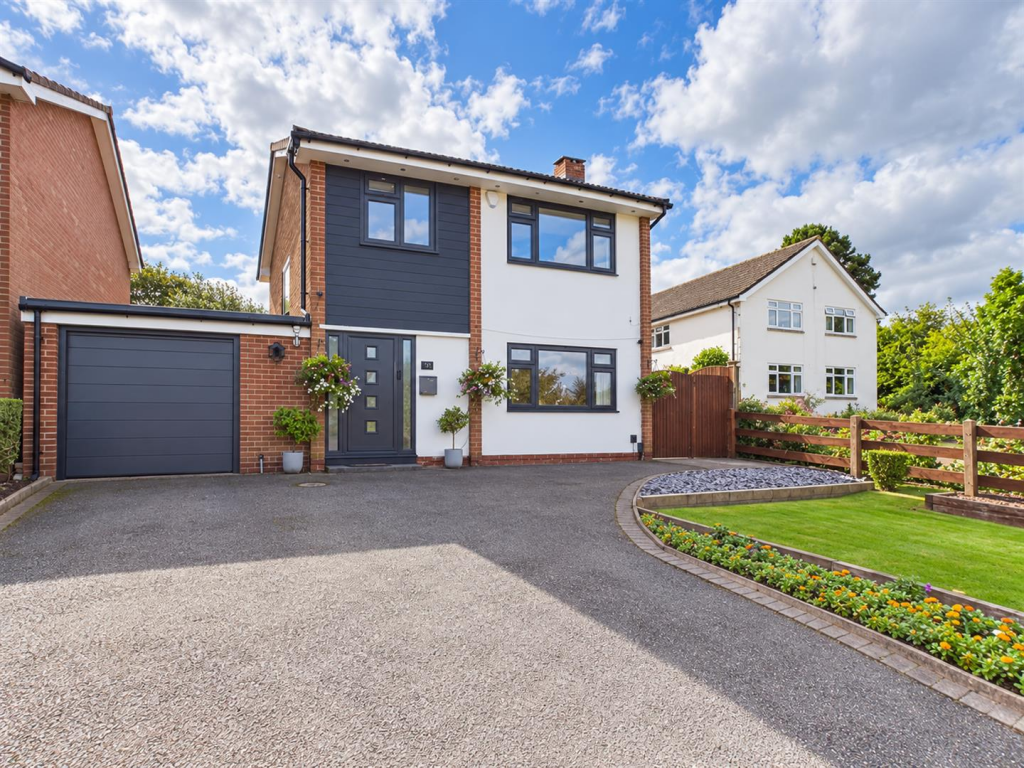
Outside - To the front of the property is a neat low maintenance garden space alongside a driveway providing ample off-road parking and giving access to a double garage at the rear.
The property offers gardens on three sides, with a generous space to the side offering an elevated patio seating area, gravelled feature beds and mixed flower and shrubbery beds.
To the rear of the property is an enclosed and private patio area, along with further mature mixed flower and shrubbery beds. Please Note.
- The property is empty of furnishings and has been dressed by AI to give an impression of how it could look.
Value & comps
No previous sales on record.
Returns
Set an offer; the calculator follows it.
We're still gathering serviced-accommodation data for this area.
Archie refurb estimate: a Pro feature
0.0% below asking
This is not financial or investment advice. Prop AI Deals is not authorised by the Financial Conduct Authority (FCA) to provide investment advice.
All investment calculators, property analyses, and AI-generated insights are for informational purposes only. Property investment carries risk and may result in financial loss. All calculations should be independently verified and you should consult with FCA-authorised financial advisers before making any investment decisions.
Past performance does not guarantee future results. Tax implications vary by individual circumstances.
Deal
Properties like this can earn 2–3x BTL yields when converted to HMO, with retrofit costs around £10k/room. Sign in to see the full tier, yield projection, and cost breakdown.
Commercial properties like this can earn 30-50% higher yields when converted to residential under Class MA / Q / P / PA, with prior approval costing ~GBP 96/unit. Sign in to see the recommended route, yield uplift, and cost breakdown.
BRRR-suited properties can recycle 80-100% of investor capital on refi, leaving a high-yielding rental with most of the money out. Sign in to see the refurb cost stack, ARV projection, and refinance maths.
Detached + large garden = sub-division play. Pro tier unlocks the tier badge, plot size, uplift estimate, and regional land benchmark.
Short-lease flats trade at deep discount, but extending under the 1993 Act often costs far less than the discount. Pro tier unlocks the tier badge, premium breakdown, long-lease ARV and arbitrage maths.
See projected short-stay revenue vs a vanilla BTL for this property.
See real sub-let margins (HMO room rates & SA nightly rates) vs the landlord rent.
Area
Agent & docs
FAQ
About Queensland Close, Mickleover, Derby
Explore nearby