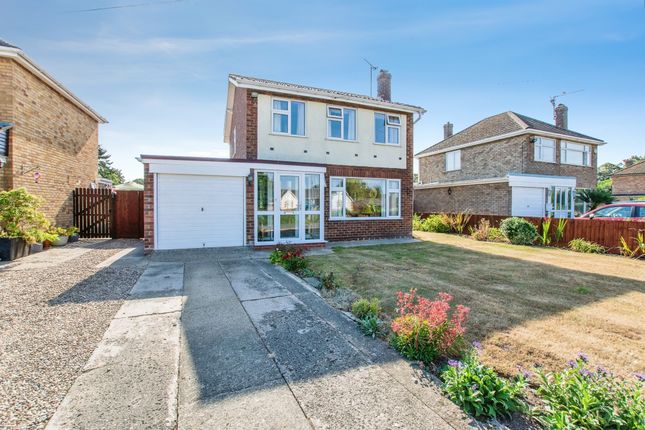
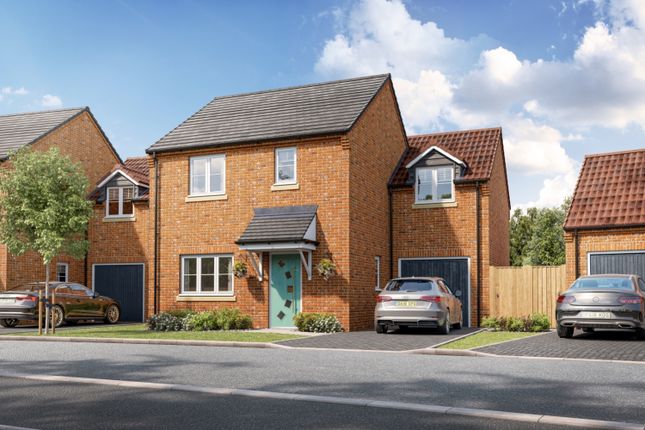
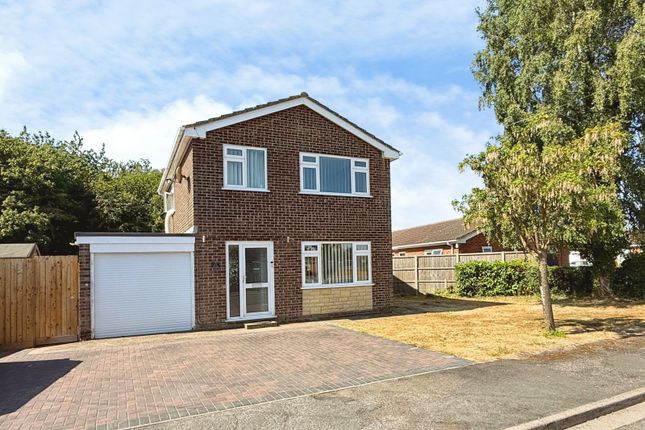
3-bedroom bungalow · PE12 9LY
Listing removedListed 215 days
Opportunity summary
See Archie’s verdict, returns by strategy and what to check before viewing.
About
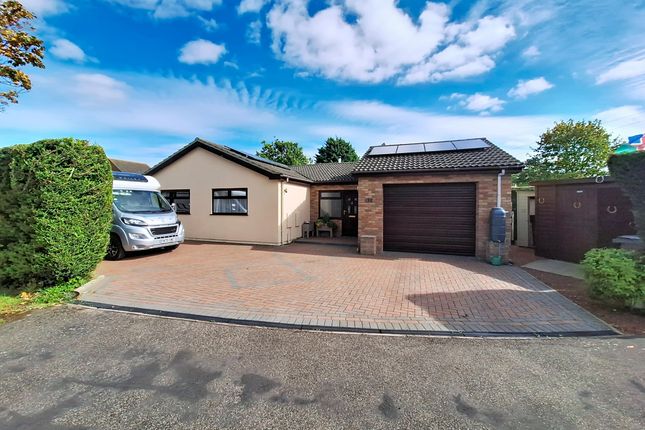
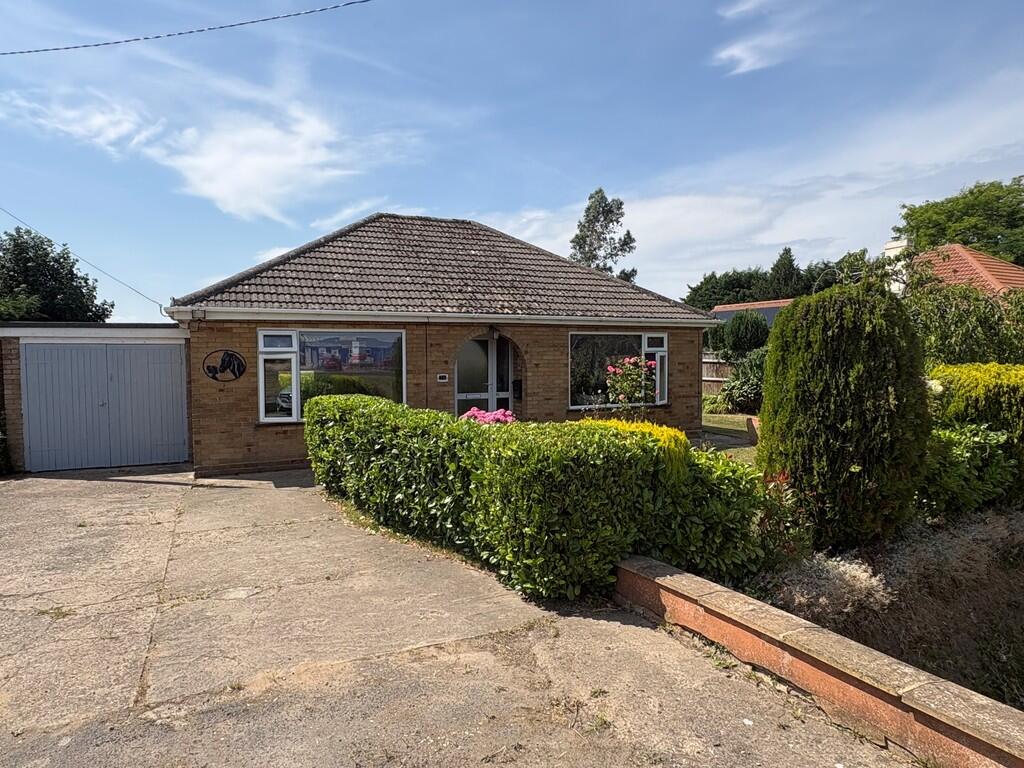
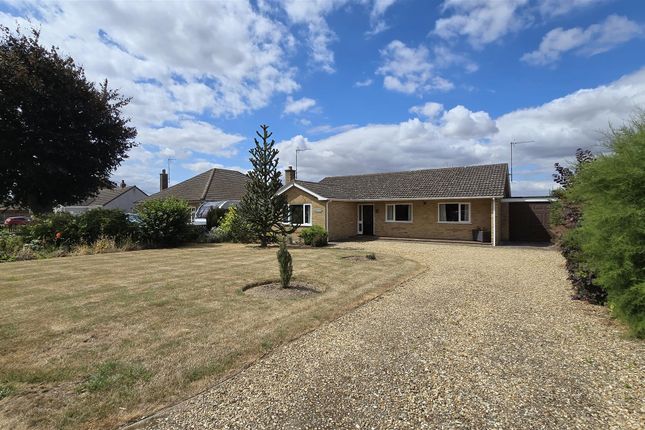
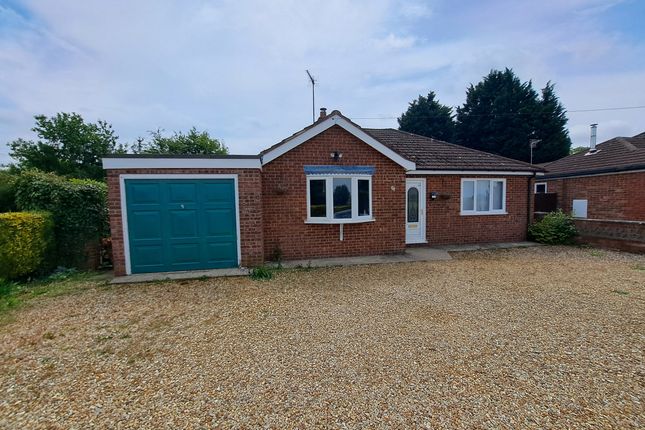
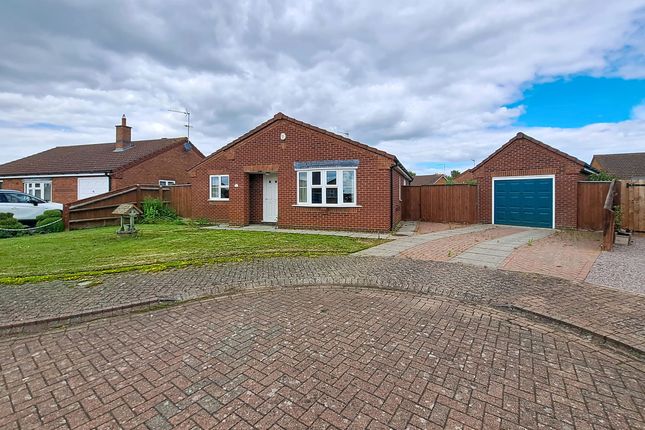
An exciting opportunity to acquire a deceptively spacious 3-bedroom detached bungalow, in a friendly, sought-after residential area of Long Sutton.
Located a short walk from the local park and within easy reach of the town centre and its amenities, this property is offered with no forward chain.
Whilst neatly presented and move-in ready, the bungalow offers scope for re-modelling should the buyer wish.
Off the welcoming entrance hall, the property boasts generous accommodation, currently comprising a bright and airy living room, a fitted kitchen/breakfast room with under-counter space for appliances and a rear porch off, and a shower room.
There is a super-king size master bedroom with a utility room and wet room off, plus two further well-proportioned double bedrooms, one of which offers fitted wardrobes.
Externally, to the front boundary of the property is wrought-iron railings, behind which is a lawned garden with established borders.
An opening at the boundary leads to an area of hardstanding, which provides off-road parking for 2 vehicles. Further parking is available in the integral garage with its electric roller shutter door.
To the rear of the property is a good-sized, private and not overlooked garden, fully enclosed with fencing.
The garden is laid to a combination of patio with decorative rotundas, ideal for positioning an outside table and chairs, an area of lawn, and established but cared-for beds of shrubs, bushes and trees.
The fish pond adds extra interest and a relaxing ambiance with the sound of the water filtering. The garden further benefits from a wooden storage shed and a greenhouse.
This bungalow really must viewed to be appreciated! Contact us to arrange a convenient appointment. Porch (1.50m x 0.97m (4'11" x 3'2")) Coved and textured ceiling. Ceiling light.
UPVC double-glazed privacy door with matching uPVC double-glazed privacy side panel to the front. Tile flooring. Entrance Hall Coved and textured ceiling. Light pendant. Loft hatch. Smoke detector.
Wooden-framed, privacy-glazed door with matching side panels to the front porch.
Airing cupboard measuring approximately 1.73m x 0.83m housing a gas-fired 'Worcester' combi-boiler with a light and radiator. Radiator. Heating/hot water programmer. Double power-point. BT point.
Doorbell chime. Linoleum flooring. Living Room (4.44m x 4.08m (14'6" x 13'4")) Coved ceiling. Ceiling light pendant. UPVC double-glazed bay-style window to the front. 4 x wall lights.
Log-effect gas fire set on a marble hearth with a brick surround and a wooden mantle over. Radiator. 4 x double power-points. Single power-point. TV point. Carpet flooring.
Kitchen/Breakfast Room (3.56m x 3.27m (11'8" x 10'8")) Coved and textured ceiling. Strip light. Wooden-framed, double-glazed window to the rear porch.
Fitted range of matching wall and base units with a worktop over and a tiled splashback. Stainless steel sink and drainer with a stainless steel mixer tap.
Freestanding 'Cannon' oven and grill with a 4-burner gas hob and a stainless steel extractor over. Space and plumbing for a dishwasher. Undercounter space for a fridge and a freezer. Radiator.
3 x double power-points. 2 x single power-points. Tile flooring.
Rear Porch (2.72m x 0.96m (8'11" x 3'1")) Part-brick, part uPVC double-glazed construction with a uPVC double-glazed door to the rear and uPVC double-glazed windows to the rear and the sides.
Double power-point. Linoleum flooring. Shower Room (2.03m x 1.64m (6'7" x 5'4")) Coved and textured ceiling. Ceiling light. UPVC double-glazed privacy window to the side.
3-piece suite comprising a mid-level WC, a pedestal hand basin, and a corner shower cubicle with a mains-fed shower. Radiator. Fully-tiled walls. Linoleum tile flooring.
Bedroom 1 (4.67m (max) x 3.59m (min) (15'3" (max) x 11'9" (mi) Coved and textured ceiling. Inset ceiling lights. UPVC double-glazed window to the rear.
Fitted wardrobes providing hanging space and shelving. Radiator. 4 x double power-points. Single power-point. TV point. Carpet flooring. Utility Room (2.61m x 1.66m (8'6" x 5'5")) Textured ceiling.
Strip light. Loft hatch. UPVC double-glazed privacy window to the side. Wall-mounted cupboard and shelving. Space and plumbing for a washing machine. Space for a tumble dryer. Radiator.
2 x double power-points. Wet room flooring. Wet Room (2.82m x 2.60m (9'3" x 8'6")) Textured ceiling. Inset ceiling lights. UPVC door to the rear. UPVC double-glazed privacy window to the rear.
3-piece suite comprising a high-level WC, a wall-mounted hand basin and a shower cubicle with a mains-fed shower. Radiator. 'Glen' electric heater. Wet room flooring.
Bedroom 2 (3.42m (max) x 2.99m (11'2" (max) x 9'9")) Coved and textured ceiling. Ceiling light pendant. UPVC double-glazed bay-style window to the front.
Fitted wardrobes providing hanging space and shelving. Radiator. 3 x double power-points. Single power-point. BT point. Carpet flooring.
Bedroom 3 (3.57m x 2.50m (11'8" x 8'2")) Coved and textured ceiling. Ceiling light pendant. UPVC double-glazed window to the rear. Radiator. Double power-point. Single power-point. Carpet flooring.
Garage (4.03m x 2.67m (13'2" x 8'9")) Textured ceiling. Strip light. Electric roller shutter door to the front. Consumer unit. Double power-point.
Outside To the front boundary of the property is wrought-iron railings, with an opening to an area of hardstanding providing off-road parking for 2 vehicles.
There is a lawned garden with established flower beds. A footpath with shallow steps lead to the front porch. The rear garden can be accessed via pedestrian gates at both sides of the bungalow.
To the rear of the property is a good-sized, cared for garden. It is fully enclosed with fencing at the rear and sides.
The garden is laid to a combination of patio with decorative rotundas, an area of lawn, and established beds of shrubs, bushes and trees.
The fish pond adds extra interest and a relaxing ambiance with the sound of the water filtering.
The garden further benefits from a wooden storage shed and a greenhouse, as well as two outside taps, two outside power-points and lighting.
Material Information All material information is given as a guide only and should always be checked and confirmed by your Solicitor prior to exchange of contracts.
Local Area The small but busy Market Town of Long Sutton has a good range of amenities including Co-Op Store/Post Office, Tesco One-Stop, Boots Pharmacy, Health Centre, Opticians, Library, Hardware Store, Appliance Store, Dentists, Hairdressers, Various Eateries and Shops.
The market is held every Friday in Market Place. The larger towns of Kings Lynn and Spalding are both approximately 13 miles away and have ongoing coach and rail links direct to London and the North.
The North Norfolk coast is just a 45-minute drive. The smaller nearby town of Sutton Bridge also offers a small Marina, a challenging Golf Course along with the Sir Peter Scott Walk.
Council Tax Council Tax Band C. For more information on Council Tax, please contact South Holland District Council on . Energy Performance Certificate EPC Rating tbc.
If you would like to view the full EPC, please enquire at our Long Sutton office. Services Mains electric, water and drainage are all understood to be installed at this property.
Central heating type - Gas central heating.
Mobile Phone Signal EE - Good in-home and outdoor 02 - Variable in-home, good outdoor Three - Good outdoor only Vodafone - Good outdoor Visit the Ofcom website for further information.
Broadband Coverage Standard, Superfast and Ultrafast broadband is available. Visit the Ofcom website for further information.
Flood Risk This postcode is deemed as a very low risk of surface water flooding and a low risk of flooding from rivers and the sea. For more information, visit the website.
Further information and arrangements to view may be obtained from the long sutton office of geoffrey collings & co. Monday to Friday: 9.00am to 5.00pm. Saturday: 9.00am to 1.00pm.
If you have A local property to sell then please contact the long sutton office of geoffrey collings & co. For A free marketing appraisal.
Value & comps
No previous sales on record.
Returns
Set an offer; the calculator follows it.
We're still gathering serviced-accommodation data for this area.
Archie refurb estimate: a Pro feature
0.0% below asking
This is not financial or investment advice. Prop AI Deals is not authorised by the Financial Conduct Authority (FCA) to provide investment advice.
All investment calculators, property analyses, and AI-generated insights are for informational purposes only. Property investment carries risk and may result in financial loss. All calculations should be independently verified and you should consult with FCA-authorised financial advisors before making any investment decisions.
Past performance does not guarantee future results. Tax implications vary by individual circumstances.
Deal
Properties like this can earn 2–3x BTL yields when converted to HMO, with retrofit costs around £10k/room. Sign in to see the full tier, yield projection, and cost breakdown.
Commercial properties like this can earn 30-50% higher yields when converted to residential under Class MA / Q / P / PA, with prior approval costing ~GBP 96/unit. Sign in to see the recommended route, yield uplift, and cost breakdown.
BRRR-suited properties can recycle 80-100% of investor capital on refi, leaving a high-yielding rental with most of the money out. Sign in to see the refurb cost stack, ARV projection, and refinance maths.
Detached + large garden = sub-division play. Pro tier unlocks the tier badge, plot size, uplift estimate, and regional land benchmark.
Short-lease flats trade at deep discount, but extending under the 1993 Act often costs far less than the discount. Pro tier unlocks the tier badge, premium breakdown, long-lease ARV and arbitrage maths.
See projected short-stay revenue vs a vanilla BTL for this property.
See real sub-let margins (HMO room rates & SA nightly rates) vs the landlord rent.
Area
Agent & docs

FAQ
About 53, Woodlands, Long Sutton
Explore nearby