We've tightened what earns a Pursue. A home now needs a published valuation, a strategy that still makes money after real running costs and lender stress tests, and no listing problems that would stop a mortgage. You'll see fewer Pursues, and each one has been checked harder.
See how verdicts work5-bedroom house · NG24 1NJ
Sold STCReduced £25k (−4.5%) on 25 OctListed 146 days
Opportunity summary
See Archie’s verdict, returns by strategy and what to check before viewing.
About
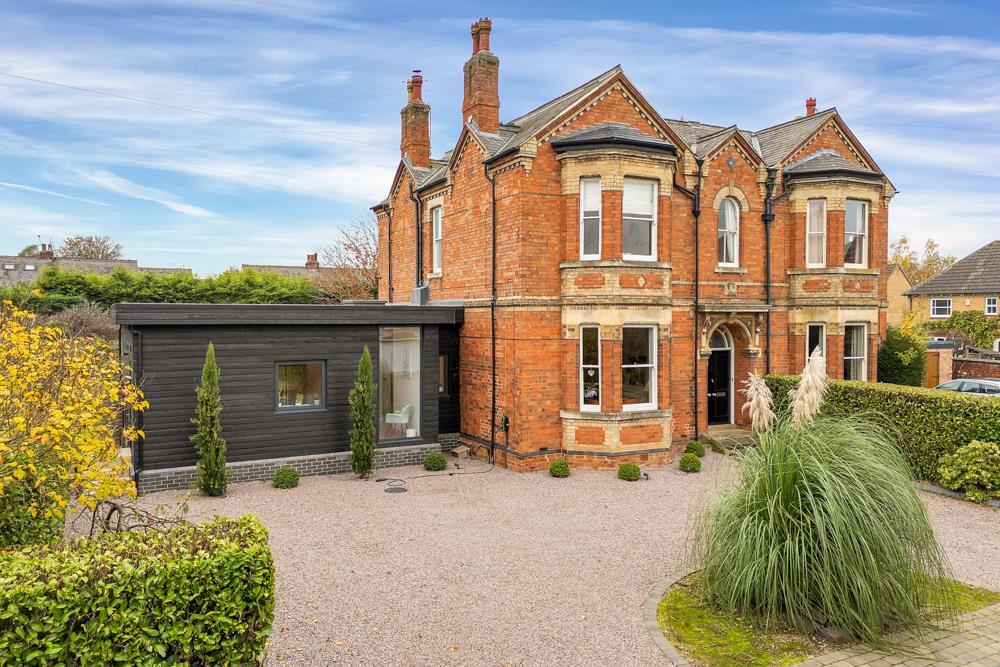
***AN ARCHITECTURAL LEGACY REIMAGINED: A VICTORIAN MASTERPIECE IN NEWARK*** Commanding an imposing presence since 1881, this magisterial four-storey residence is a masterclass in sympathetic restoration.
Every inch of its storied structure has been curated with an uncompromising eye for detail, evolving from a historic landmark into a sophisticated family home that honors its Victorian provenance while embracing high-end contemporary design.
This property is only attached to a neighbouring property by the dining room & WC at the rear. Exquisite Living Spaces The interiors strike a rare balance between grand scale and domestic intimacy.
From the moment you step into the voluminous entrance hall, the quality of craftsmanship is undeniable.
The Culinary Hub: An expansive open-plan living kitchen and breakfast room, anchored by a log burner perfect for crisp mornings and informal family gatherings.
The Dining Room: A triumph of light and architecture, featuring seamless bi-fold doors that transition the space onto the sun terrace for an elite indoor-outdoor entertaining experience.
Refined Relaxation: A formal lounge offers a tranquil retreat, characterised by high ceilings and the timeless proportions typical of the late 19th century.
Lower Ground & Utility: The property further benefits from a substantial cellar, offering excellent potential for a wine vault or store room, alongside a discreet guest WC.
The Private Quarters The upper storeys are dedicated to sanctuary. Five opulent bedrooms provide expansive accommodation, highlighted by the Principal Suite.
This palatial retreat features a bespoke dressing room and en-suite shower room, finished to an exacting standard. Bedrooms four & five are on the second floor offering versatility.
Ideal for a teenager or to use as a hobby room and gym.
Grounds of Distinction The exterior is a private sanctuary, meticulously landscaped to provide a variety of "outdoor rooms" for leisure and cultivation.
The Victorian Carriage House: A large, historic garage originally designed for a horse and carriage offers a rare architectural feature and significant versatile space.
Private Gardens: An established garden oasis boasting a curated collection of fruit trees, raised vegetable beds, and a bespoke garden bar.
The Sun Terrace: Multiple peaceful seating areas are strategically positioned to capture the light, offering a serene backdrop for alfresco dining, summer BBQs and enjoying morning coffee.
Unrivaled Connectivity Situated in a premier Newark position, this residence offers the quintessential "best of both worlds." Enjoy the boutique charm of the town centre within a short stroll, while maintaining world-class connectivity.
With London King’s Cross accessible in just 75 minutes via the nearby mainline station, this is an ideal estate for the discerning professional seeking a grand lifestyle change.
Entrance Hall - Lounge - 4.34m x 4.52m (14'3 x 14'10) - Living Breakfast Kitchen - 3.76m x 7.06m (12'4 x 23'2) - Dining Room - 6.48m x 2.57m (21'3 x 8'5) - Wc - 2.31m x 1.37m (7'7 x 4'6) - First Floor - Master Bedroom - 4.34m x 4.57m (14'3 x 15'0) - Ensuite - 2.84m x 2.39m (9'4 x 7'10) - Dressing Room - 5.84m x 2.36m (19'2 x 7'9) - Bedroom Two - 4.22m x 3.61m (13'10 x 11'10) - Bedroom Three - 3.81m x 3.40m (12'6 x 11'2) - Bathroom - 3.89m x 2.31m (12'9 x 7'7) - Second Floor - Bedroom Four/Hobby Room - 6.35m x 4.24m (20'10 x 13'11) - Bedroom Five/Gym - 6.48m x 2.36m (21'3 x 7'9) - Cellar - 3.07m x 2.41m (10'1 x 7'11) - Cellar - 1.42m x 4.65m (4'8 x 15'3) - Garage/Workshop - 10.24m x 2.26m (33'7 x 7'5) -
Value & comps
No previous sales on record.
Returns
Set an offer; the calculator follows it.
We're still gathering serviced-accommodation data for this area.
Archie refurb estimate: a Pro feature
0.0% below asking
This is not financial or investment advice. Prop AI Deals is not authorised by the Financial Conduct Authority (FCA) to provide investment advice.
All investment calculators, property analyses, and AI-generated insights are for informational purposes only. Property investment carries risk and may result in financial loss. All calculations should be independently verified and you should consult with FCA-authorised financial advisers before making any investment decisions.
Past performance does not guarantee future results. Tax implications vary by individual circumstances.
Deal
Properties like this can earn 2–3x BTL yields when converted to HMO, with retrofit costs around £10k/room. Sign in to see the full tier, yield projection, and cost breakdown.
Commercial properties like this can earn 30-50% higher yields when converted to residential under Class MA / Q / P / PA, with prior approval costing ~GBP 96/unit. Sign in to see the recommended route, yield uplift, and cost breakdown.
BRRR-suited properties can recycle 80-100% of investor capital on refi, leaving a high-yielding rental with most of the money out. Sign in to see the refurb cost stack, ARV projection, and refinance maths.
Detached + large garden = sub-division play. Pro tier unlocks the tier badge, plot size, uplift estimate, and regional land benchmark.
Short-lease flats trade at deep discount, but extending under the 1993 Act often costs far less than the discount. Pro tier unlocks the tier badge, premium breakdown, long-lease ARV and arbitrage maths.
See projected short-stay revenue vs a vanilla BTL for this property.
See real sub-let margins (HMO room rates & SA nightly rates) vs the landlord rent.
Area
Agent & docs

FAQ
About Wellington Road, Newark
Explore nearby