4-bedroom terraced house · YO16 4PA
For saleListed 53 days
Opportunity summary
See Archie’s verdict, returns by strategy and what to check before viewing.
About
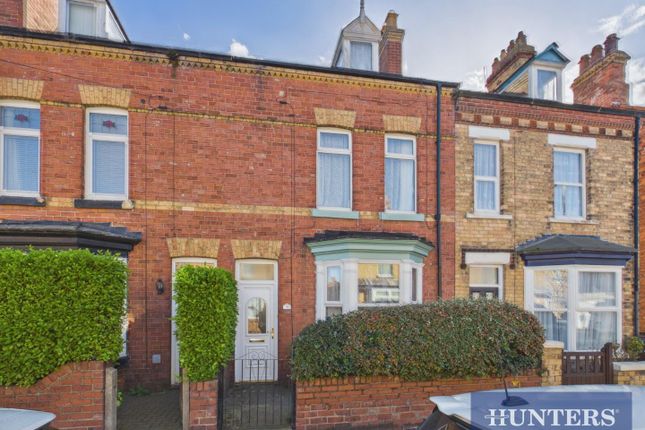
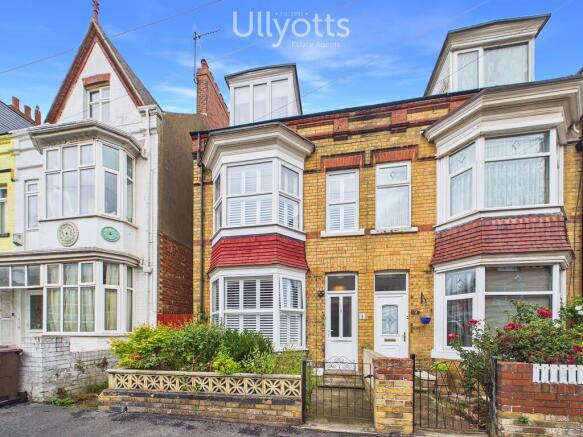
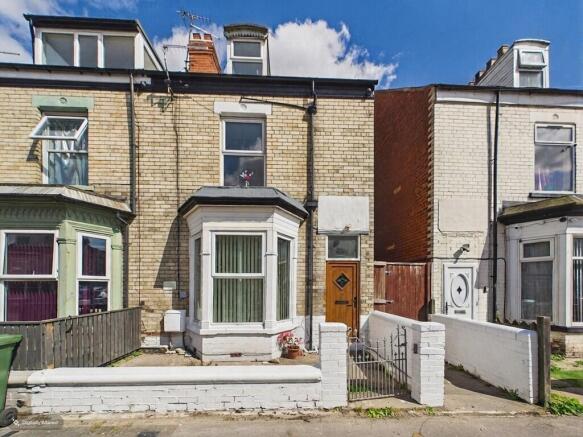
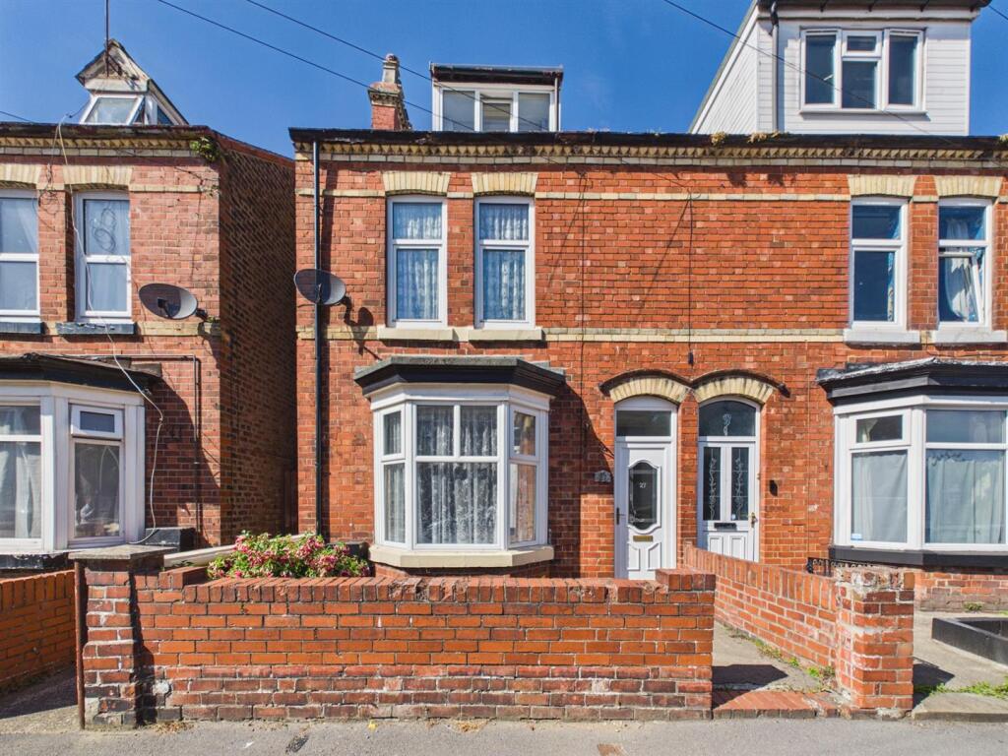
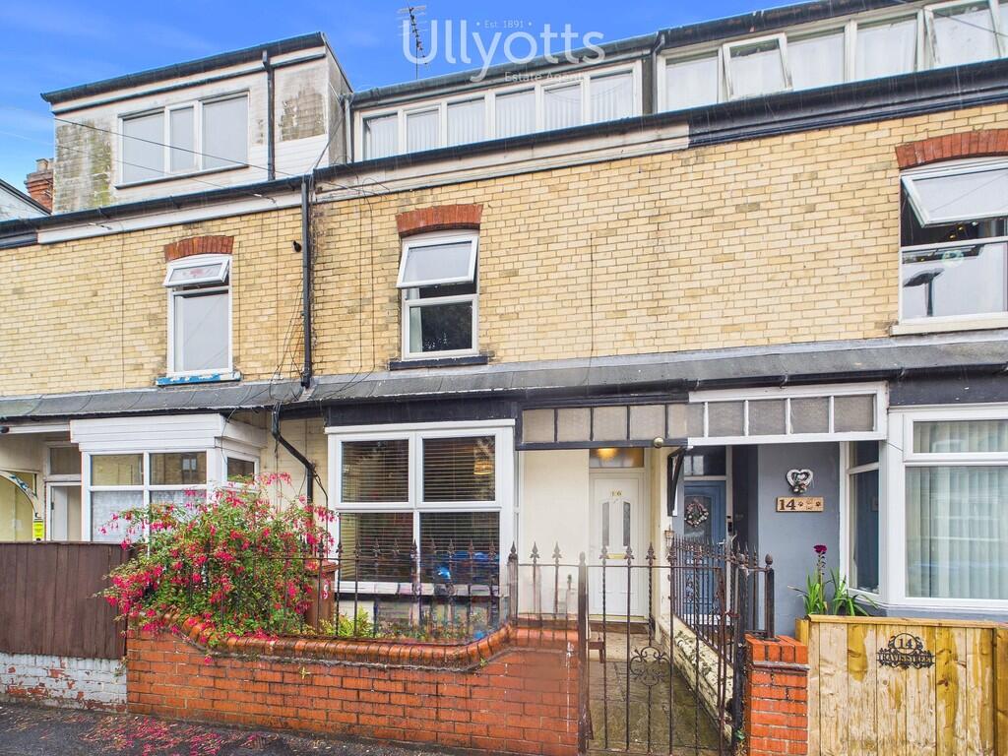
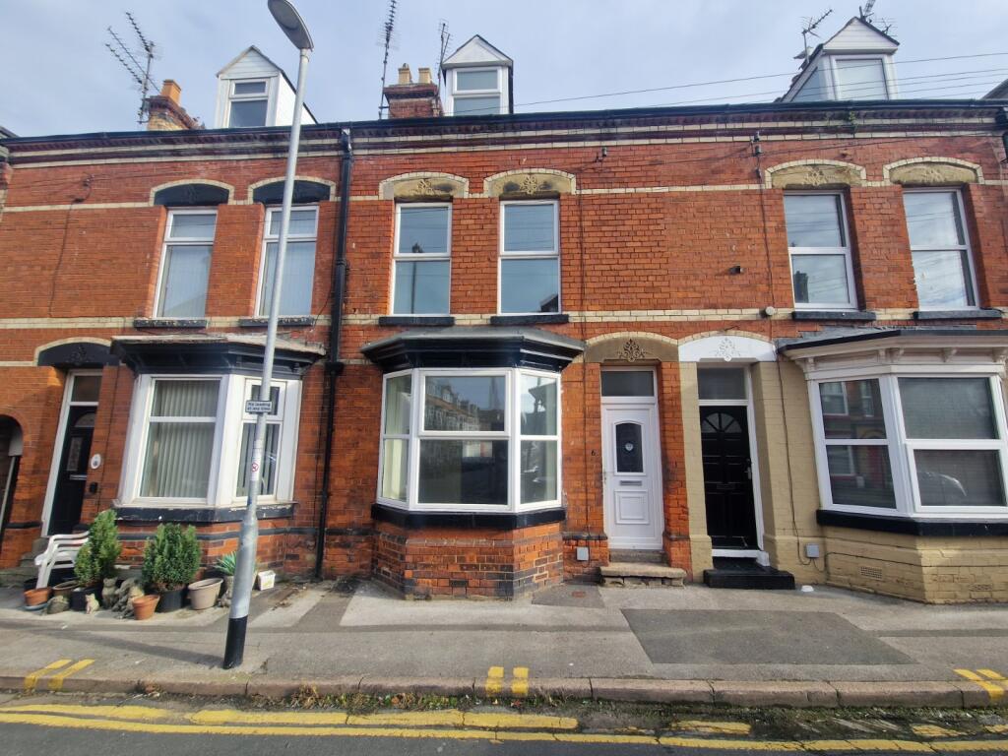
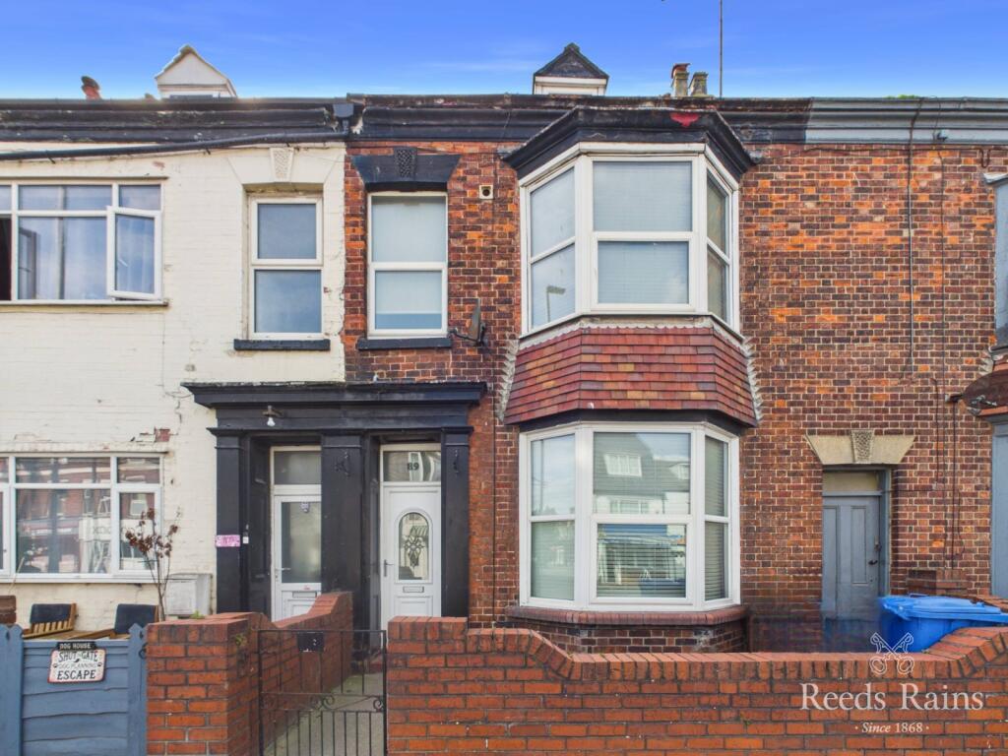
This spacious four-bedroom mid-terraced home offers generous and versatile accommodation, making an ideal family home or investment opportunity.
Featuring two well-proportioned reception rooms, a large family bathroom with both a separate shower and bath, and four good-sized bedrooms, the property provides plenty of living and sleeping space.
Externally, there is a private rear yard, adding a practical outdoor area to this substantial home.
Elma Villas is a residential area in Bridlington, offering a peaceful setting while remaining conveniently close to the town's excellent amenities, beautiful beaches and seafront.
The location provides easy access to local shops, schools, transport links and the many attractions Bridlington has to offer, making it a popular choice for both permanent residents and those looking for a coastal retreat.
The area is close to the town centre being a vibrant and convenient location. The area is served by Quay Academy (ages 3-11) and Bridlington School (ages 11-18).
Nearby are convenience stores and supermarkets including Co-op, Aldi, Spar, and One Stop.
Dining options feature a range of restaurants, including Chinese and Indian cuisine, as well as popular fish and chips and pizza breakaways.
A nearby parade of shops on Quay Road offers a fruit and veg shop, butcher and hairdresser, ensuring all essentials are within easy reach.
ENTRANCE HALL 11' 1" x 2' 11" (3.39m x 0.91m) Upvc door into an entrance hall with doors to all downstairs rooms and stairs to first floor.
LOUNGE 11' 8" x 11' 5" (3.58m x 3.49m) Spacious lounge with UPVC bay window, radiator and skirting boards.
DINING ROOM 10' 8" x 10' 4" (3.26m x 3.17m) Dining room with UPVC window overlooking the rear aspect, useful under-stairs storage cupboard, radiator, and door leading through to the kitchen.
KITCHEN 11' 8" x 7' 9" (3.58m x 2.37m) Fitted kitchen with a range of white cupboards and drawers, wood-effect worktops and white tiled walls.
Incorporating an electric hob with oven beneath, space and plumbing for a washing machine, and space for a fridge/freezer.
Lino flooring, wall-mounted central heating boiler and door leading to the rear porch and yard. REAR PORCH 5' 1" x 3' 11" (1.57m x 1.21m) With Upvc rear door leading to the enclosed yard.
FIRST FLOOR LANDING 6' 3" x 4' 10" (1.92m x 1.48m) First floor landing with doors leading to all first floor bedrooms and bathroom.
BATHROOM 12' 0" x 6' 8" (3.66m x 2.05m) Bathroom with pedestal sink, full-size bath, WC and separate double shower with mains supply. Lino flooring and rear-facing window.
BEDROOM 1 13' 9" x 11' 9" (4.20m x 3.59m) A well-proportioned double bedroom featuring an attractive feature fireplace, useful built-in storage cupboard, carpeted flooring and a window overlooking the front elevation, providing a light and welcoming space.
BEDROOM 2 10' 8" x 8' 4" (3.26m x 2.56m) A well-presented bedroom featuring an attractive feature fireplace, useful shelving, radiator and a window overlooking the rear elevation, creating a bright and comfortable space.
SECOND FLOOR LANDING 4' 9" x 3' 0" (1.47m x 0.92m) with doors to both loft bedrooms BEDROOM 3/LOFT ROOM 9' 9" x 8' 4" (2.98m x 2.56m) Loft bedroom with velux and carpet to the floor, BEDROOM 4/LOFT ROOM 13' 8" x 10' 7" (4.19m x 3.24m) Loft bedroom with Velux window to the front elevation carpet flooring and radiator.
CENTRAL HEATING Gas fired central heating to radiators. The boiler also provides domestic hot water. DOUBLE GLAZING UPVC double glazing throughout.
OUTSIDE Rear Yard with great storage outhouse, slate covering the ground and enclosed with a gate. To the front of the property is a small enclosed area with a gate for access.
TENURE We understand that the property is freehold and is offered with vacant possession upon completion. SERVICES All mains services are available at the property.
COUNCIL TAX BAND - A ENERGY PERFORMANCE CERTIFICATE - RATED D NOTE Heating systems and other services have not been checked. All measurements are provided for guidance only.
None of the statements contained in these particulars as to this property are to be relied upon as statements or representations of fact.
In the event of a property being extended or altered from its original form, buyers must satisfy themselves that any planning regulation was adhered to as this information is seldom available to the agent.
Floor plans are for illustrative purposes only. VIEWING Strictly by appointment with Ullyotts - Option 1. Regulated by RICS
Value & comps
No previous sales on record.
Returns
Set an offer; the calculator follows it.
We're still gathering serviced-accommodation data for this area.
Archie refurb estimate: a Pro feature
0.0% below asking
This is not financial or investment advice. Prop AI Deals is not authorised by the Financial Conduct Authority (FCA) to provide investment advice.
All investment calculators, property analyses, and AI-generated insights are for informational purposes only. Property investment carries risk and may result in financial loss. All calculations should be independently verified and you should consult with FCA-authorised financial advisors before making any investment decisions.
Past performance does not guarantee future results. Tax implications vary by individual circumstances.
Deal
Properties like this can earn 2–3x BTL yields when converted to HMO, with retrofit costs around £10k/room. Sign in to see the full tier, yield projection, and cost breakdown.
Commercial properties like this can earn 30-50% higher yields when converted to residential under Class MA / Q / P / PA, with prior approval costing ~GBP 96/unit. Sign in to see the recommended route, yield uplift, and cost breakdown.
BRRR-suited properties can recycle 80-100% of investor capital on refi, leaving a high-yielding rental with most of the money out. Sign in to see the refurb cost stack, ARV projection, and refinance maths.
Detached + large garden = sub-division play. Pro tier unlocks the tier badge, plot size, uplift estimate, and regional land benchmark.
Short-lease flats trade at deep discount, but extending under the 1993 Act often costs far less than the discount. Pro tier unlocks the tier badge, premium breakdown, long-lease ARV and arbitrage maths.
See projected short-stay revenue vs a vanilla BTL for this property.
See real sub-let margins (HMO room rates & SA nightly rates) vs the landlord rent.
Area
Agent & docs
FAQ
About Elma Villas, Bridlington
Explore nearby