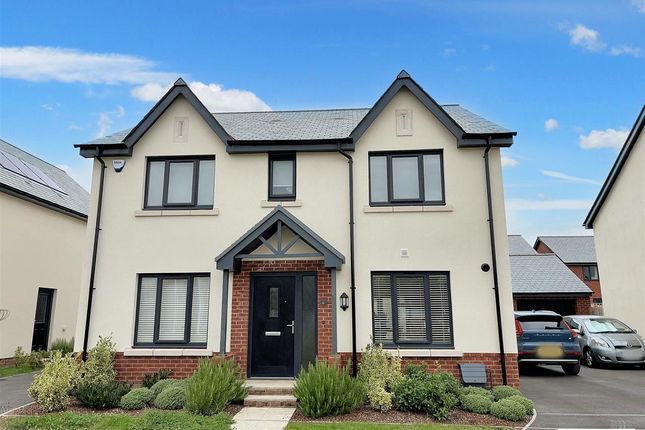
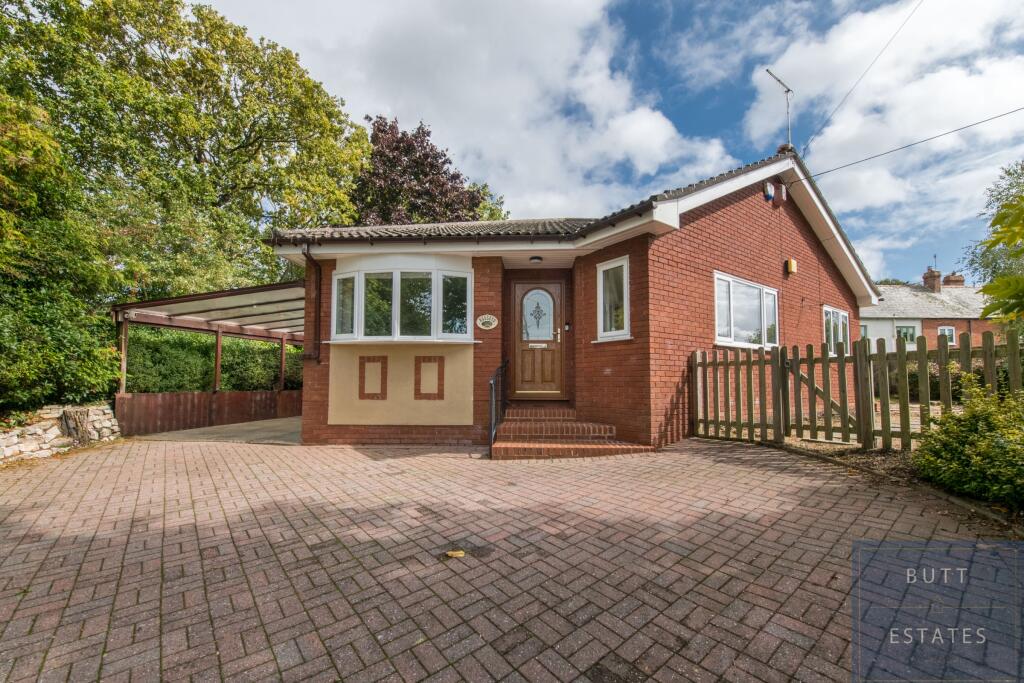
4-bedroom house · EX3 0RE
For saleListed 161 days
Opportunity summary
See Archie’s verdict, returns by strategy and what to check before viewing.
About
A handsome Grade II listed former rectory from the early 19th century, occupying the central section of an impressive period building.
Description Originally built in the 1830's as the rectory to the neighbouring parish church, this elegant Grade II listed period house now comprises the central portion of a substantial historic building, divided into three separate residences.
Approached by a quiet and private gravel driveway, shared only by one other, there is an extra parking space to the side, in addition to the three spaces in front of the house.
In addition to the side of the driveway there is a large storage shed and wood store. The house has a striking entrance with mature wisteria and an original coat of arms set into the brickwork.
The former main entrance, with its Latin inscription, remains a distinctive feature.
Measuring just over 2,500 sqft, the accommodation is arranged over three floors and centres on a spacious entrance hall, leading through stained glass doors to a secondary hall with a staircase rising through the house.
To the front is a well proportioned sitting room with tall ceilings, an open fireplace and sash windows overlooking the garden and church.
This leads through to the formal dining room at the rear, featuring a vaulted ceiling and full height glazing opening to the garden.
Beyond lies the kitchen and breakfast room, fitted with painted shaker units, granite worktops and an electric Aga, with a conservatory providing further living space and garden access.
The ground floor also includes a cloakroom, shower room and utility cupboard.
The first floor offers two bedrooms, including a generous principal bedroom with fireplace, together with a family bathroom.
The second floor provides two further double bedrooms with built in storage, served by a shower room.
Outside Space and Garden: The property enjoys a peaceful and attractive setting, approached via a shared gravel driveway, leading to a private driveway in front of the house providing ample parking.
To the front lies a generous lawned garden, enclosed by a traditional picket fence and framed by mature trees, offering privacy and a pleasant outlook from the house.
The entrance enjoys an established wisteria and a paved area in front of the porch providing a natural space and position to enjoy the view across the garden towards the church.
To the rear, the enclosed walled garden offers privacy and enjoys the sunshine in the afternoon and early evening.
A generous paved terrace extends directly from the dining room and conservatory, creating an excellent space for outdoor dining and entertaining, and leads to a neatly maintained lawn, bordered by established shrubs and flowering beds.
Location Clyst St George is a sort after East Devon village, conveniently located between Exeter and the coast.
The village has a strong community feel, centred around its parish church, village green and popular local pub, The St George And Dragon, and is surrounded by attractive countryside.
Everyday amenities include a primary school and village hall, with a wider range of facilities available nearby in Topsham, Exmouth and Exeter.
Darts Farm, an award winning farm shop, lies close by and is a particular highlight of the area, offering excellent shopping, cafés and regular events.
The village is well placed for transport links, with Exeter city centre approximately five miles away, Junction 30 of the M5 close at hand and Exeter Airport providing national and international connections.
Rail services are available with local connections from Topsham to the regular trains from Exeter St. David's to London Paddington.
Combining a traditional village setting with easy access to the city, the Exe Estuary and surrounding countryside, Clyst St George remains a popular place to live.
Square Footage: 2,510 sq ft Directions What3words ///mason.speakers.broadcast Additional Info services: Mains water and Electricity. Lpg fed boiler system.
Drainage: There is a septic tank, shared with three others - the church, Churchside and Church House.
Value & comps
No previous sales on record.
Returns
Set an offer; the calculator follows it.
We're still gathering serviced-accommodation data for this area.
Archie refurb estimate: a Pro feature
0.0% below asking
This is not financial or investment advice. Prop AI Deals is not authorised by the Financial Conduct Authority (FCA) to provide investment advice.
All investment calculators, property analyses, and AI-generated insights are for informational purposes only. Property investment carries risk and may result in financial loss. All calculations should be independently verified and you should consult with FCA-authorised financial advisors before making any investment decisions.
Past performance does not guarantee future results. Tax implications vary by individual circumstances.
Deal
Properties like this can earn 2–3x BTL yields when converted to HMO, with retrofit costs around £10k/room. Sign in to see the full tier, yield projection, and cost breakdown.
Commercial properties like this can earn 30-50% higher yields when converted to residential under Class MA / Q / P / PA, with prior approval costing ~GBP 96/unit. Sign in to see the recommended route, yield uplift, and cost breakdown.
BRRR-suited properties can recycle 80-100% of investor capital on refi, leaving a high-yielding rental with most of the money out. Sign in to see the refurb cost stack, ARV projection, and refinance maths.
Detached + large garden = sub-division play. Pro tier unlocks the tier badge, plot size, uplift estimate, and regional land benchmark.
Short-lease flats trade at deep discount, but extending under the 1993 Act often costs far less than the discount. Pro tier unlocks the tier badge, premium breakdown, long-lease ARV and arbitrage maths.
See projected short-stay revenue vs a vanilla BTL for this property.
See real sub-let margins (HMO room rates & SA nightly rates) vs the landlord rent.
Area
Agent & docs
FAQ
About Victoria House,, Clyst St. George, Devon
Explore nearby