4-bedroom property · EX31 2EN
For saleReduced £10k (−2.3%) on 1 AugListed 568 days
Opportunity summary
See Archie’s verdict, returns by strategy and what to check before viewing.
About
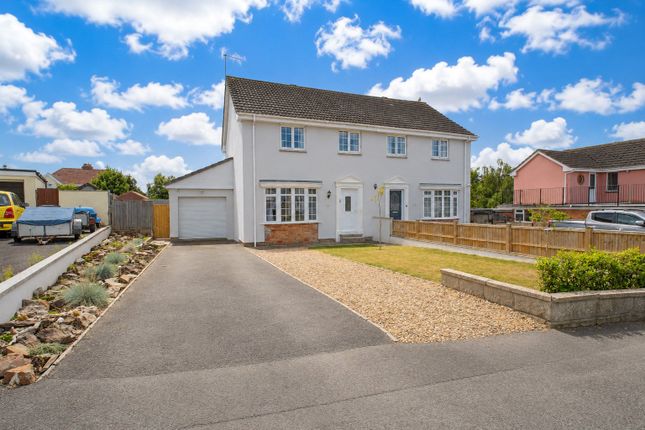
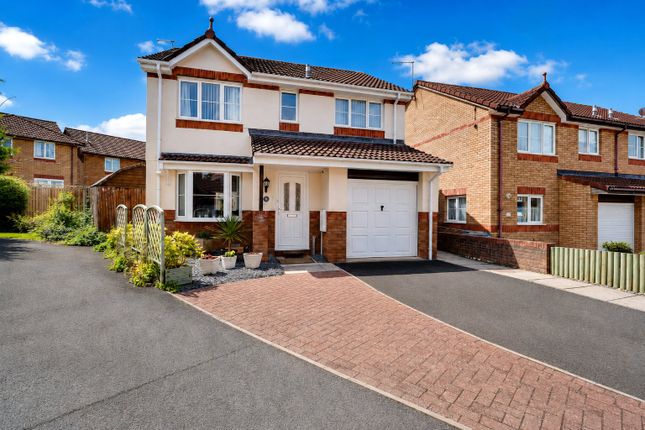
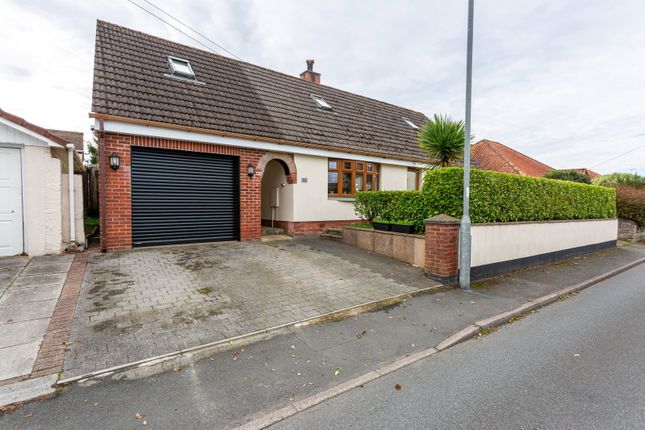
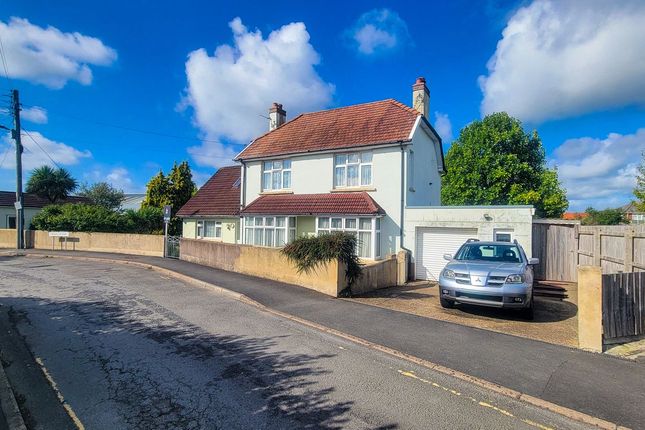
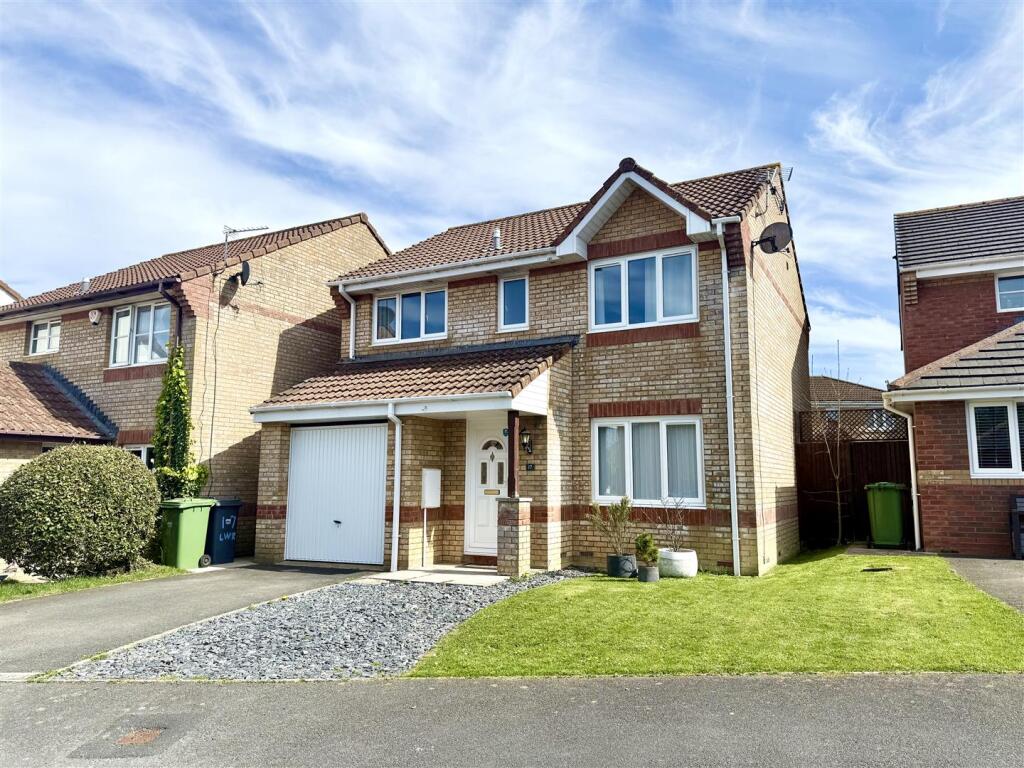
An extended semi-detached four bedroom house, situated within a short walk to local amenities.
It is considered an ideal family home, offering spacious and flexible accommodation, with the added attraction of a large garage, off road parking and a fabulous rear garden.
Chequers Estate Agents are delighted to offer for sale, this extended semi-detached house, situated within a prime location, close to Sticklepath's local amenities, along with excellent transport links, the picturesque tarka trail and easy access to local anchor wood woodland.
It is considered an ideal family home, offering bright, spacious and flexible accommodation, with the added attraction of a large garage, off road parking an a fabulous rear garden with ample spaces to relax, play or entertain.
As soon as you enter the property you get a feeling of generous proportioned rooms, along with a sense of light flooding through the house.
The accommodation on the ground floor offers an inviting entrance hall, cloakroom/W.C, generous living room and dining area, along with a fitted kitchen with a range of built in appliances.
The kitchen also gives direct access to a useful covered storage area, where the garage can also be accessed from.
The first floor does not disappoint with four bedrooms (one en-suite) and a stylish shower room. This is a lovely family home in an excellent location.
Location - Barnstaple Situated in the valley of the River Taw, Barnstaple is surrounded by beautiful countryside and has a variety of great shops, supermarkets, restaurants, schools and pubs.
As well as those all important recreation facilities including a leisure centre, cinema, a pannier market, and a theatre. The A361 North Devon Link Road provides convenient access to the M5 Motorway.
Further sandy beaches and coastal walks at Saunton, Croyde, Codden Hill and Woolacombe are within easy reach, as is Exmoor. Barnstaple Train Station is also within a short walk or drive.
Entrance Hall UPVC double glazed door and window to front elevation, stairs to first floor, radiator, laminate flooring, downlighters. Cloakroom Low level W.C, hand basin, laminate flooring.
Living Room (8.15m x 3.45m) UPVC double glazed bay window to front aspect, UPVC double glazed patio doors to rear garden, dining area with ornate fireplace and laminate flooring, lounge area with fireplace with gas fire inset, fitted carpet in lounge area, slimline radiators.
Kitchen (2.51m x 2.54m) UPVC double glazed window to rear aspect, UPVC double glazed door leading to covered storage area and back garden, range of fitted cupboards and drawers, built in electric oven, gas hob and extractor over, built in dishwasher and low level fridge, engineered wood panelled flooring, sink with draining board, work surface areas, downlighters.
First Floor Landing Airing cupboard, loft hatch, downlighters, fitted carpet.
Bedroom One (5.44m x 2.57m) UPVC double glazed window to rear aspect, radiator, large velux window, laminate flooring, door to en-suite.
En-Suite (1.73m x 2.4m) UPVC double glazed opaque window, large walk in shower with luxury spa shower and separate attachment, radiator, hand basin with sliding drawers below, W.C, laminate flooring, downlighters.
Bedroom Two (4.11m x 3.94m) UPVC double glazed window to front aspect, radiator, fitted carpet, downlighters in recess area.
Bedroom Three (3.76m x 3.43m) UPVC double glazed window to rear aspect, radiator, fitted wardrobes unit, fitted carpet, spotlighting.
Bedroom Four (2.26m x 2.6m) UPVC double glazed window to rear aspect, radiator, fitted carpet.
Bathroom (1.96m x 2.06m) UPVC double glazed opaque window, shower cubicle, hand basin with cabinet below, low level W.C, slimline radiator, fitted blind, part tiled walls, vinyl flooring, downlighters.
Outside To the front of the garage is also a private driveway, providing parking for one vehicle. A pathway leads to the entrance and there is also an attractive front garden.
To the rear is a large family friendly garden with lawn and and seating areas. Tranquil relaxing spaces combine with open areas to play or entertain, with attractive borders.
Garage Garage 4.86M X 3.41M (max). Up and over door to the front, UPVC double glazed doors to the rear, lighting, power points, fitted shelves, space for American style fridge/freezer.
Note For clarification we wish to inform prospective purchasers that we have prepared these sales particulars as a general guide. Some photographs may have been taken using a wide angle lens.
We have not carried out a detailed survey, nor tested the services, appliances and specific fittings. Room sizes should not be relied upon for carpets and furnishings.
If there are important matters which are likely to affect your decision to buy, please contact us before viewing the property.
Value & comps
No previous sales on record.
Returns
Set an offer; the calculator follows it.
We're still gathering serviced-accommodation data for this area.
Archie refurb estimate: a Pro feature
0.0% below asking
This is not financial or investment advice. Prop AI Deals is not authorised by the Financial Conduct Authority (FCA) to provide investment advice.
All investment calculators, property analyses, and AI-generated insights are for informational purposes only. Property investment carries risk and may result in financial loss. All calculations should be independently verified and you should consult with FCA-authorised financial advisers before making any investment decisions.
Past performance does not guarantee future results. Tax implications vary by individual circumstances.
Deal
Properties like this can earn 2–3x BTL yields when converted to HMO, with retrofit costs around £10k/room. Sign in to see the full tier, yield projection, and cost breakdown.
Commercial properties like this can earn 30-50% higher yields when converted to residential under Class MA / Q / P / PA, with prior approval costing ~GBP 96/unit. Sign in to see the recommended route, yield uplift, and cost breakdown.
BRRR-suited properties can recycle 80-100% of investor capital on refi, leaving a high-yielding rental with most of the money out. Sign in to see the refurb cost stack, ARV projection, and refinance maths.
Detached + large garden = sub-division play. Pro tier unlocks the tier badge, plot size, uplift estimate, and regional land benchmark.
Short-lease flats trade at deep discount, but extending under the 1993 Act often costs far less than the discount. Pro tier unlocks the tier badge, premium breakdown, long-lease ARV and arbitrage maths.
See projected short-stay revenue vs a vanilla BTL for this property.
See real sub-let margins (HMO room rates & SA nightly rates) vs the landlord rent.
Area
Agent & docs
FAQ
About 26, Oakland Avenue, Barnstaple
Explore nearby