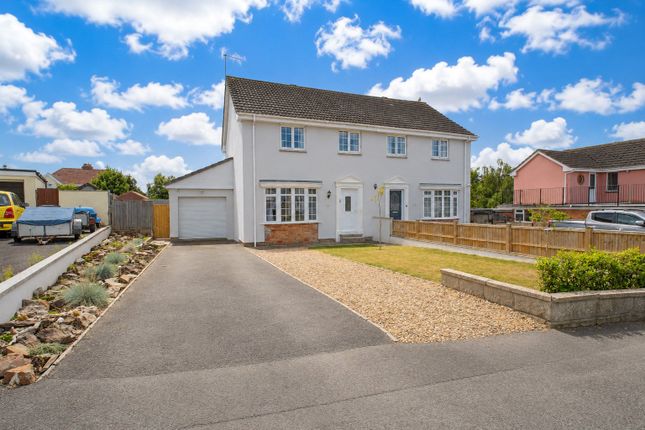
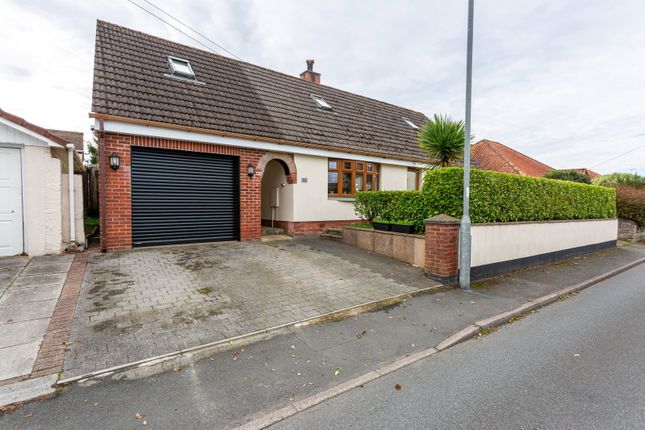
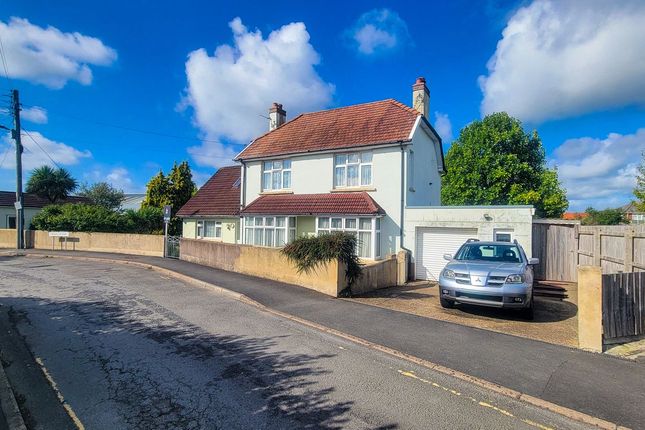
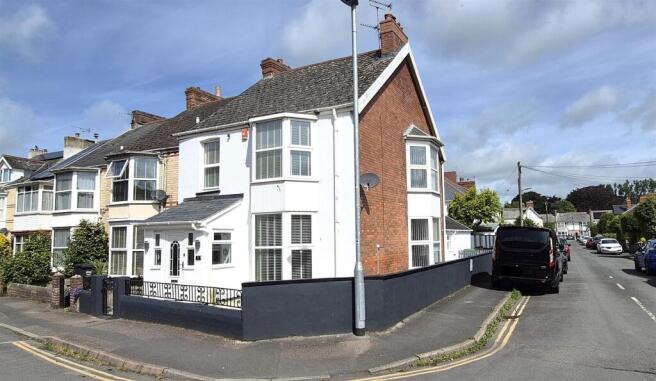
4-bedroom terraced house · EX31 2FE
For saleReduced £25k (−5.6%) on 6 OctListed 100 days
Opportunity summary
See Archie’s verdict, returns by strategy and what to check before viewing.
About
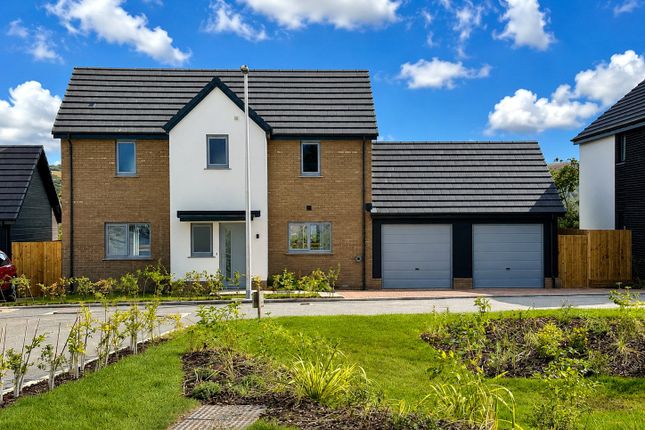
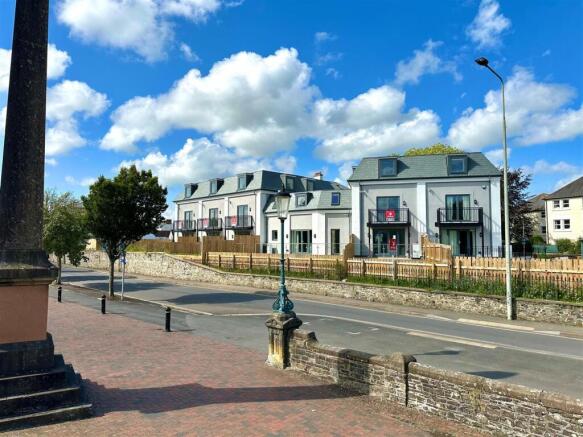
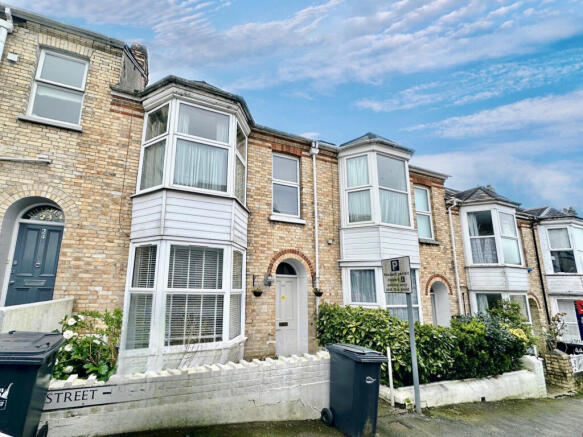
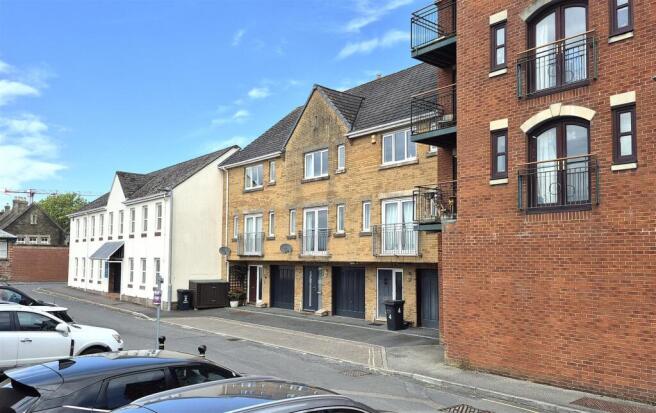
From the moment you arrive, this impressive riverside townhouse immediately stands out with its contemporary design, generous proportions and enviable position overlooking the River Taw.
Set across four thoughtfully designed floors, this exceptional home in immaculate, turnkey, move-in condition combines modern family living with spectacular views, all within a short, level walk of Barnstaple town centre.
With the remainder of its NHBC warranty, a private driveway, garage and stunning roof terrace, this is a home that offers both practicality and luxury in equal measure.
Stepping inside, the welcoming entrance hall provides access to the integral garage, a utility room complete with fitted worktops, sink, WC and space for both a washing machine and tumble dryer, making everyday living wonderfully convenient.
The first floor forms the heart of the home with an impressive open-plan kitchen, dining and living space.
Flooded with natural light, this superb room comfortably accommodates a large family dining table, generous sofas, coffee tables and additional furniture without ever feeling crowded.
Bi-fold doors open onto a riverside balcony, seamlessly blending indoor and outdoor living and creating the perfect setting for entertaining or simply relaxing while taking in the ever-changing views across the water.
The contemporary kitchen is beautifully appointed with a range of sleek fitted units, extensive worktop space, a central island with induction hob and ceiling-mounted extractor, integrated double oven, microwave, dishwasher, fridge/freezer, wine cooler and inset sink, creating a stylish yet highly practical space for cooking and socialising.
The second floor offers three well-proportioned bedrooms.
Bedroom Two is an excellent double room with a stunning floor-to-ceiling picture window overlooking the River Taw and Tarka Trail, offering ample space for a king-size bed and bedside furniture, whilst also benefiting from built-in wardrobes and its own modern en-suite shower room.
Bedrooms Three and Four are both generous rooms that can comfortably accommodate double beds alongside wardrobes and additional bedroom furniture if required, making them equally suitable as guest rooms, children's bedrooms or home offices.
Completing this floor is the contemporary family bathroom, fitted with a bath with a shower over and a shower screen, WC and vanity wash basin.
Occupying the entire top floor is an exceptional principal suite that feels more like a boutique hotel retreat than a traditional bedroom.
This luxurious room provides an abundance of space for a super king-size bed, bedside cabinets, dressing furniture and additional seating if desired, whilst fitted wardrobes provide excellent storage.
The stylish en-suite bathroom features both a bath and a walk-in shower, creating the perfect space to unwind at the end of the day.
Large bi-fold doors open directly onto the magnificent roof terrace, where elevated panoramic views stretch across the River Taw, Barnstaple's iconic Long Bridge and the surrounding countryside.
With additional access from the top-floor landing, whether enjoying the sunrise, your morning coffee, entertaining friends, or the stunning riverside views, this outstanding outdoor space is undoubtedly one of the home's standout features.
Externally, the property benefits from a private driveway leading to the integral garage, offering secure parking for two cars along with excellent additional storage.
Positioned in the sought-after Taw Wharf development, the home enjoys immediate access to the riverside, scenic walks and Barnstaple's excellent selection of shops, cafés, restaurants and transport links, creating a lifestyle that perfectly balances convenience with waterside living.
Call now to arrange your viewing!
Local Shop - 0.4 miles // Local Pub - 0.5 miles // Local School - Yeo Valley Primary School - 1.0 miles // Parking - Driveway Parking & Garage // Tenure - Freehold //
Value & comps
No previous sales on record.
Returns
Set an offer; the calculator follows it.
We're still gathering serviced-accommodation data for this area.
Archie refurb estimate: a Pro feature
0.0% below asking
This is not financial or investment advice. Prop AI Deals is not authorised by the Financial Conduct Authority (FCA) to provide investment advice.
All investment calculators, property analyses, and AI-generated insights are for informational purposes only. Property investment carries risk and may result in financial loss. All calculations should be independently verified and you should consult with FCA-authorised financial advisers before making any investment decisions.
Past performance does not guarantee future results. Tax implications vary by individual circumstances.
Deal
Properties like this can earn 2–3x BTL yields when converted to HMO, with retrofit costs around £10k/room. Sign in to see the full tier, yield projection, and cost breakdown.
Commercial properties like this can earn 30-50% higher yields when converted to residential under Class MA / Q / P / PA, with prior approval costing ~GBP 96/unit. Sign in to see the recommended route, yield uplift, and cost breakdown.
BRRR-suited properties can recycle 80-100% of investor capital on refi, leaving a high-yielding rental with most of the money out. Sign in to see the refurb cost stack, ARV projection, and refinance maths.
Detached + large garden = sub-division play. Pro tier unlocks the tier badge, plot size, uplift estimate, and regional land benchmark.
Short-lease flats trade at deep discount, but extending under the 1993 Act often costs far less than the discount. Pro tier unlocks the tier badge, premium breakdown, long-lease ARV and arbitrage maths.
See projected short-stay revenue vs a vanilla BTL for this property.
See real sub-let margins (HMO room rates & SA nightly rates) vs the landlord rent.
Area
Agent & docs

FAQ
About 134, Taw Wharf, Barnstaple
Explore nearby