We've tightened what earns a Pursue. A home now needs a published valuation, a strategy that still makes money after real running costs and lender stress tests, and no listing problems that would stop a mortgage. You'll see fewer Pursues, and each one has been checked harder.
See how verdicts work4-bedroom terraced house · EX32 9DU
Listing removedListed 146 days
Opportunity summary
See Archie’s verdict, returns by strategy and what to check before viewing.
About
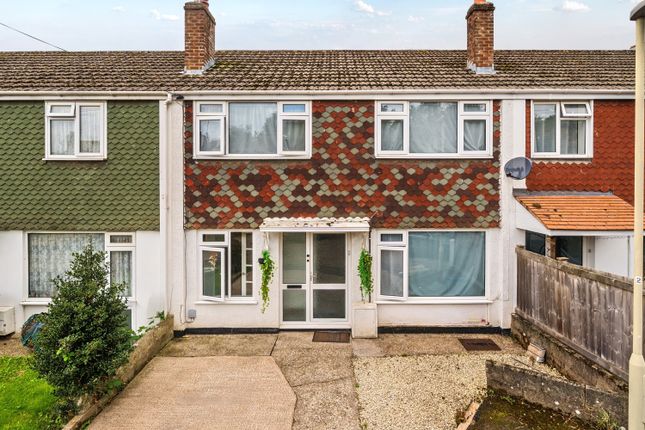
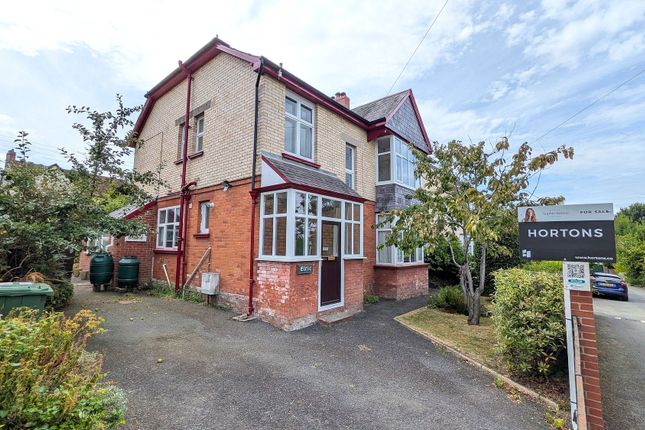
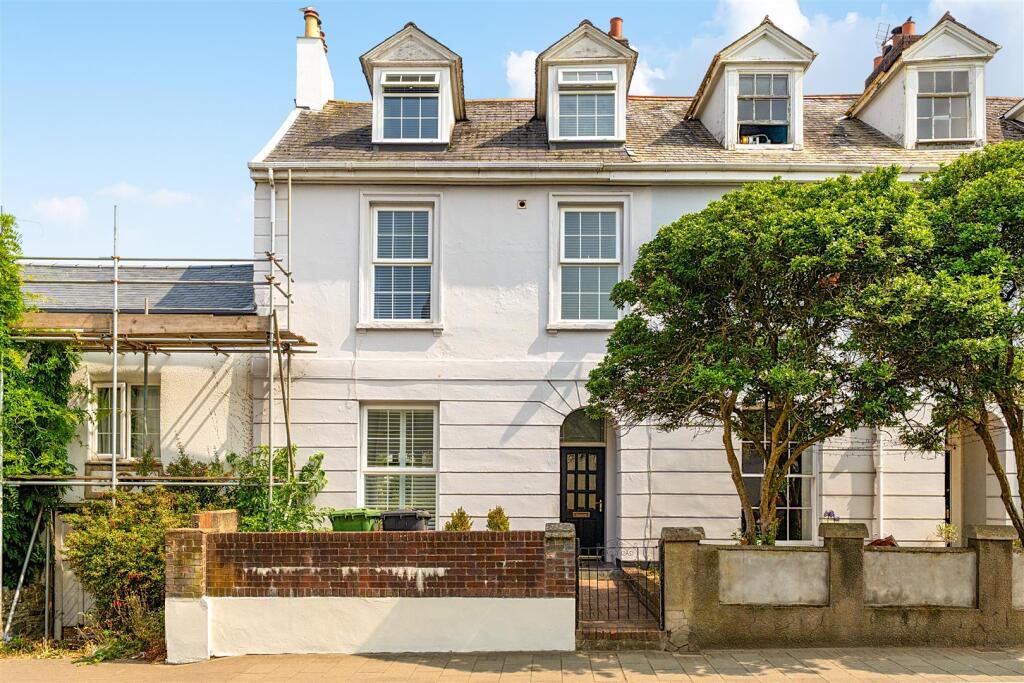
A modern and beautifully presented 5-bedroom Victorian family home positioned in the popular area of Newport and within walking distance to ample nearby amenities.
On entering the property, you are greeted by a beautifully presented interior where the attention to detail is immediately evident.
The hallway sets the tone, with a restored decorative arch drawing the eye through towards the staircase rising to the first floor.
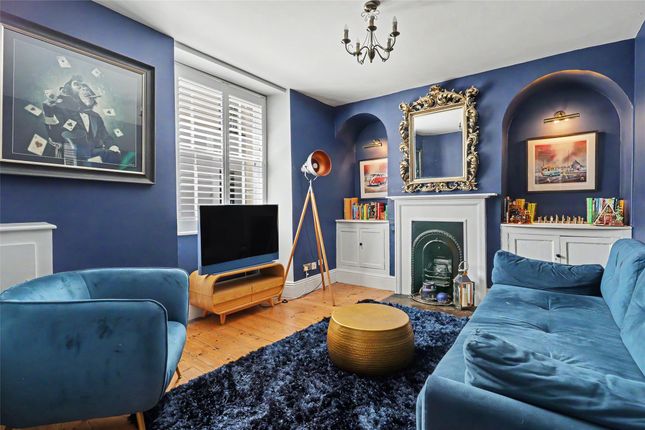
To the right sits an elegant front reception room, where traditional wooden floorboards, wall panelling and ornate cornicing combine to create a wonderfully refined period feel.
The large sash bay window, complete with wooden shutters, allows the room to feel both bright and impressive, while the high ceilings and open fireplace add further character and charm.
Positioned to the rear, the dining room continues the classic style of the home, again featuring characterful flooring and a period fireplace.
A useful cloakroom is conveniently placed before the third reception room, which is currently used as a snug and provides a cosy, more informal living space centred around a modern electric fire.
The kitchen provides a striking contrast between old and new. Having been fully rebuilt in recent years, it offers a fresh and colourful finish while remaining sympathetic to the age of the house.
The vaulted ceiling and Velux window create a bright, airy atmosphere, while the 2021 shaker-style units are paired with generous oak worktops.
A butler’s sink is set beneath the side window, and there is space for a fridge/freezer, washing machine, tumble dryer and freestanding Belling cooker with hob.
An extractor canopy is fitted above, and a door leads directly out to the courtyard garden. The first floor offers four bedrooms.
At the front, the principal bedroom is a particularly generous room with a bay window echoing the reception room below. Also facing the front is a large single bedroom.
To the rear, what was once one larger room has been divided to create two further bedrooms, both currently arranged as good-sized singles.
The bathroom accommodation is found on the half landing and is arranged in separate sections, giving a practical layout for family living.
There is a spacious bathroom area with a wash basin and separate bath, an enclosed WC with additional wash basin, and a further enclosed shower cubicle.
The top floor adds even more flexibility to the home.
A bright landing area, lit by a Velux window, is currently used as a multi-purpose space and could lend itself to a home office, hobby room, games area, additional sitting room or occasional bedroom.
Beyond this is a further well-proportioned double bedroom. A shower room serves this floor. To the rear of the house is an enclosed courtyard garden with a pleasant south/easterly aspect.
Designed for low-maintenance enjoyment, the space is bordered by a rendered brick wall and provides a lovely spot for outdoor seating. A lockable pedestrian gate gives rear access.
On road parking is available nearby. From Barnstaple continue out of town along Barbican Road. Upon reaching the roundabout at Victoria Road turn right and at the bottom turn left into Newport Road.
Continue up to the crossroads with the traffic lights and turn right into South Street. Proceed half way along and the property will be seen on the left hand side.
Entrance Porch Entrance Hall Sitting Room 5.08m x 4.14m Dining Room 4.22m x 4.14m WC Snug 3.78m x 3.2m Kitchen 5.23m x 2.72m Half Landing Bathroom First Floor Landing Bedroom 1 4.57m x 4.01m Bedroom 3 3.8m x 2.29m Bedroom 4 4.24m x 2m Bedroom 5 3.15m x 2.03m Second Floor Bedroom 2 3.94m x 3m Shower Room Office/Games Room 6.2m x 3.94m Tenure Freehold Services All mains services connected Viewing Strictly by appointment with the sole selling agent Council Tax Band B - North Devon District Council Rental Income Based on these details, our Lettings & Property Management Department suggest an achievable gross monthly rental income of £1,400 to £1,500 subject to any necessary works and legal requirements (correct at June 2026).
This is a guide only and should not be relied upon for mortgage or finance purposes. Rental values can change and a formal valuation will be required to provide a precise market appraisal.
Purchasers should be aware that any property let out must currently achieve a minimum band E on the EPC rating, and that this rating may increase.
Please refer to your solicitors as the legal position may change at any time.
Value & comps
No previous sales on record.
Returns
Set an offer; the calculator follows it.
We're still gathering serviced-accommodation data for this area.
Archie refurb estimate: a Pro feature
0.0% below asking
This is not financial or investment advice. Prop AI Deals is not authorised by the Financial Conduct Authority (FCA) to provide investment advice.
All investment calculators, property analyses, and AI-generated insights are for informational purposes only. Property investment carries risk and may result in financial loss. All calculations should be independently verified and you should consult with FCA-authorised financial advisers before making any investment decisions.
Past performance does not guarantee future results. Tax implications vary by individual circumstances.
Deal
Properties like this can earn 2–3x BTL yields when converted to HMO, with retrofit costs around £10k/room. Sign in to see the full tier, yield projection, and cost breakdown.
Commercial properties like this can earn 30-50% higher yields when converted to residential under Class MA / Q / P / PA, with prior approval costing ~GBP 96/unit. Sign in to see the recommended route, yield uplift, and cost breakdown.
BRRR-suited properties can recycle 80-100% of investor capital on refi, leaving a high-yielding rental with most of the money out. Sign in to see the refurb cost stack, ARV projection, and refinance maths.
Detached + large garden = sub-division play. Pro tier unlocks the tier badge, plot size, uplift estimate, and regional land benchmark.
Short-lease flats trade at deep discount, but extending under the 1993 Act often costs far less than the discount. Pro tier unlocks the tier badge, premium breakdown, long-lease ARV and arbitrage maths.
See projected short-stay revenue vs a vanilla BTL for this property.
See real sub-let margins (HMO room rates & SA nightly rates) vs the landlord rent.
Area
Agent & docs

FAQ
About Clarence Place, South Street, Barnstaple, Devon, EX32
Explore nearby