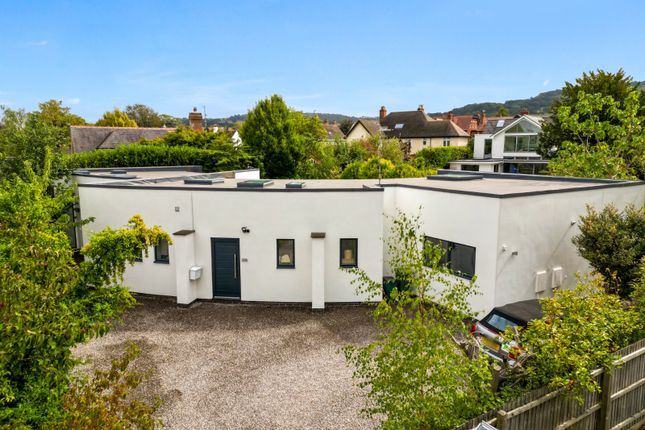
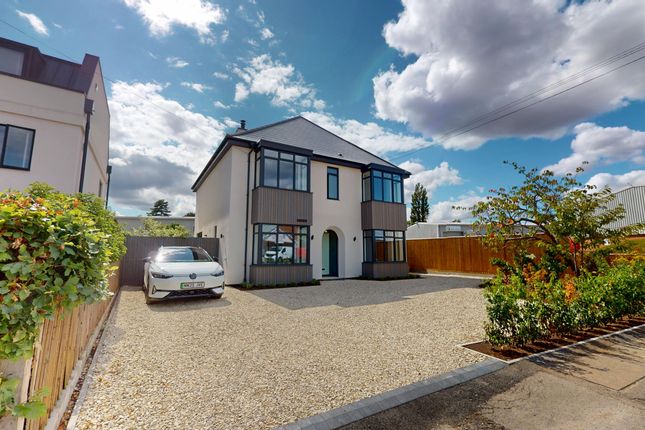
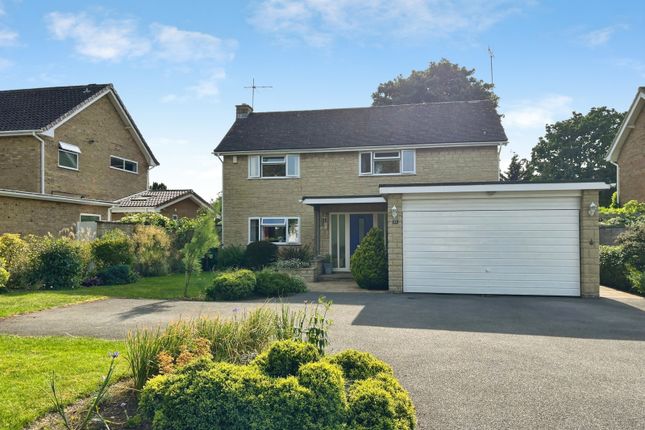
4-bedroom house · GL53 7JF
For saleListed 421 days
Opportunity summary
See Archie’s verdict, returns by strategy and what to check before viewing.
About
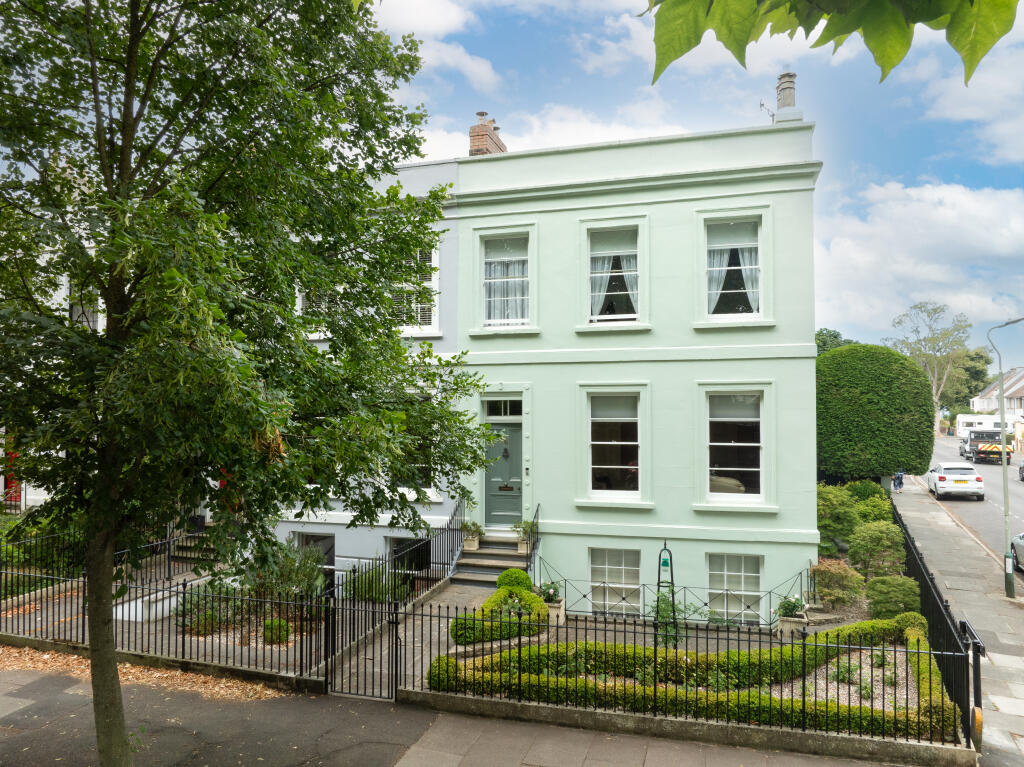
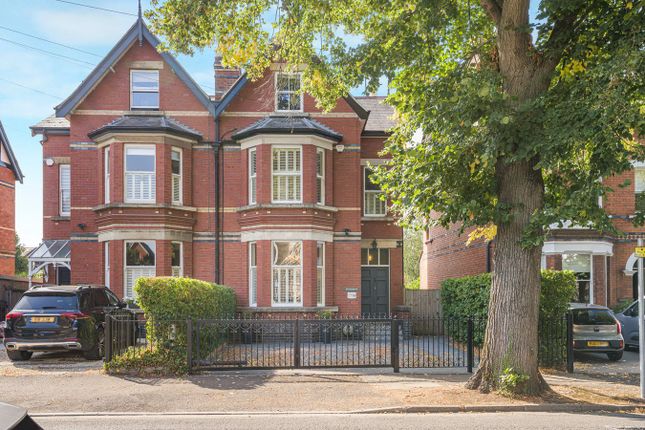
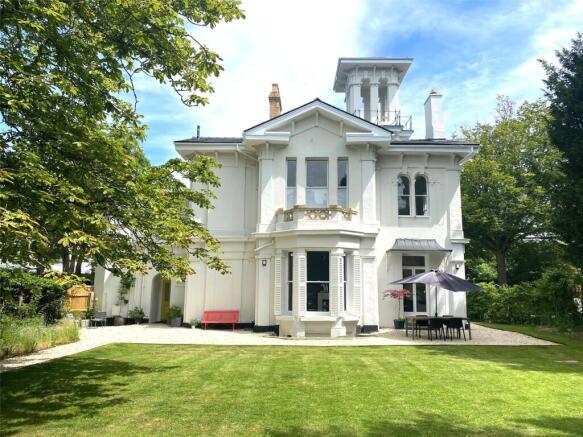
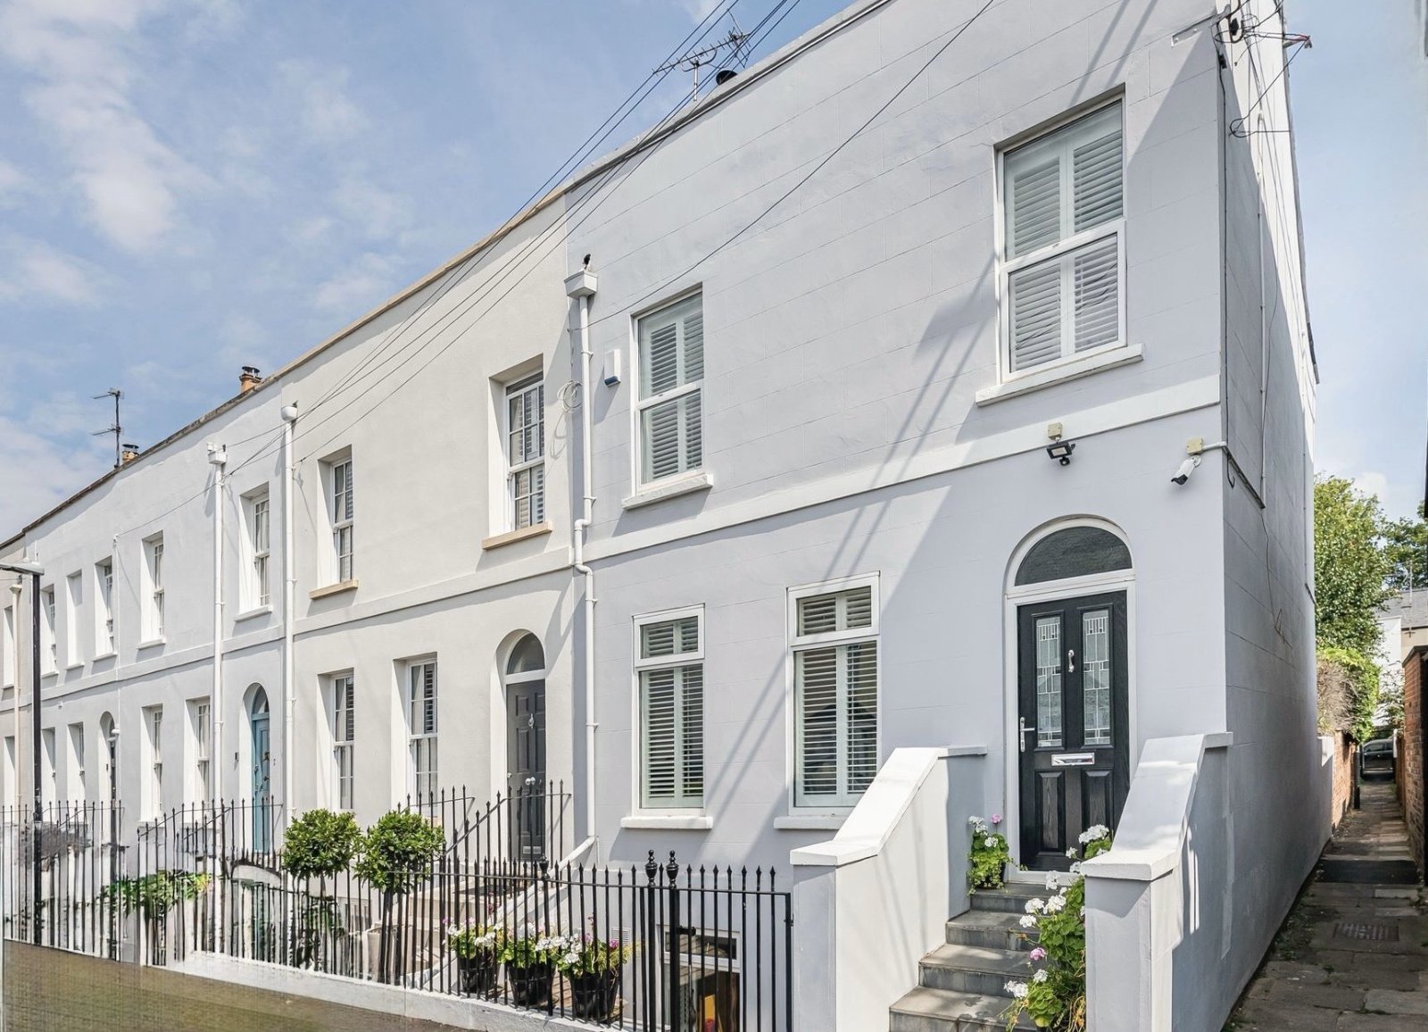
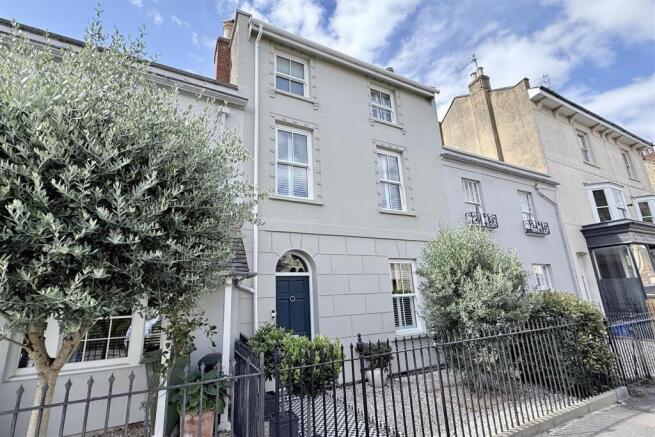
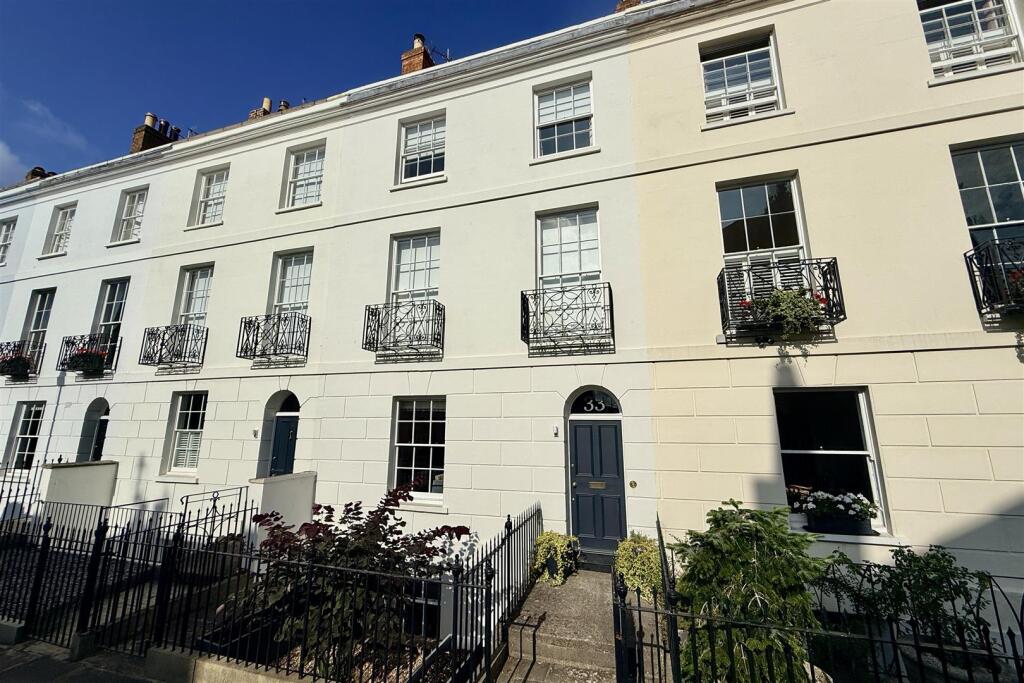
Gracefully proportioned exquisite interiors, this remarkable detached Victorian villa, enjoys a secluded position within the sought-after area of St Luke's parish.
Seamlessly blending timeless charm with modern luxury, this wonderful property boasts a selection of elegant reception rooms and a breathtaking open-plan kitchen and dining area, where bi-fold doors extend effortlessly to a spacious, meticulously landscaped garden.
A picturesque pathway meanders through lush greenery to this distinguished double fronted Victorian villa, nestled within arguably one of the finest positions in St. Lukes.
Elegantly proportioned rooms with beautiful interiors, this wonderful property effortlessly combines timeless English elegance with contemporary comforts.
Step inside to a gracious reception hall where the principal reception rooms unfold either side, each offering captivating views of St. Luke's church.
The wonderful drawing room with a handsome fireplace and beautifully oak engineered parquet flooring flows effortlessly through to a fabulous entertaining area or simply for relaxing.
Across the hall, equally a tastefully designed sitting room commands an alternative place to enjoy a moment to oneself, enhanced by a blend of traditional and modern influence.
A few steps down lead to a wonderful crafted study, where custom-built shelving, underfloor heating, and a sleek Smeg fire create a stylish and inspiring workspace.
Double glazed doors unveil the heart of the home, a breathtaking open plan kitchen and dining area.
Flooded with natural light from a spectacular glass atrium and skylights, this space radiates warmth and energy.
Underfloor heated stone flooring extends throughout, complementing this stylish well designed kitchen, which boasts an extensive range of cabinetry, a large central island with built-in appliances and exquisite quartz worktops.
Triple bi-folding doors seamlessly integrate indoor and outdoor living, inviting the beautifully landscaped garden to become an extension of the home, perfect for alfresco dining and entertaining.
Completing the ground floor is a generous sized utility room offering ample storage and side access to the property.
A separate cloakroom and understairs storage enhance convenience without compromising style.
Ascending the stunning staircase, illuminated by natural light beaming from the landing window, you arrive at the first floor.
The principal bedroom is a haven of calm and enjoys picturesque views of St. Luke’s Church and features bespoke built-in wardrobes and an elegantly designed en-suite shower room.
A well proportioned second bedroom opposite enjoys a bright and airy atmosphere with feature fireplace and views overlooking the front garden.
The family bathroom is a sanctuary of relaxation, complete with a delightful roll-top bath, a spacious walk-in shower, twin basins and elegant storage solutions.
A further two bedrooms are positioned to the rear of the property and enjoy the perfect blend of privacy and tranquillity with views over the rear garden.
The property has been thoughtfully upgraded throughout, boasting bespoke wooden casement secondary glazing, elegant plantation blinds, fitted wardrobes in each bedroom, air conditioning in the principal and guest bedrooms and integrated ceiling speakers in the main living areas.
The outdoor space is just as captivating, designed for both relaxation and entertaining.
A fabulous south-facing sun terrace invites alfresco dining, while a luxurious hot tub offers the perfect spot to unwind.
The delightful maintained lawn, enclosed by a charming red brick wall, is enhanced by vibrant bursts of shrubs and plants, creating privacy and calm.
Wrapping around to the side, a generous parking area leads to a double garage, a practical garden shed, and dedicated recycling storage.
For added convenience, the property benefits from gated access on both sides, as well as secure electric gates from Olio Lane.
Additionally there is permit parking available at the front of the property. Standing in the highly regarded and sought-after parish of St.
Luke’s renowned for its charming period architecture, leafy streets, and strong sense of community.
A short stroll away, the vibrant town centre offers an array of boutique shops, fine dining restaurants, and cultural attractions, including the bustling Bath Road and Promenade, the Everyman Theatre and Cheltenham’s famous festivals.
The picturesque Sandford Park and its tranquil Lido provide a peaceful retreat, while excellent transport links and well regarded schools make this an ideal setting for families and professionals alike.
Agents Note: Planning permission has been approved for the removal of the existing garage and replaced with a garage/store and annex above. Ref. No: 23/00952/FUL. Cheltenham Borough Council.
Value & comps
No previous sales on record.
Returns
Set an offer; the calculator follows it.
We're still gathering serviced-accommodation data for this area.
Archie refurb estimate: a Pro feature
0.0% below asking
This is not financial or investment advice. Prop AI Deals is not authorised by the Financial Conduct Authority (FCA) to provide investment advice.
All investment calculators, property analyses, and AI-generated insights are for informational purposes only. Property investment carries risk and may result in financial loss. All calculations should be independently verified and you should consult with FCA-authorised financial advisors before making any investment decisions.
Past performance does not guarantee future results. Tax implications vary by individual circumstances.
Deal
Properties like this can earn 2–3x BTL yields when converted to HMO, with retrofit costs around £10k/room. Sign in to see the full tier, yield projection, and cost breakdown.
Commercial properties like this can earn 30-50% higher yields when converted to residential under Class MA / Q / P / PA, with prior approval costing ~GBP 96/unit. Sign in to see the recommended route, yield uplift, and cost breakdown.
BRRR-suited properties can recycle 80-100% of investor capital on refi, leaving a high-yielding rental with most of the money out. Sign in to see the refurb cost stack, ARV projection, and refinance maths.
Detached + large garden = sub-division play. Pro tier unlocks the tier badge, plot size, uplift estimate, and regional land benchmark.
Short-lease flats trade at deep discount, but extending under the 1993 Act often costs far less than the discount. Pro tier unlocks the tier badge, premium breakdown, long-lease ARV and arbitrage maths.
See projected short-stay revenue vs a vanilla BTL for this property.
See real sub-let margins (HMO room rates & SA nightly rates) vs the landlord rent.
Area
Agent & docs

FAQ
About St. Lukes Road, Cheltenham, GL53 7JF
Explore nearby