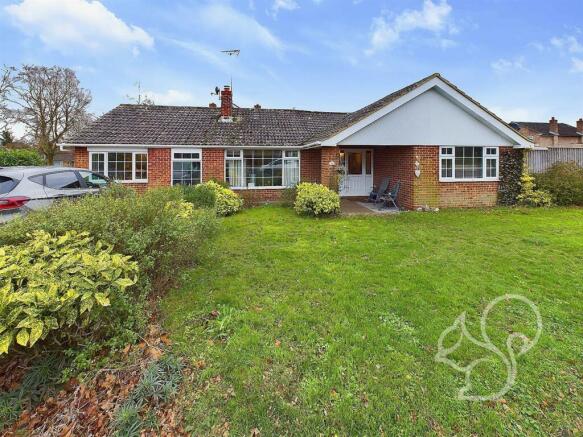
4-bedroom detached house · CO10 0AJ
For saleReduced £22.5k (−2.3%) on 21 MayListed 338 days
Opportunity summary
See Archie’s verdict, returns by strategy and what to check before viewing.
About
GUIDE PRICE £975,000 - £1,000,000 A spacious four-bedroom detached family home set within approx.
1 acres (STS), with outstanding countryside views, extensive garaging, situated in the picturesque village of Acton, just a few miles from Sudbury.
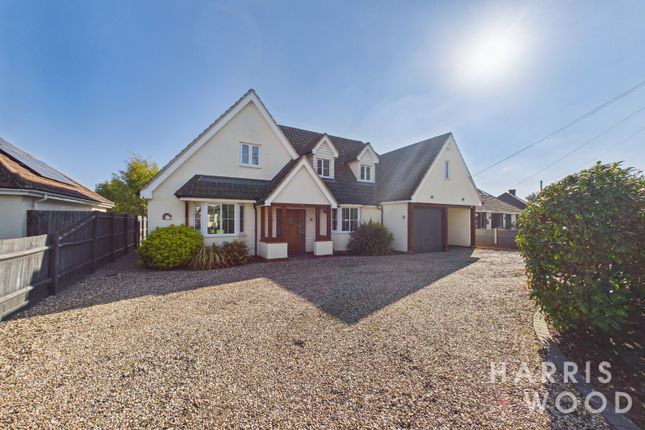
Set behind double gates and approached via a generous block-paved driveway, this impressive home offers the perfect balance of rural seclusion and modern practicality.
With sweeping lawns, mature trees and a rear paddock, the property makes an ideal choice for families seeking space, privacy, and an outdoor lifestyle.
The ground floor offers a welcoming entrance porch leading into a bright hallway.
The 25ft dual-aspect lounge is a standout feature, enjoying a bay window to the front, French doors to the garden at the rear, and an attractive open fireplace — creating a warm, sociable space for everyday living.
A separate dining room provides an ideal setting for family meals or entertaining, while the well-planned kitchen offers excellent storage and scope to modernise or reconfigure.
A cloakroom completes the ground floor. Upstairs, four well-proportioned bedrooms offer comfortable accommodation for families of all sizes.
The two largest bedrooms benefit from built-in wardrobes, and the family bathroom includes a separate bath and shower. Outside, the property truly excels.
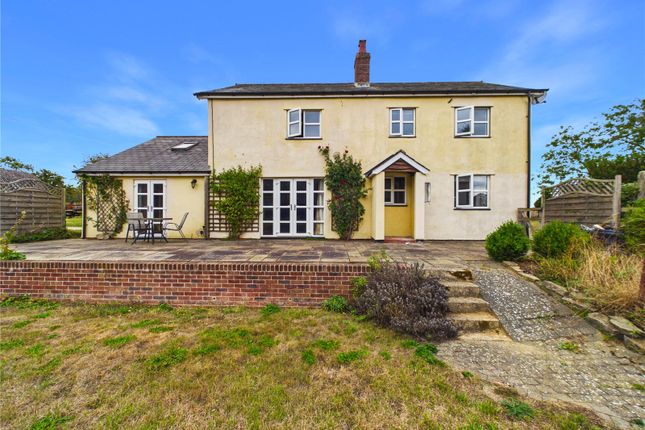
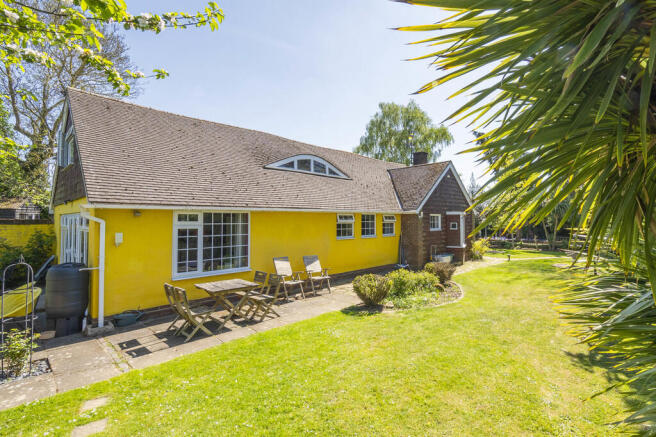
The extensive plot begins with a large patio terrace overlooking the lawned garden, opening into a substantial paddock area.
The home presents a rare opportunity for multi-generational living, investment, or those wishing to create a bespoke second residence (STP).
A superb range of outbuildings includes a detached double garage, a triple cart-lodge, and a further single cart-lodge, all with power and lighting — perfect for car collectors, home businesses, hobbies or workshop use.
A rare opportunity to secure a sizable family home on an exceptional plot in a beautifully peaceful village setting.
Early viewing is strongly encouraged Location Acton is a charming rural village and civil parish in Suffolk, located about three miles north-east of the market town of Sudbury.
Acton has a strong community feel, with a village hall, primary school, local shop / post office, wildlife reserve, allotments, and a variety of regular clubs and activities.
Entrance Porch With double glazed door to enter, double glazed window to side, door leading to; Hallway With stairs rising to first floor, radiator, door to; WC With double glazed window to front, WC and wash hand basin.
Kitchen 13' 6" max x 10' 11" ( 4.11m max x 3.33m ) With double glazed window to rear and door to side, fitted kitchen with a range of matching wall and base units over areas of work surface, sink and drainer unit with one and a half bowl, door leading to; Dining Room 10' 1" x 10' 1" ( 3.07m x 3.07m ) With double glazed window to rear, radiator, double doors to; Living Room 25' 1" x 14' 8" ( 7.65m x 4.47m ) With double glazed window to front and double glazed double doors to garden, radiators, open fireplace.
Landing With double glazed window to front, access to large loft space, doors to; Bedroom One 14' 8" x 9' 11" ( 4.47m x 3.02m ) With double glazed window to rear overlooking garden, radiator.
Bedroom Two 14' 3" max x 10' 1" ( 4.34m max x 3.07m ) With double glazed window to front, built in wardrobes, radiator.
Bedroom Three 10' 11" x 6' 11" ( 3.33m x 2.11m ) With double glazed window to rear, built in wardrobes, radiator.
Bedroom Four 10' 3" into recess x 9' 11" ( 3.12m into recess x 3.02m ) With double window to rear, built in wardrobes, radiator.
Bathroom With double glazed window to front, WC, wash hand basin, bath and shower cubicle, radiator. Double Garage 17' 4" x 16' 6" ( 5.28m x 5.03m ) Two up and over doors.
Boarded loft space with window to front aspect. Power and light connected. Shed to rear with power and light connected.
Double Cartlodge 18' x 15' 3" ( 5.49m x 4.65m ) Boarded loft space with window to front aspect. Power and light connected.
Single Cartlodge 18' x 11' 10" ( 5.49m x 3.61m )Power and light connected. Door leading to double cartlodge. Shed 11' 10" x 10' 4" ( 3.61m x 3.15m ) Brick based timber shed.
Three windows and double doors.
Garden And Grounds The gardens extend to approximately 1 acre (STS) and are accessed via double gates opening onto a substantial block-paved driveway, which continues through to the detached double garage.
A separate shingled driveway leads to the cart-lodges, while the remainder of the grounds are predominantly laid to lawn.
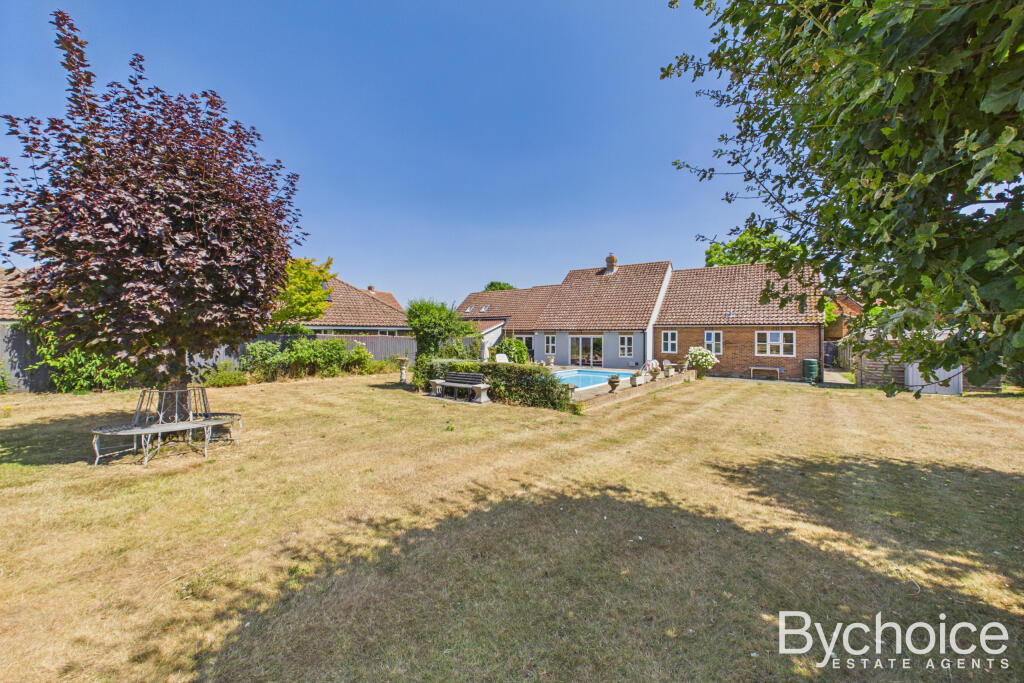
The rear garden begins with a spacious patio terrace ideal for outdoor seating and entertaining, followed by an extensive lawn framed by mature trees and established shrubs.
Beyond this lies the paddock, also laid mainly to lawn, offering both excellent privacy and attractive open views. An oil tank is situated discreetly within the grounds.
Value & comps
No previous sales on record.
Returns
Set an offer; the calculator follows it.
We're still gathering serviced-accommodation data for this area.
Archie refurb estimate: a Pro feature
0.0% below asking
This is not financial or investment advice. Prop AI Deals is not authorised by the Financial Conduct Authority (FCA) to provide investment advice.
All investment calculators, property analyses, and AI-generated insights are for informational purposes only. Property investment carries risk and may result in financial loss. All calculations should be independently verified and you should consult with FCA-authorised financial advisors before making any investment decisions.
Past performance does not guarantee future results. Tax implications vary by individual circumstances.
Deal
Properties like this can earn 2–3x BTL yields when converted to HMO, with retrofit costs around £10k/room. Sign in to see the full tier, yield projection, and cost breakdown.
Commercial properties like this can earn 30-50% higher yields when converted to residential under Class MA / Q / P / PA, with prior approval costing ~GBP 96/unit. Sign in to see the recommended route, yield uplift, and cost breakdown.
BRRR-suited properties can recycle 80-100% of investor capital on refi, leaving a high-yielding rental with most of the money out. Sign in to see the refurb cost stack, ARV projection, and refinance maths.
Detached + large garden = sub-division play. Pro tier unlocks the tier badge, plot size, uplift estimate, and regional land benchmark.
Short-lease flats trade at deep discount, but extending under the 1993 Act often costs far less than the discount. Pro tier unlocks the tier badge, premium breakdown, long-lease ARV and arbitrage maths.
See projected short-stay revenue vs a vanilla BTL for this property.
See real sub-let margins (HMO room rates & SA nightly rates) vs the landlord rent.
Area
Agent & docs

FAQ
About High Street, Acton, Sudbury, CO10
Explore nearby