We've tightened what earns a Pursue. A home now needs a published valuation, a strategy that still makes money after real running costs and lender stress tests, and no listing problems that would stop a mortgage. You'll see fewer Pursues, and each one has been checked harder.
See how verdicts work5-bedroom house · CO10 0PP
For saleListed 146 days
Opportunity summary
See Archie’s verdict, returns by strategy and what to check before viewing.
About
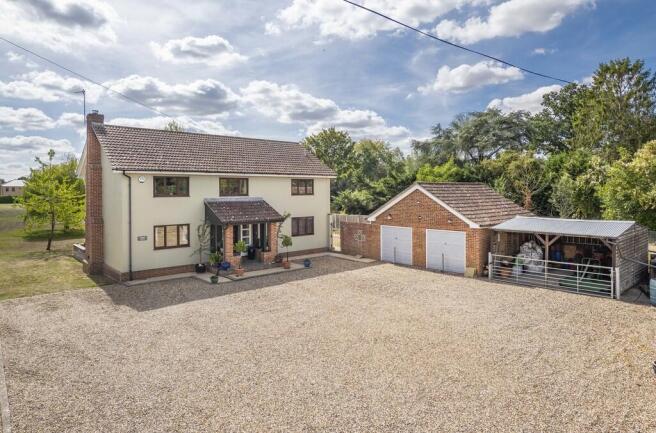
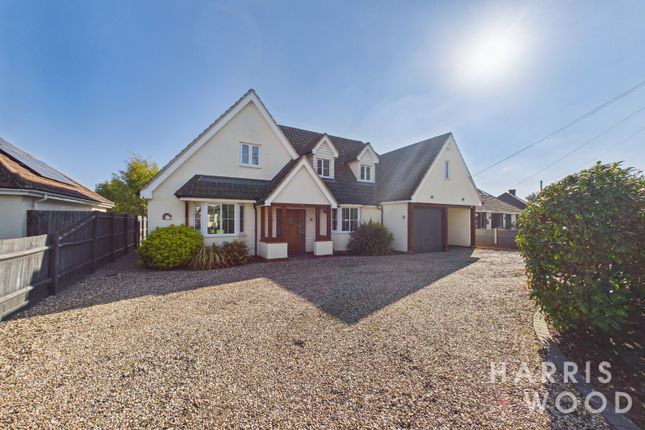
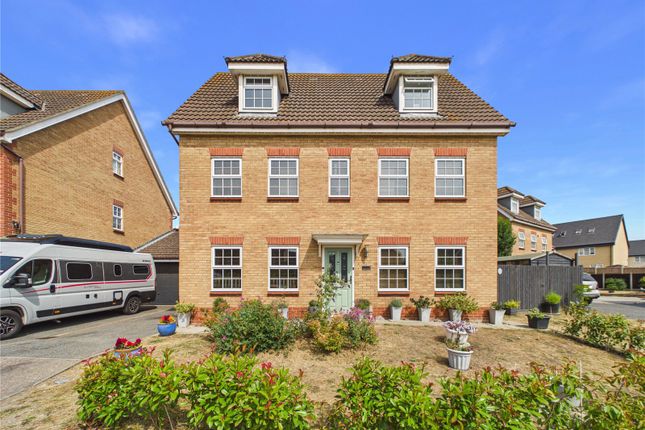
This stunning, individually built house has been completed to the highest of standards offering modern, contemporary living.
Set behind electrically powered double gates, within a private plot backing onto woodland, a reception hall leads to the extensive downstairs accommodation with the focus point being the magnificent kitchen / living space to the rear of the house with bi-fold doors making the most of the spacious sun terrace and garden which surrounds it.
The well-equipped kitchen with central island offers an abundance of storage space with various base and eye level units combined with beautiful Quartz worktops and a double Rangemaster butler sink.
The kitchen is fully equipped with high quality integrated Neff appliances to include a Smart induction hob with 4 heat zones, dishwasher, double combi oven and fridge / freezer with a walk-in pantry to include electric points.
Further accommodation offers a utility room providing plenty of storage and coat hanging space, plumbing for a washing machine and a tumble dryer and a Rangemaster butler sink set within a Quartz worktop.
The impressive accommodation continues, with a sitting room with bi-fold doors enjoying views over the garden, study, plant room, cloakroom and a generously sized downstairs bedroom with walk-in wardrobe and en-suite bathroom making it ideal for multi-generational living.
Underfloor heating runs throughout the downstairs and is finished with stylish, hard-wearing Kardene flooring.
A curved bespoke oak staircase from the hall leads to a light and airy landing space with four generously sized bedrooms set around it, all of which benefit from having en-suite bath or shower rooms and fitted wardrobes.
The principal suite is a particularly nice room offering a Juliette balcony providing fabulous far-reaching views to the rear with built in wardrobes along one wall and a spacious “his and hers” en-suite bathroom.
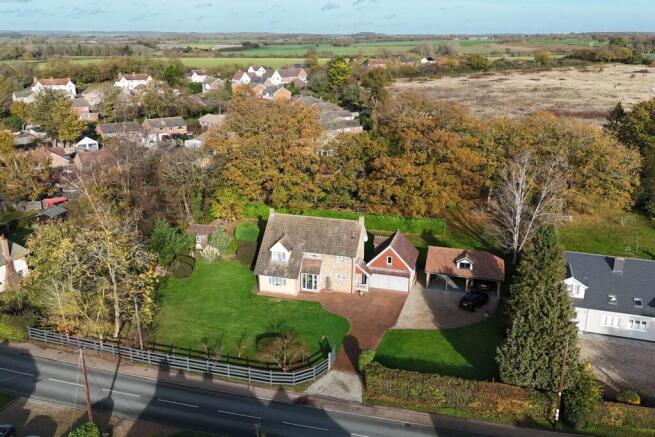
Outside The house is set back within its plot behind electrically powered gates with a gravel drive providing parking for several vehicles and a triple bay cartlodge offering additional annexe accommodation above with an en-suite shower.
The extensive garden sweeps around the house with a large sun terrace immediately to the rear and being south facing it’s the perfect area for enjoying Al Fresco dining during the summer months, with a pleasant back drop of woodland, all of which is protected by a Tree Preservation Order.
Agents Note This marketing contains Computer Generated Imagery.
Location Sable Place is only a short distance from Sudbury’s Market Square, within easy reach of the comprehensive range of schooling, shopping, recreational and cultural amenities this thriving market town has to offer.
Via Marks Tey, Sudbury also offers a rail link to London’s Liverpool Street station. Services Mains water and electricity are connected. Air source heat pump. Solar panels to roof of the main house.
Private drainage system. EPC Rating Tbc Local Authority and Council Tax Band Babergh with Mid Suffolk District Council Band F (2026)
Value & comps
No previous sales on record.
Returns
Set an offer; the calculator follows it.
We're still gathering serviced-accommodation data for this area.
Archie refurb estimate: a Pro feature
0.0% below asking
This is not financial or investment advice. Prop AI Deals is not authorised by the Financial Conduct Authority (FCA) to provide investment advice.
All investment calculators, property analyses, and AI-generated insights are for informational purposes only. Property investment carries risk and may result in financial loss. All calculations should be independently verified and you should consult with FCA-authorised financial advisers before making any investment decisions.
Past performance does not guarantee future results. Tax implications vary by individual circumstances.
Deal
Properties like this can earn 2–3x BTL yields when converted to HMO, with retrofit costs around £10k/room. Sign in to see the full tier, yield projection, and cost breakdown.
Commercial properties like this can earn 30-50% higher yields when converted to residential under Class MA / Q / P / PA, with prior approval costing ~GBP 96/unit. Sign in to see the recommended route, yield uplift, and cost breakdown.
BRRR-suited properties can recycle 80-100% of investor capital on refi, leaving a high-yielding rental with most of the money out. Sign in to see the refurb cost stack, ARV projection, and refinance maths.
Detached + large garden = sub-division play. Pro tier unlocks the tier badge, plot size, uplift estimate, and regional land benchmark.
Short-lease flats trade at deep discount, but extending under the 1993 Act often costs far less than the discount. Pro tier unlocks the tier badge, premium breakdown, long-lease ARV and arbitrage maths.
See projected short-stay revenue vs a vanilla BTL for this property.
See real sub-let margins (HMO room rates & SA nightly rates) vs the landlord rent.
Area
Agent & docs

FAQ
About Sable Place, Waldingfield Road, Sudbury
Explore nearby