4-bedroom house · NG4 3BB
Listing removedReduced £25k (−5.6%) on 21 JunListed 227 days
Opportunity summary
See Archie’s verdict, returns by strategy and what to check before viewing.
About
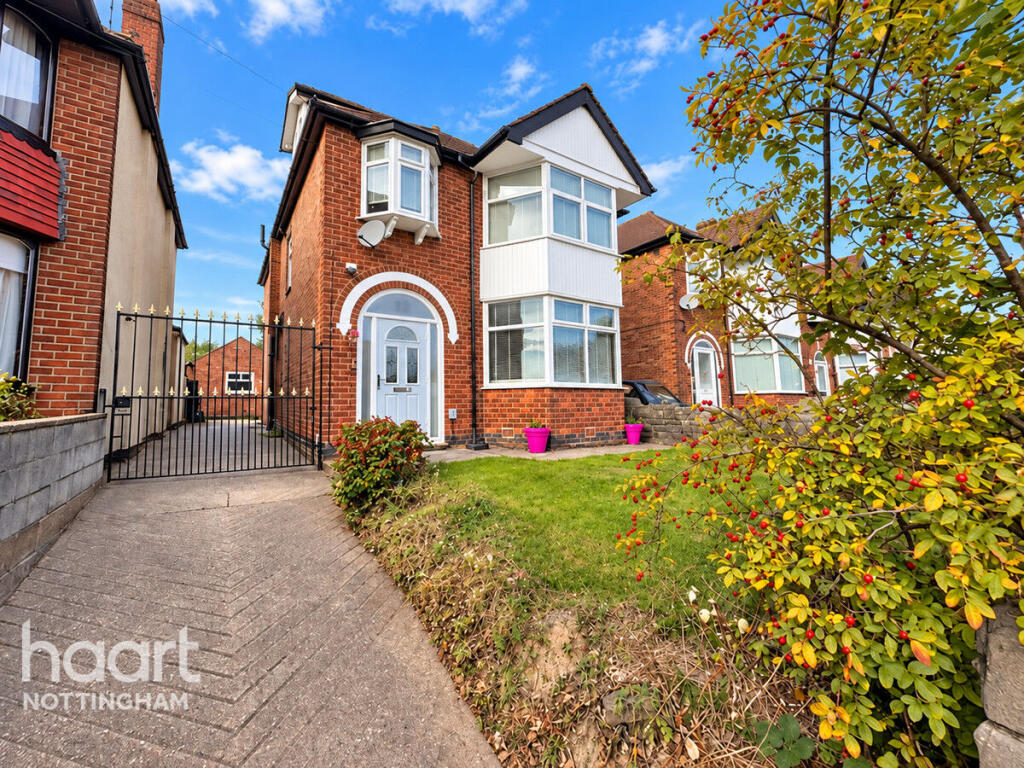
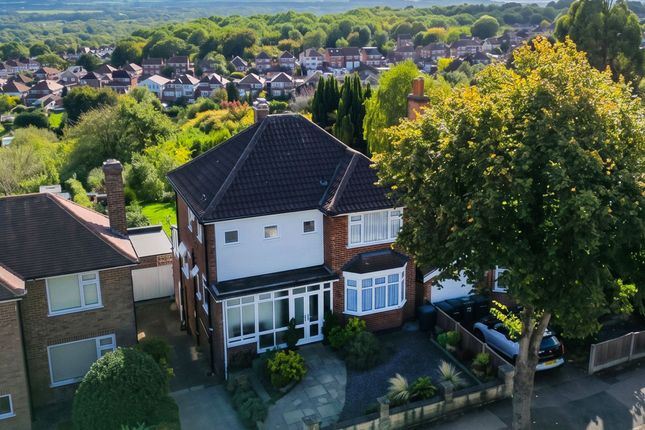
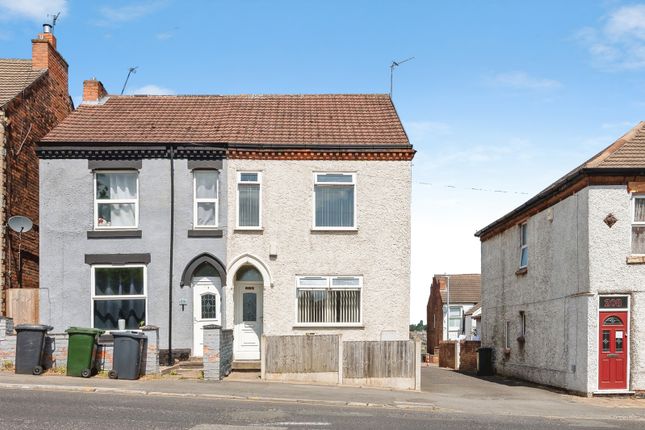
92 Burton Road is a beautiful period property built in 1901 and is one of a handful of similar properties in this popular location of Carlton.
It is a great family house with lots of room and also maintains many of the wonderful period features associated with a property this age.
In summary the property has an entrance porch, large hallway, dining room, living room, kitchen, conservatory, outside annex, 4 double bedrooms (master with en suite) and a family bathroom.
I strongly recommend booking to view this unique property.
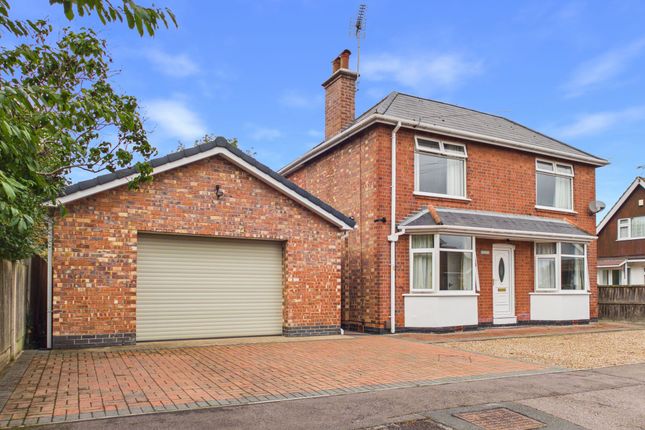
Looking at the space in more detail you will find Driveway: The front of the property has a large gravel driveway with parking for multiple vehicles.
Entrance porch: Convenient space for coats and shoes with a character port hole window through to the inside.
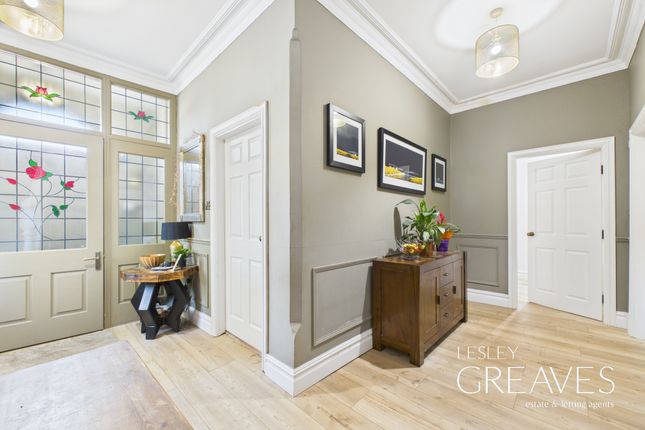
Hallway: A large hallway which leads off to a number of different living spaces and the turned staircase.
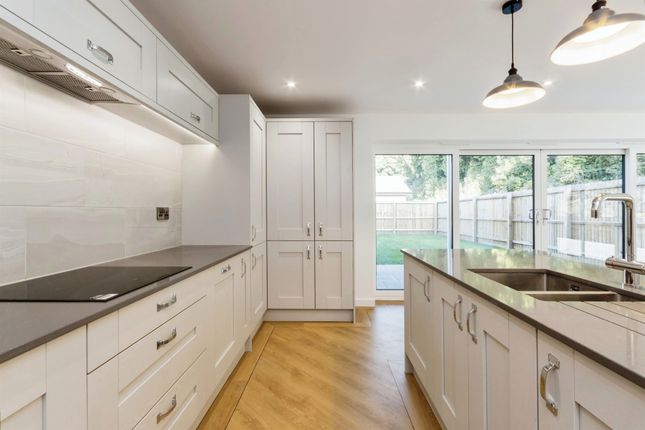
Kitchen: With a range of cream wall and base units, traditional gas Aga, dishwasher, pantry, room for large fridge freezer and access to conservatory.
A large window above the sink for washing up with fantastic views of the beautiful garden. There is a door for access into the garden.
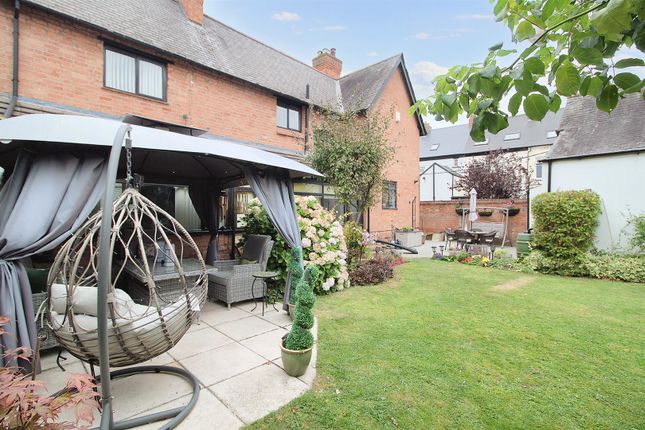
Conservatory: This is a large additional living space with panoramic views of the garden. A wonderful place to sit and admire the garden and a place of peace away from the main house.
Living room: My favourite room of the house, but you can decide which is yours. This room just feels like you are home, with soft lighting, carpet to floor, a log burner, it is such a cosy warm space.
There are period features with a ceiling rose and cornicing. There are French doors in the bay that go through into the conservatory so can be opened up if you wish.
Dining room: With a large window to the front, carpet to floor, cornicing and ceiling rose and feature fire place with gas fire.
This room has space for a large dining table to enjoy family or social occasions but could also double up as a playroom/office or another living room.
Shower room: This property has a downstairs shower room enclosed shower, w.c, shower and sink Upstairs: Up the winding staircase to the upstairs which presents; Bathroom: With a bath, hand held shower, sink with storage.
W.C: The w.c is separate to the bathroom.
Master bedroom: A large double room with window to rear overlooking the garden, lots of inbuilt storage, carpet to floor and ensuite with shower, w.c and sink Bedroom 2: A double room at side of the property with window to side elevation, carpet to floor and radiator.
Bedroom 3: A double room at the rear with dual aspect windows to side and rear, access to loft, carpet to floor and radiator.
Bedroom 4: A double at the front of the property, with carpet to floor and radiator.
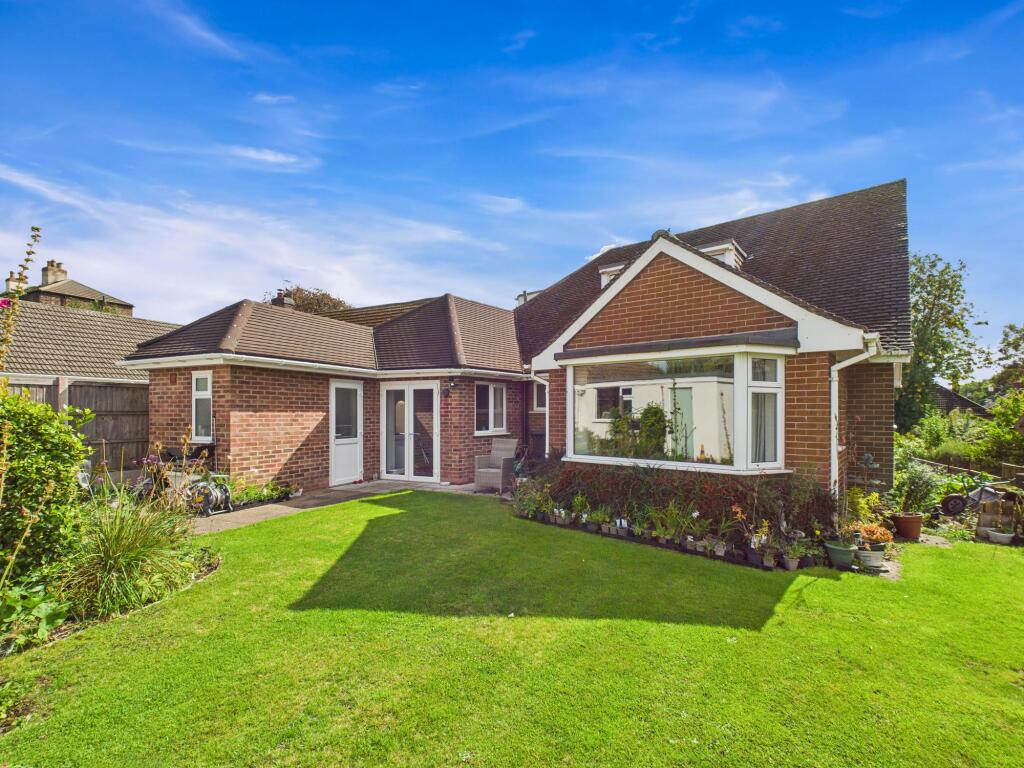
Rear garden: A beautiful garden with mature trees and foliage, summer house/storage at the bottom and lawn area with a portion of decking for seating.
The garden contains a purpose built large annex with the vendor uses for a business.
This is a great additional space which can be used for business, garden room of converted into a liveable annex for extended family members (subject to planning).
The rear garden can also be accessed down the side of the house through a gate.
The property is situated in Carlton a suburb of Nottingham and has easy access to public transport as well as local highways for driving.
Value & comps
No previous sales on record.
Returns
Set an offer; the calculator follows it.
We're still gathering serviced-accommodation data for this area.
Archie refurb estimate: a Pro feature
0.0% below asking
This is not financial or investment advice. Prop AI Deals is not authorised by the Financial Conduct Authority (FCA) to provide investment advice.
All investment calculators, property analyses, and AI-generated insights are for informational purposes only. Property investment carries risk and may result in financial loss. All calculations should be independently verified and you should consult with FCA-authorised financial advisers before making any investment decisions.
Past performance does not guarantee future results. Tax implications vary by individual circumstances.
Deal
Properties like this can earn 2–3x BTL yields when converted to HMO, with retrofit costs around £10k/room. Sign in to see the full tier, yield projection, and cost breakdown.
Commercial properties like this can earn 30-50% higher yields when converted to residential under Class MA / Q / P / PA, with prior approval costing ~GBP 96/unit. Sign in to see the recommended route, yield uplift, and cost breakdown.
BRRR-suited properties can recycle 80-100% of investor capital on refi, leaving a high-yielding rental with most of the money out. Sign in to see the refurb cost stack, ARV projection, and refinance maths.
Detached + large garden = sub-division play. Pro tier unlocks the tier badge, plot size, uplift estimate, and regional land benchmark.
Short-lease flats trade at deep discount, but extending under the 1993 Act often costs far less than the discount. Pro tier unlocks the tier badge, premium breakdown, long-lease ARV and arbitrage maths.
See projected short-stay revenue vs a vanilla BTL for this property.
See real sub-let margins (HMO room rates & SA nightly rates) vs the landlord rent.
Area
Agent & docs
FAQ
About 92, Burton Road, Nottingham
Explore nearby