We've tightened what earns a Pursue. A home now needs a published valuation, a strategy that still makes money after real running costs and lender stress tests, and no listing problems that would stop a mortgage. You'll see fewer Pursues, and each one has been checked harder.
See how verdicts work4-bedroom detached house · BA1 9BT
Listing removedListed 158 days
Opportunity summary
See Archie’s verdict, returns by strategy and what to check before viewing.
About
An exceptional four-bedroom modern detached home built in 2002, beautifully presented throughout following a series of tasteful recent upgrades.
Occupying a generous and secure 0.28-acre plot behind electric gates on Bath's highly sought-after northern fringes, this light-filled property perfectly balances comfortable family living with superb entertaining spaces.
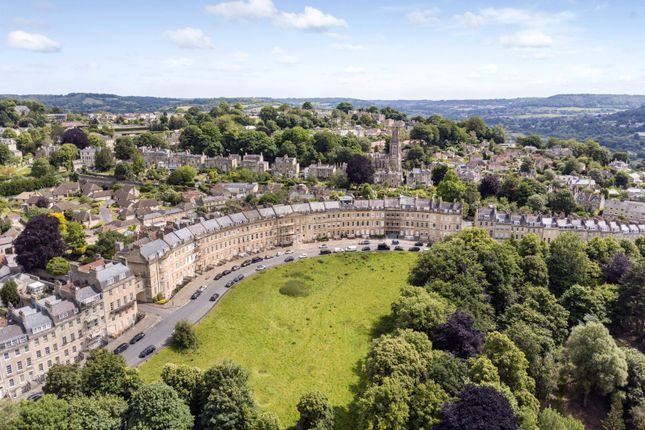
Location - Nestled on the scenic northern fringe of the city, this exceptional property boasts a truly envious position adjacent to the prestigious Lansdown Golf Club and the historic Bath Racecourse.
Perfectly capturing the essence of aspirational living, the location masterfully balances rural tranquillity with sophisticated urban convenience.
While the rolling hills of the Cotswolds National Landscape and idyllic countryside walks sit quite literally on your doorstep, the vibrant heart of Bath city centre is a mere two miles away.
As a designated UNESCO World Heritage City, Bath offers a rich tapestry of cultural and historic landmarks, from its famed Roman Baths and Georgian architecture to a thriving contemporary lifestyle.
Residents can enjoy an array of boutique shopping, award-winning restaurants, artisan cafes, and acclaimed cultural venues, including the Theatre Royal.
For the commuter and adventurer alike, connectivity is seamless.
The property benefits from effortless access to the M4 motorway corridor, placing Bristol and the wider South West within easy reach, while Bath Spa mainline station provides high-speed, direct rail links to London Paddington.
Families and leisure enthusiasts are equally well-served. The immediate area is a premier hub for sporting pursuits, offering world-class golf, cricket, horse racing, and top-flight rugby.
Furthermore, the property is perfectly positioned to access a distinguished selection of highly regarded educational institutions, spanning exceptional state schools and elite private options, making this an unrivalled setting for a refined lifestyle.
Internal Description - Lansdown View is an exceptional modern detached home built in 2002, offering beautifully proportioned accommodation arranged over two floors.
Presented in immaculate order throughout following a series of tasteful recent upgrades, this light-filled property effortlessly balances comfortable family living with superb entertaining spaces.
Occupying a generous, secure plot of approximately 0.28 of an acre, the property represents a rare opportunity to acquire a premium home in a highly sought-after position on the northern fringes of Bath.
Stepping inside, you are greeted by a bright and remarkably spacious entrance hallway, finished with attractive tiled flooring and a useful, deep understairs storage cupboard.
The principal sitting room is both warm and inviting, flooded with natural light from a large window and French doors that open directly onto the rear decking.
A feature log burner adds a wonderful focal point and a cosy ambience, making this an ideal space for relaxing or hosting guests.
Positioned adjacent to the living space is a dedicated dining area, perfectly sized for formal dinner parties.
The kitchen breakfast room is of generous proportions and forms the true heart of the home.
Bright and airy, it is fitted with quality solid wood wall and base units, complemented by premium quartz worktops and tiled flooring.
Features include a double ceramic Belfast sink with a classic gooseneck mixer tap and an integrated food waste disposer, alongside a Smeg range cooker, integrated appliances, and a practical utility area.
With plenty of space left for a family breakfast table and chairs, a charming stable door offers a traditional, pretty view and access out to the rear garden.
Completing the ground floor is a guest cloakroom and direct internal access to the garage, which features power, lighting, and an electric door.
The first floor is arranged around a central landing leading to four genuine double bedrooms and the main family bathroom.
The principal bedroom suite is a particular highlight, featuring a striking picture window that overlooks the rear garden and floods the room with light.
A full wall of built-in wardrobes provides extensive storage, while the newly fitted en-suite shower room is both spacious and sleekly finished.
Bedroom two is another excellent double, enjoying a bright dual aspect with a window to the front and two Velux windows to the rear, alongside built-in cupboards.
Bedrooms three and four are also good-sized doubles, offering plenty of space for a growing family.
Serving these bedrooms is a newly installed, contemporary family bathroom finished to an exacting standard.
External Description - The property is approached via a secure, sliding electric gate that opens onto a private driveway with parking for several vehicles, alongside the single integral garage.
For those looking for additional reception space, the garage offers clear potential for conversion, subject to the necessary planning consents.
The gardens and grounds are a standout feature of Lansdown View, extending in all to approximately 0.28 of an acre.
The rear garden is predominantly laid to a large, level lawn, making it incredibly safe and usable for children and pets.
Spanning the back of the house is a fantastic decked terrace, ideal for outdoor dining, which features a covered hot tub area for year-round use.
Positioned within the garden is a substantial wooden outbuilding.
Fully equipped with air conditioning, power, and light, this highly versatile space is perfectly suited for use as a high-specification home office, gym, or creative studio.
Additional Information - Tenure - Freehold Council Tax Band - G EPC Rating - E NB: This information has been provided to us by the seller.
We would always still advise you to do your own due diligence. Agents Note - The Property Misdescriptions Act 1991.
The Agent has not tested any apparatus, equipment, fixtures and fittings or services and so cannot verify that they are in working order or fit for the purpose.
A Buyer must obtain verification from their Legal Advisor or Surveyor. Stated measurements are approximate and any floor plans for guidance only.
References to the tenure of a property are based on information supplied by the Seller.
The Agent has not had sight of the title documents and a Buyer must obtain verification from their Legal Advisor.
Value & comps
No previous sales on record.
Returns
Set an offer; the calculator follows it.
We're still gathering serviced-accommodation data for this area.
Archie refurb estimate: a Pro feature
0.0% below asking
This is not financial or investment advice. Prop AI Deals is not authorised by the Financial Conduct Authority (FCA) to provide investment advice.
All investment calculators, property analyses, and AI-generated insights are for informational purposes only. Property investment carries risk and may result in financial loss. All calculations should be independently verified and you should consult with FCA-authorised financial advisers before making any investment decisions.
Past performance does not guarantee future results. Tax implications vary by individual circumstances.
Deal
Properties like this can earn 2–3x BTL yields when converted to HMO, with retrofit costs around £10k/room. Sign in to see the full tier, yield projection, and cost breakdown.
Commercial properties like this can earn 30-50% higher yields when converted to residential under Class MA / Q / P / PA, with prior approval costing ~GBP 96/unit. Sign in to see the recommended route, yield uplift, and cost breakdown.
BRRR-suited properties can recycle 80-100% of investor capital on refi, leaving a high-yielding rental with most of the money out. Sign in to see the refurb cost stack, ARV projection, and refinance maths.
Detached + large garden = sub-division play. Pro tier unlocks the tier badge, plot size, uplift estimate, and regional land benchmark.
Short-lease flats trade at deep discount, but extending under the 1993 Act often costs far less than the discount. Pro tier unlocks the tier badge, premium breakdown, long-lease ARV and arbitrage maths.
See projected short-stay revenue vs a vanilla BTL for this property.
See real sub-let margins (HMO room rates & SA nightly rates) vs the landlord rent.
Area
Agent & docs

FAQ
About Lansdown, Bath
Explore nearby