3-bedroom house · SG11 2PQ
Listing removedListed 96 days
Opportunity summary
See Archie’s verdict, returns by strategy and what to check before viewing.
About
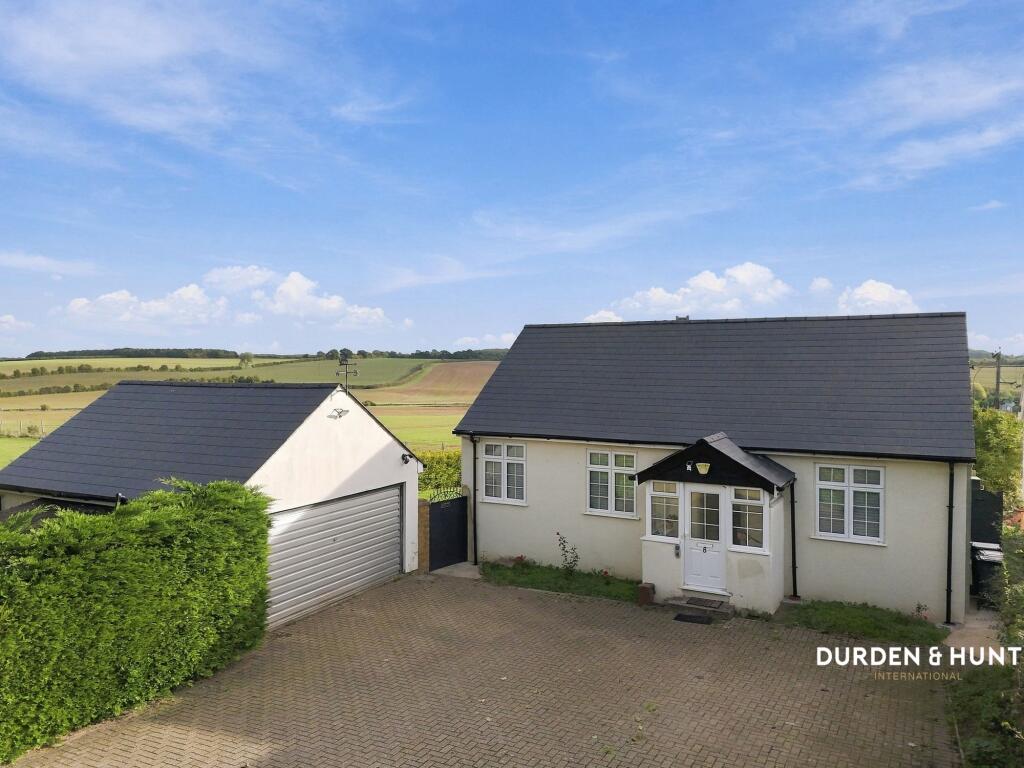
Offered with no onward chain and set just outside the highly sought-after village of Braughing, this individual home enjoys an exceptional setting with breathtaking views from the rear garden across some of East Hertfordshire's most picturesque open countryside.
Originally constructed as a modest bungalow, the property has been thoughtfully extended and enhanced over the years, evolving into the spacious and versatile home it is today.
The Property The well-proportioned accommodation comprises; an entrance vestibule, a ground floor bedroom, a spacious dining room - originally two separate rooms and easily reinstated to provide an additional bedroom or reception room if required, a generous sitting room, a well-appointed fitted kitchen and a ground floor bathroom.
On the first floor are two generous double bedrooms, with the principal bedroom benefiting from en-suite shower facilities.
Further features include ample driveway parking, a single garage, and a useful utility area with plenty of additional storage space.
Double glazing and gas-fired central heating feature throughout, together with the added advantage of solar panels.
Location Braughing village offers many amenities including a choice of public houses/restaurants, parish church, village hall and the regarded Jenyns primary school/nursery.
Access to the A10 and subsequently the A120 is close to hand which provides routes into neighbouring towns of Ware, Bishops Stortford and Hertford all of which offer comprehensive shopping, sports and leisure facilities, plus rail services into London.
There is an excellent choice of private and state schools in the area. Accommodation Front opening to: Vestibule Full length double glazed floor to ceiling window. Radiator.
Door to sitting room and door to: Bedroom - 3.45m x 3.2m (11'3" x 10'5") Dual aspect windows to front and side.
Comprehensive range of fitted bedroom furniture including wardrobes, chests, dressing table and over bed storage. Radiator.
Sitting Room - 9.7m x 4.57m max (31'9" x 14'11" max) Dual-aspect double-glazed windows to the front and side, together with wide sliding doors opening onto the terrace that flood the room with natural light while framing beautiful countryside views to the rear, which can be enjoyed even from inside.
Feature limestone fireplace with inset coal gas fire. Two radiators. Spiral staircase rising to first floor. Door to inner hall. Inner Hall Doors off to the bathroom and dining room.
Dining Room - 6.82m x 3.43m (22'4" x 11'3") Originally configured as two separate rooms, both original doorways are retained, along with two radiators and two side-aspect windows.
The existing natural division makes it straightforward to reinstate the layout, creating an additional bedroom or reception room to suit individual needs. Bathroom Panel enclosed bath.
Vanity wash hand basin.Low flush w.c. With concealed cistern. Wall mounted mirror fronted bathroom cabinets and illuminated mirror. Chrome heated towel rail. Complementary tiling to walls and floor.
Kitchen/Breakfast Room - 4.81m x 3.63m (15'9" x 11'10") Measured at widest point (L shape) Fitted with a range of wall, base and display cabinets with complementary work surfaces over and matching breakfast bar.
Tiled splash-backs. Inset one and a half bowl sink and drainer. Built-in 'Stoves' double oven/grill. 'Neff' induction hob with extractor over and microwave oven.
Spaces and plumbing for dishwasher, washing machine and tall fridge/freezer. Serving hatch to dining room. Two windows to rear, once again with the fabulous views, and door to outside.
First Floor Part galleried landing with high level window to front aspect. Radiator. Loft access hatch.
Principal Bedroom - 5.07m x 3.53m (16'7" x 11'6") Window to rear aspect with arguably the best views in the house!
Modern range of built-in bedroom furniture to include wardrobe cupboards, chest of drawers and dressing table. Radiator. Door to eaves storage cupboard that houses the solar panel controls.
Door to: En-Suite Step-in shower cubicle with 'Mira' electric shower and glazed screen. Wall mounted wash hand basin. Low flush w.c. Chrome heated towel rail. Shaver point. Tiled walls.
Frosted window. Bedroom - 6.12m x 2.61m (20'0" x 8'6") Dual aspect windows to front and rear. Range of built-in wardrobe cupboards. Two radiators.
Exterior To the front, the property is approached via a generous block-paved driveway providing ample off-road parking and access to the garage.
Garage - 5.1m x 2.5m (16'8" x 8'2") Up and over door with power and light connected.
Open plan to: Utility Area And Storage To the rear of the garage there is a useful utility area with space and plumbing for washing and tumble dryer.
Beyond this, there is a secure storage area that runs the length of the property with lockable access to the rear garden.
Rear Garden The well tended rear garden with the uninterrupted views across open countryside is undoubtedly one of the main features of this lovely home.
A spacious, full-width paved terrace provides the perfect setting for outdoor dining in the warmer months, allowing you to fully appreciate the idyllic surroundings.
Steps lead down to a lawn, bordered by mature shrubs and well-stocked beds.
A timber pergola offers a delightful seating area to take in those views, while a substantial brick-built outbuilding, currently used as storage, provides excellent versatility, ideal to convert to a home office, studio, gym or workshop.
Services Mains services are connected: Mains water, drainage, electricity, gas fired central heating (untested). Broadband & mobile phone coverage can be checked at
Value & comps
No previous sales on record.
Returns
Set an offer; the calculator follows it.
We're still gathering serviced-accommodation data for this area.
Archie refurb estimate: a Pro feature
0.0% below asking
This is not financial or investment advice. Prop AI Deals is not authorised by the Financial Conduct Authority (FCA) to provide investment advice.
All investment calculators, property analyses, and AI-generated insights are for informational purposes only. Property investment carries risk and may result in financial loss. All calculations should be independently verified and you should consult with FCA-authorised financial advisors before making any investment decisions.
Past performance does not guarantee future results. Tax implications vary by individual circumstances.
Deal
Properties like this can earn 2–3x BTL yields when converted to HMO, with retrofit costs around £10k/room. Sign in to see the full tier, yield projection, and cost breakdown.
Commercial properties like this can earn 30-50% higher yields when converted to residential under Class MA / Q / P / PA, with prior approval costing ~GBP 96/unit. Sign in to see the recommended route, yield uplift, and cost breakdown.
BRRR-suited properties can recycle 80-100% of investor capital on refi, leaving a high-yielding rental with most of the money out. Sign in to see the refurb cost stack, ARV projection, and refinance maths.
Detached + large garden = sub-division play. Pro tier unlocks the tier badge, plot size, uplift estimate, and regional land benchmark.
Short-lease flats trade at deep discount, but extending under the 1993 Act often costs far less than the discount. Pro tier unlocks the tier badge, premium breakdown, long-lease ARV and arbitrage maths.
See projected short-stay revenue vs a vanilla BTL for this property.
See real sub-let margins (HMO room rates & SA nightly rates) vs the landlord rent.
Area
Agent & docs
FAQ
About 68, Green End, Braughing
Explore nearby