4-bedroom house · EX5 2HR
Listing removedReduced £50k (−10%) on 21 JunListed 261 days
Opportunity summary
See Archie’s verdict, returns by strategy and what to check before viewing.
About
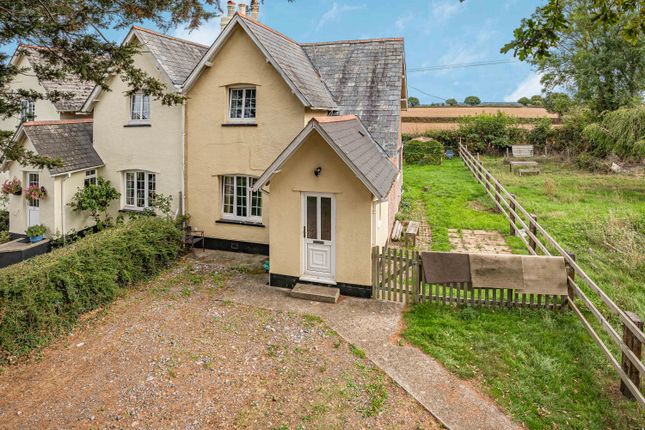
Description A charming, period home set within the rolling East Devon countryside, yet conveniently positioned on the edge of Exeter.
Nestled in a wonderfully rural setting, the property has been thoughtfully extended and improved by the current owner to create a home that blends character and comfort with ease.
The front door opens into a welcoming porch with fitted storage, leading through to an entrance hall with an understairs cupboard.
To the right, a characterful corridor with oak panelling draws you into an impressive modern kitchen, beautifully fitted with a range of units topped with granite work surfaces.
Integrated appliances include an oven, dishwasher, alongside space for a large fridge freezer, while a five-ring gas hob with extractor completes the space.
A feature wooden door leads through to a delightful dining room, vaulted with exposed beams and filled with natural light from three aspects.
A bay window to the front frames views of the surrounding countryside, while glazed doors open directly onto the garden, creating a seamless connection with the outdoors.
On the opposite side of the house is a charming sitting room, centred around a gas-fired stove set within an inglenook-style fireplace and complemented by exposed ceiling beams.
From here, the staircase rises to the first floor, while a door to the rear of the house leads to a ground floor bedroom with direct access to the garden, together with a well-appointed shower room and WC, providing excellent flexibility for guests or multigenerational living.
Upstairs, there are three further bedrooms, all enjoying lovely views across neighbouring countryside.
The principal bedroom benefits from en suite facilities, while a second bathroom serves the remaining bedrooms.
Outside, the gardens have been thoughtfully arranged to provide a variety of spaces in which to relax and entertain.
To the front of the cottage, a driveway leads to a large garage, alongside an area of lawn, raised beds and well-stocked flower borders.
A gravelled seating area offers a peaceful spot to sit, while a greenhouse sits to one side of the garage.
Beyond, an attractive outdoor dining area with barbecue provides the perfect setting for summer evenings, with steps rising to a superb elevated decked terrace enjoying far-reaching views across open countryside.
Additional seating areas lie adjacent to the dining room on the easterly elevation, ideal for morning sun, with a smaller garden area to the rear completing this delightful setting.
Situation The property is situated approximately six miles east of the historic Cathedral City of Exeter and benefits from excellent transport links via the A30, providing direct access to the M5 motorway and Exeter city centre.
A range of primary and secondary schools are nearby, together with a railway station at Cranbrook offering services on the London Waterloo line, and regular bus services into the city.
Exeter Airport lies to the north of the property, with the terminal building located within approximately three miles by road.
The nearby village of Rockbeare offers a church, village hall and the popular Jack in the Green pub and restaurant, while the new town of Cranbrook provides a parade of shops including a supermarket, pharmacy, takeaway, doctor’s surgery and public house, all within easy driving or walking distance.
Directions From Exeter, leave the city heading towards the M5 and A30, joining the A30 in the direction of Honiton.
Take the first exit signed for Exeter Airport and, at the end of the slip road, turn right at the roundabout. Continue straight over the next roundabout and, after a short distance, turn left.
Follow the lane for approximately half a mile, where the cottage will be found on the left-hand side.
Services: The vendor has advised the following: Lpg Propane gas storage tank (serving the central heating boiler and hot water), mains electricity and water.
Septic Tank for the use of 3 Olivers Cottage as well as the 2 adjoining properties installed in 1960 located in an adjoining field and emptied annually.
Last emptied 10/04/2025 by Spirebourne Ltd at a cost of £245.00 split 3 ways between 3 Olivers Cottage and its 2 adjoining properties.
The vendors are unaware if the system complies with The General Binding Rules 2015. Gas fire. Pv solar panels owned by the vendor outright installed in 2011.
2025 Electricity bill was approx £936.00 with an income of £1,000. Telephone landline currently under Contract with Vodafone.
Broadband: Download speed 17 Mbps and Upload speed 8 Mbps currently under Contract with Vodafone.
Mobile signal: Several networks currently showing as available at the property including O2, EE, Three and Vodafone.
Agents Note: The vendor advises that the property was extended and the garage replaced in 1995 - East Devon Planning Portal - Planning ref 95/PO767 and that the local plan shows a new settlement to the East of the property.
The vendor also advises that there is Artex present in both Bedrooms 2 and 3. There are reciprocal rights of way between 2 & 3 Olivers Cottage for external maintenance.
Value & comps
No previous sales on record.
Returns
Set an offer; the calculator follows it.
We're still gathering serviced-accommodation data for this area.
Archie refurb estimate: a Pro feature
0.0% below asking
This is not financial or investment advice. Prop AI Deals is not authorised by the Financial Conduct Authority (FCA) to provide investment advice.
All investment calculators, property analyses, and AI-generated insights are for informational purposes only. Property investment carries risk and may result in financial loss. All calculations should be independently verified and you should consult with FCA-authorised financial advisers before making any investment decisions.
Past performance does not guarantee future results. Tax implications vary by individual circumstances.
Deal
Properties like this can earn 2–3x BTL yields when converted to HMO, with retrofit costs around £10k/room. Sign in to see the full tier, yield projection, and cost breakdown.
Commercial properties like this can earn 30-50% higher yields when converted to residential under Class MA / Q / P / PA, with prior approval costing ~GBP 96/unit. Sign in to see the recommended route, yield uplift, and cost breakdown.
BRRR-suited properties can recycle 80-100% of investor capital on refi, leaving a high-yielding rental with most of the money out. Sign in to see the refurb cost stack, ARV projection, and refinance maths.
Detached + large garden = sub-division play. Pro tier unlocks the tier badge, plot size, uplift estimate, and regional land benchmark.
Short-lease flats trade at deep discount, but extending under the 1993 Act often costs far less than the discount. Pro tier unlocks the tier badge, premium breakdown, long-lease ARV and arbitrage maths.
See projected short-stay revenue vs a vanilla BTL for this property.
See real sub-let margins (HMO room rates & SA nightly rates) vs the landlord rent.
Area
Agent & docs
FAQ
About Stillwood, 3, Olivers Cottage, Clyst Honiton
Explore nearby