We've tightened what earns a Pursue. A home now needs a published valuation, a strategy that still makes money after real running costs and lender stress tests, and no listing problems that would stop a mortgage. You'll see fewer Pursues, and each one has been checked harder.
See how verdicts work4-bedroom semi-detached house · S63 9GL
Sold STCListed 60 days
Opportunity summary
See Archie’s verdict, returns by strategy and what to check before viewing.
About
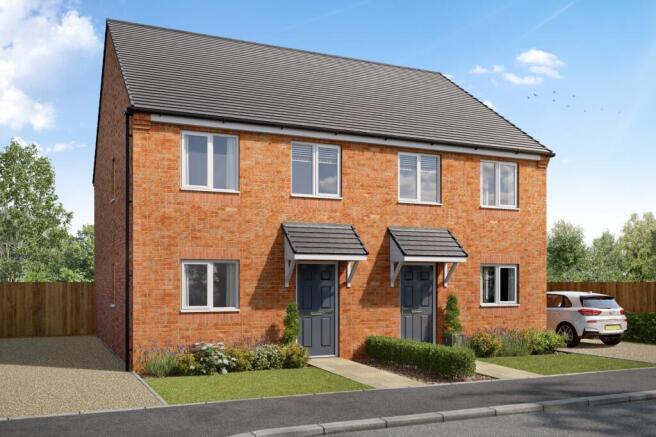
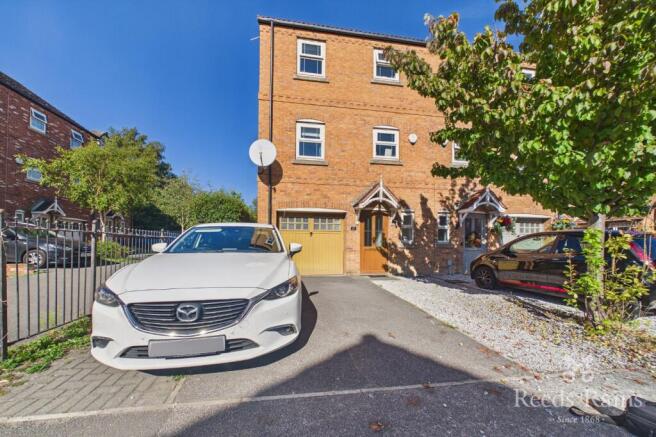
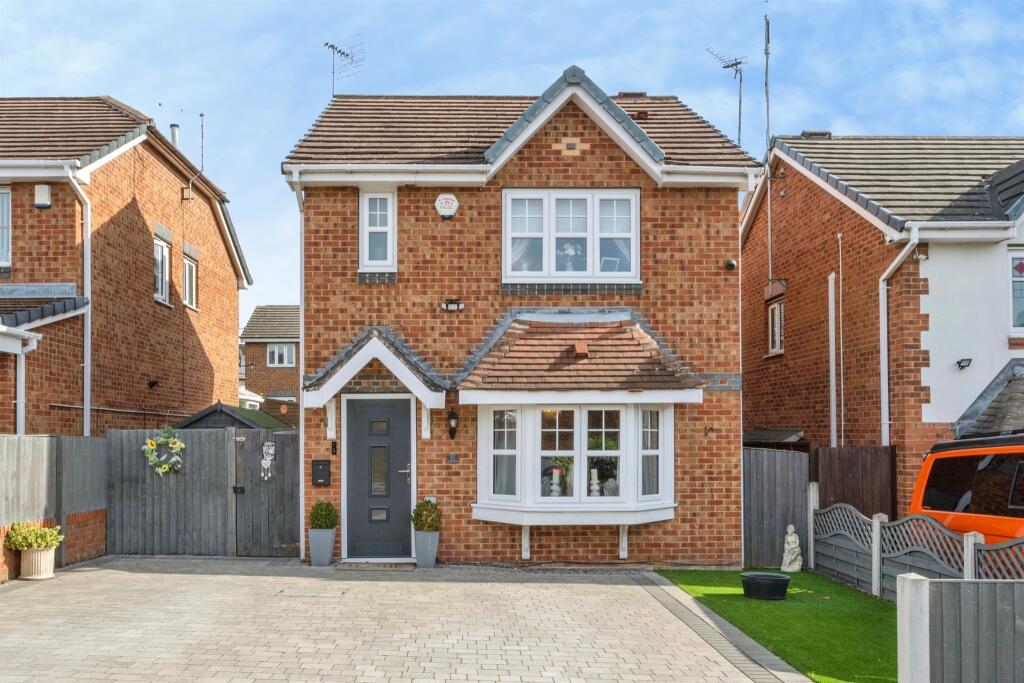
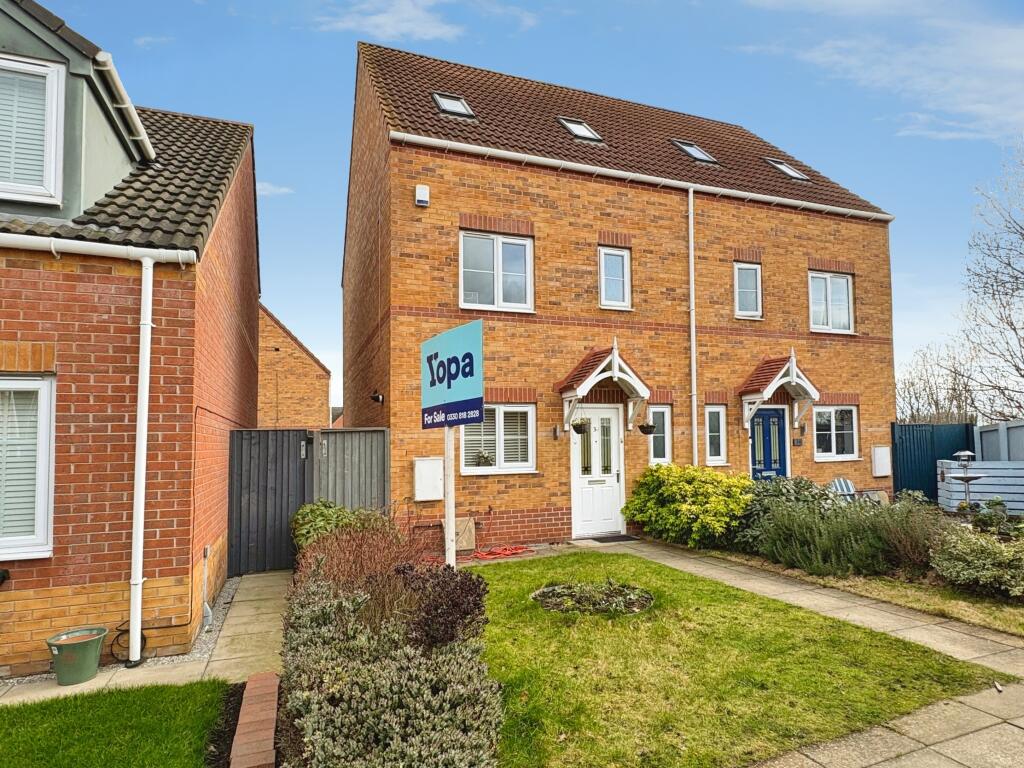
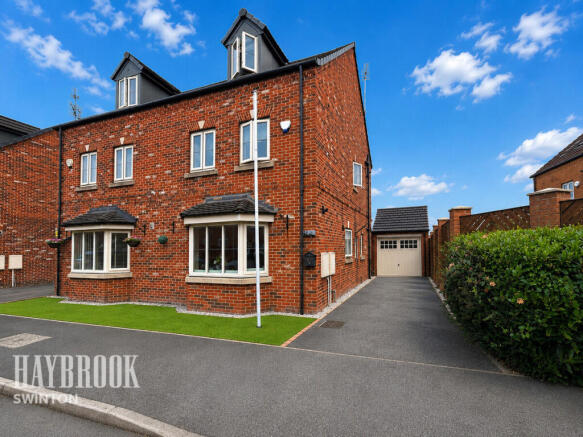
GUIDE PRICE £190,000 - £200,000. Thornham Meadows is situated on a popular modern development in Goldthorpe and offers flexible accommodation arranged over three floors.
Upgraded by the present owners, the layout provides a good balance of living, dining and sleeping space, while off-road parking and a generous rear garden add to the practical appeal.
The accommodation could work well for families, couples needing space to work from home or buyers looking for rooms that can adapt as circumstances change.
With replacement central heating boiler, replaced integrated appliances, redecorated and replacement floor coverings.
The ground floor begins with an entrance hall, with spindled staircase rising to the first-floor landing and access to the rooms on this level.
A useful cloakroom is fitted with a white two-piece suite, providing a practical addition to the main family bathroom and en-suite facilities found on the upper floors.
Also on the ground floor is bedroom four.
Its position away from the other bedrooms gives this room plenty of flexibility, with potential use as a guest bedroom, home office, playroom or separate sitting room depending on individual requirements.
A utility room provides additional space for everyday household tasks and helps keep laundry appliances away from the main kitchen area.
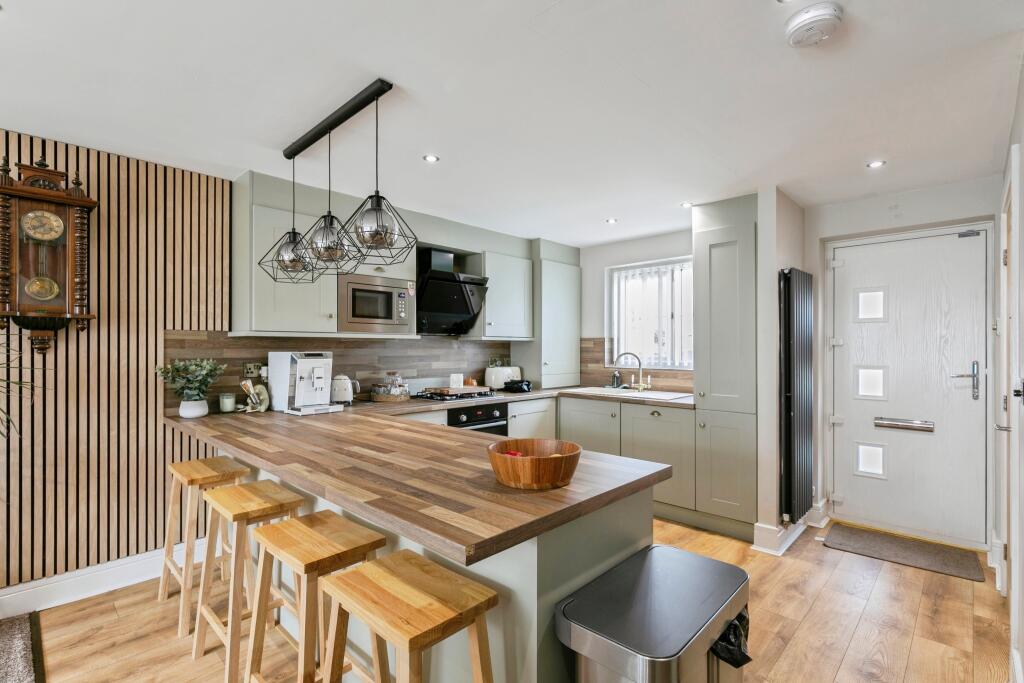
The dining kitchen forms the main hub of the ground floor and has been fitted with a range of wall and base units providing useful storage and preparation space.
Integrated appliances include a fridge freezer, dishwasher, oven, hob and extractor, creating a clean and coordinated finish.
There is space for a dining table, making this a practical room for everyday meals as well as having friends and family round.
French doors open directly onto the rear garden, linking the kitchen with the patio and providing straightforward access to the outside space during the warmer months.
Moving up to the first floor, the lounge offers a separate living area away from the kitchen.
French doors with a Juliet balcony provide a notable feature and allow plenty of natural light into the room.
Having the main lounge on the first floor also creates some separation between the different living spaces, which can be particularly useful in a busy household.
Two further bedrooms are located on this floor, together with the family bathroom.
The bathroom is fitted with a white three-piece suite and serves both bedrooms as well as providing additional facilities for guests.
The second floor is given over to the principal bedroom suite, creating a more private space at the top of the house.
The bedroom benefits from fitted wardrobes and a fitted dressing table, providing useful storage without taking up additional floor space with freestanding furniture.
An en-suite shower room, fitted with a white three-piece suite, completes this floor and means the property offers bathroom facilities across all three levels.
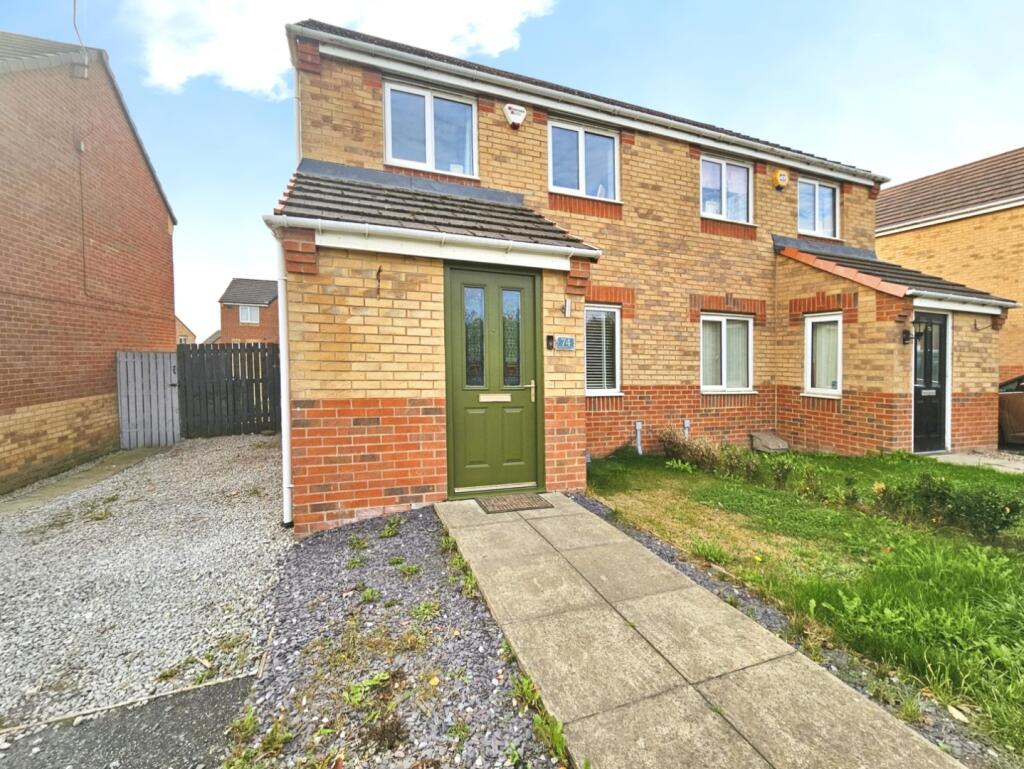
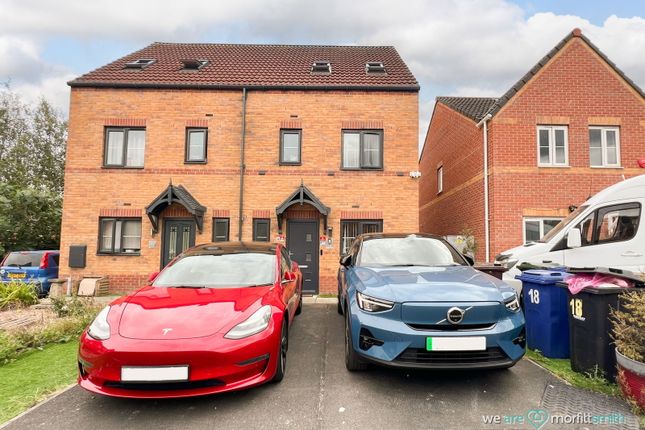
Outside, the front of the property provides off-road parking on the driveway, complemented by an area finished with slate chippings for relatively straightforward maintenance.
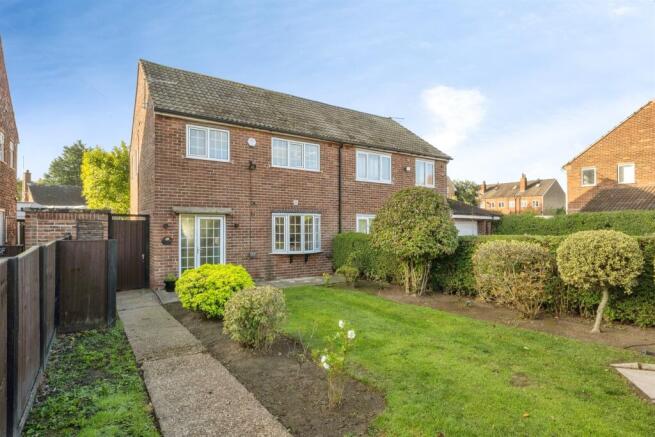
The rear garden is a particularly useful feature, offering several defined areas for sitting out, entertaining and general family use.
A paved patio sits close to the house, while the lawn provides space for children, pets or garden furniture.
There is also a decked area and mature shrub borders, giving the garden a more established feel and a choice of places to make use of the outside space.
Goldthorpe provides a range of everyday amenities, with shops, supermarkets, services and places to eat available around the village centre and surrounding Dearne Valley area.
Goldthorpe railway station is an important local transport option, while road connections provide access towards Barnsley, Rotherham and Doncaster, as well as the wider motorway network for journeys further afield.
Families will also find a selection of primary and secondary education within Goldthorpe and the neighbouring Dearne communities.
Overall Thornham Meadows combines flexible three-storey accommodation with a layout that offers useful separation between living and sleeping areas.
The upgraded interior, integrated kitchen appliances, utility room, three bathroom facilities, principal bedroom suite, off-road parking and generous rear garden all contribute to a home designed for practical day-to-day living.
Its position within an established development, together with access to local amenities and commuter connections, makes it suitable for a broad range of buyers.
Value & comps
No previous sales on record.
Returns
Set an offer; the calculator follows it.
We're still gathering serviced-accommodation data for this area.
Archie refurb estimate: a Pro feature
0.0% below asking
This is not financial or investment advice. Prop AI Deals is not authorised by the Financial Conduct Authority (FCA) to provide investment advice.
All investment calculators, property analyses, and AI-generated insights are for informational purposes only. Property investment carries risk and may result in financial loss. All calculations should be independently verified and you should consult with FCA-authorised financial advisers before making any investment decisions.
Past performance does not guarantee future results. Tax implications vary by individual circumstances.
Deal
Properties like this can earn 2–3x BTL yields when converted to HMO, with retrofit costs around £10k/room. Sign in to see the full tier, yield projection, and cost breakdown.
Commercial properties like this can earn 30-50% higher yields when converted to residential under Class MA / Q / P / PA, with prior approval costing ~GBP 96/unit. Sign in to see the recommended route, yield uplift, and cost breakdown.
BRRR-suited properties can recycle 80-100% of investor capital on refi, leaving a high-yielding rental with most of the money out. Sign in to see the refurb cost stack, ARV projection, and refinance maths.
Detached + large garden = sub-division play. Pro tier unlocks the tier badge, plot size, uplift estimate, and regional land benchmark.
Short-lease flats trade at deep discount, but extending under the 1993 Act often costs far less than the discount. Pro tier unlocks the tier badge, premium breakdown, long-lease ARV and arbitrage maths.
See projected short-stay revenue vs a vanilla BTL for this property.
See real sub-let margins (HMO room rates & SA nightly rates) vs the landlord rent.
Area
Agent & docs

FAQ
About Thornham Meadows, Goldthorpe
Explore nearby