4-bedroom detached house · WR10 2RS
Sold STCListed 207 days
Opportunity summary
See Archie’s verdict, returns by strategy and what to check before viewing.
About
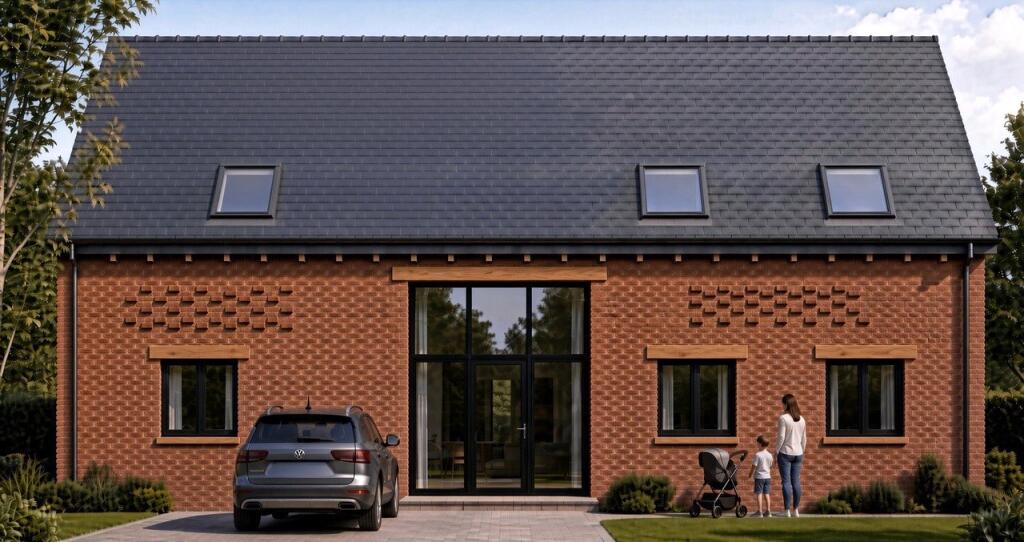
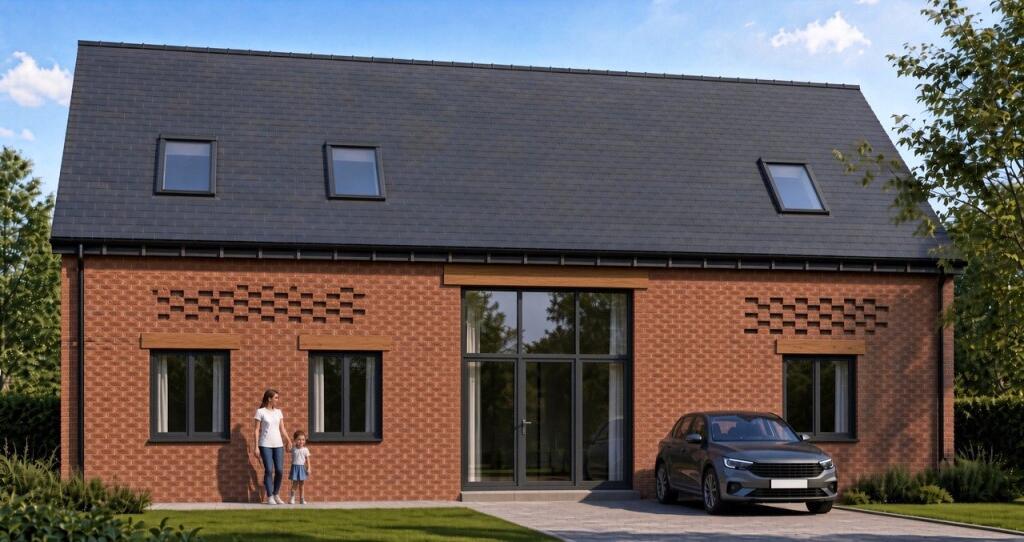
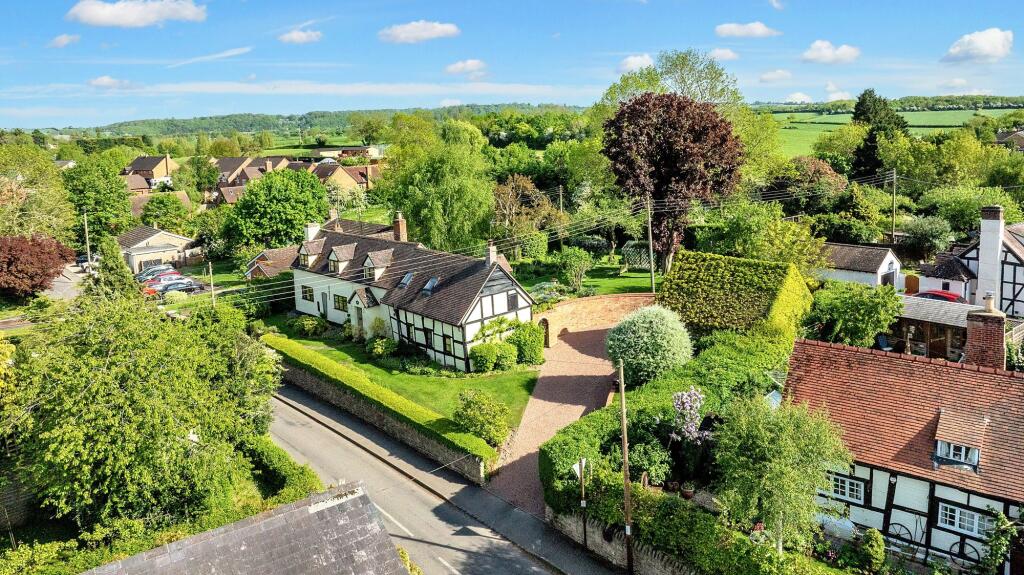
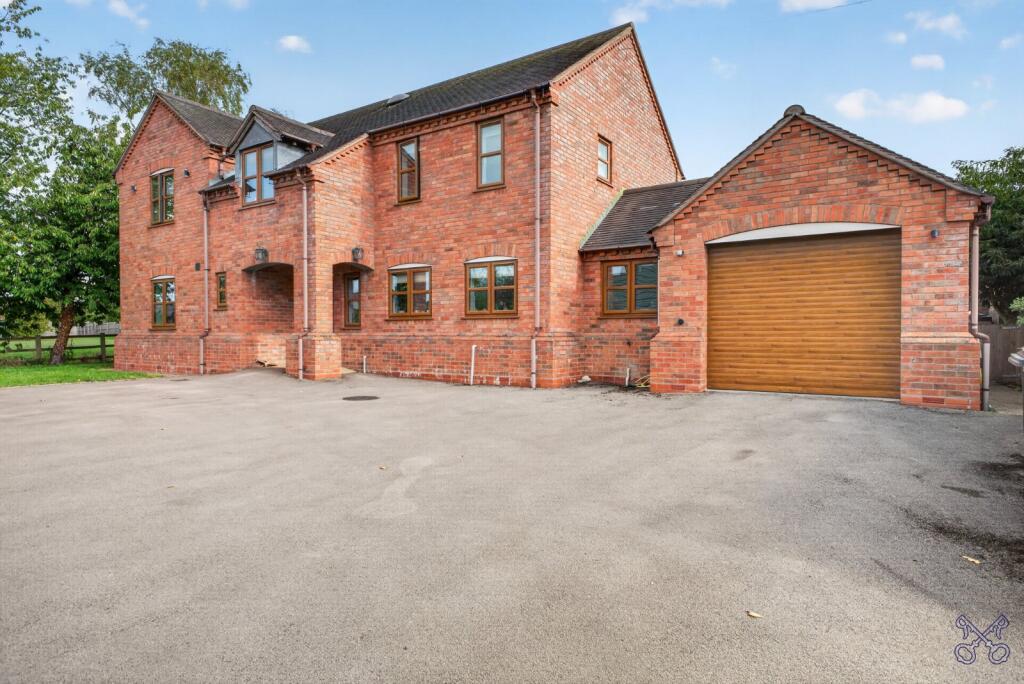
Tucked discreetly at the rear of a select and thoughtfully designed development, Carinya House is an impressive modern village home, perfectly positioned within the highly sought-after Worcestershire village of Bishampton.
Combining contemporary specification with a refined sense of space and light, the property offers beautifully balanced accommodation ideally suited to both family living and entertaining.
A welcoming entrance hall, finished with elegant tiled flooring, sets the tone for the accommodation beyond, with a cloakroom/ W.C., useful storage, and staircase rising to the first floor.
To the front of the property, a versatile home office or additional reception room provides an ideal space for remote working or a quiet retreat, enjoying a pleasant outlook over the driveway.
The heart of the home is undoubtedly the striking kitchen/ breakfast room, designed with both style and practicality in mind.
Fitted with a comprehensive range of contemporary cabinetry, complemented by sleek black worktops and a central breakfast bar, the space is further enhanced by a suite of integrated appliances, including a dishwasher and four electric cookers.
Bi-fold doors open seamlessly onto the rear gardens, creating a wonderful connection between inside and out, perfect for modern family life and entertaining alike.
A separate utility room, conveniently positioned between the kitchen and double garage, provides additional functionality with direct access to both.
The generous sitting room offers a warm and inviting atmosphere, centred around a modern Inglenook-style brick fireplace with gas log-effect stove, while patio doors provide further access to the garden and flood the space with natural light.
Upstairs, the principal bedroom suite is a particularly appealing feature, offering ample built-in wardrobe space, a well-appointed en-suite shower room, and a Juliet balcony framing attractive views across open countryside to the rear.
Three further double bedrooms, all with built-in wardrobes, are served by a contemporary family bathroom featuring both a bath and separate shower cubicle. Outside, the property continues to impress.
A block-paved driveway provides parking for up to four vehicles and leads to a substantial double garage with electric roller shutter door.
The enclosed, south facing rear gardens have been thoughtfully arranged, incorporating lawned areas and paved seating terraces; ideal for al fresco dining and enjoying the peaceful village setting.
An electric powered awning also provides shade during the summer months.
This is a superb opportunity to acquire a high-quality, modern home within a thriving and well-connected village, offering an exceptional blend of style, space, and setting.
About the area Carinya House is situated at the heart of the sought-after Worcestershire village of Bishampton, which enjoys a thriving rural community and benefits from amenities including a village store and Post Office, public house (Ounce at The Dolphin), hair and beauty salon, village hall, children’s play areas and a church.
Located between the historic riverside towns of Evesham and Pershore, it is also conveniently located for the M5 & M42 motorways and enjoys a direct railway line to London Paddington, with stations at both Evesham (7 miles approx.) and Pershore (4 miles approx.).
Identity Checks Estate Agents are required by law to conduct anti-money laundering checks on all those buying a property.
We have partnered with a third party supplier to undertake these, to ensure they are HMRC compliant. The cost of these checks is £48 (incl. VAT) and is non-refundable.
The charge covers the cost of obtaining relevant data, any manual checks and monitoring which may be required.
This fee will need to be paid, and checks completed in advance of issuing of a memorandum of sale.
Important Notes Planning enquires concerning the property and surrounding area can be made with Wychavon District Council.
Environmental enquires concerning the property and surrounding area can be made with Environment Agency.
Broadband inquiries at the property concerning its availability and estimated strength and download speeds can be made with BT.
Misrepresentation Act: These particulars are prepared with care but are not guaranteed and do not constitute, or constitute part of, any offer or contract.
Intending purchasers must satisfy themselves of these particulars’ accuracy by inspection or otherwise, since neither the seller nor Johnsons shall be responsible for statements or representations made.
The seller does not make or give, and neither Johnsons nor any person in their employment, has any authority to make or give any representation or warranty in relation to this property.
We endeavour to make the sales details accurate, if there is any matter(s) that is particularly important to you, please check with us prior to travelling any distance to view the property.
Johnsons are unable to comment on the state of repair or condition of the property or confirm that any services equipment or appliances are in satisfactory working order.
Reference to tenure is based upon information supplied by the vendor. Fixtures and fittings not included.
Please note that offers made on this property may be qualified by our mortgage broker, in order to demonstrate due diligence on behalf of our clients.
Johnsons Property Consultants reserve the right to earn a referral fee from third party providers, if instructed. EPC Rating: B
Value & comps
No previous sales on record.
Returns
Set an offer; the calculator follows it.
We're still gathering serviced-accommodation data for this area.
Archie refurb estimate: a Pro feature
0.0% below asking
This is not financial or investment advice. Prop AI Deals is not authorised by the Financial Conduct Authority (FCA) to provide investment advice.
All investment calculators, property analyses, and AI-generated insights are for informational purposes only. Property investment carries risk and may result in financial loss. All calculations should be independently verified and you should consult with FCA-authorised financial advisors before making any investment decisions.
Past performance does not guarantee future results. Tax implications vary by individual circumstances.
Deal
Properties like this can earn 2–3x BTL yields when converted to HMO, with retrofit costs around £10k/room. Sign in to see the full tier, yield projection, and cost breakdown.
Commercial properties like this can earn 30-50% higher yields when converted to residential under Class MA / Q / P / PA, with prior approval costing ~GBP 96/unit. Sign in to see the recommended route, yield uplift, and cost breakdown.
BRRR-suited properties can recycle 80-100% of investor capital on refi, leaving a high-yielding rental with most of the money out. Sign in to see the refurb cost stack, ARV projection, and refinance maths.
Detached + large garden = sub-division play. Pro tier unlocks the tier badge, plot size, uplift estimate, and regional land benchmark.
Short-lease flats trade at deep discount, but extending under the 1993 Act often costs far less than the discount. Pro tier unlocks the tier badge, premium breakdown, long-lease ARV and arbitrage maths.
See projected short-stay revenue vs a vanilla BTL for this property.
See real sub-let margins (HMO room rates & SA nightly rates) vs the landlord rent.
Area
Agent & docs

FAQ
About Carinya House, Nightingale Fields, Bishampton, WR10 2RS
Explore nearby