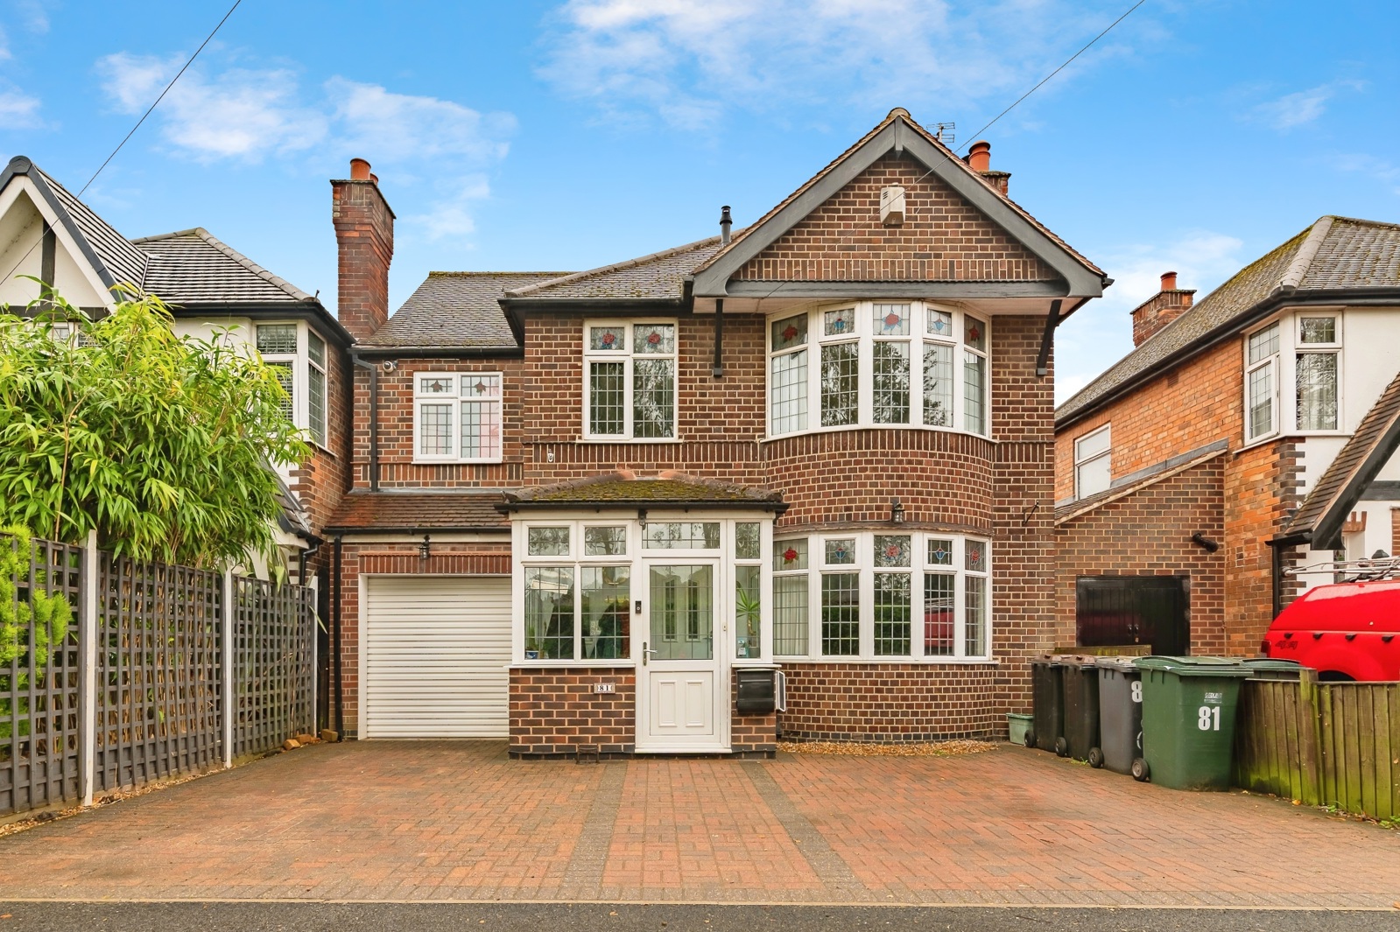
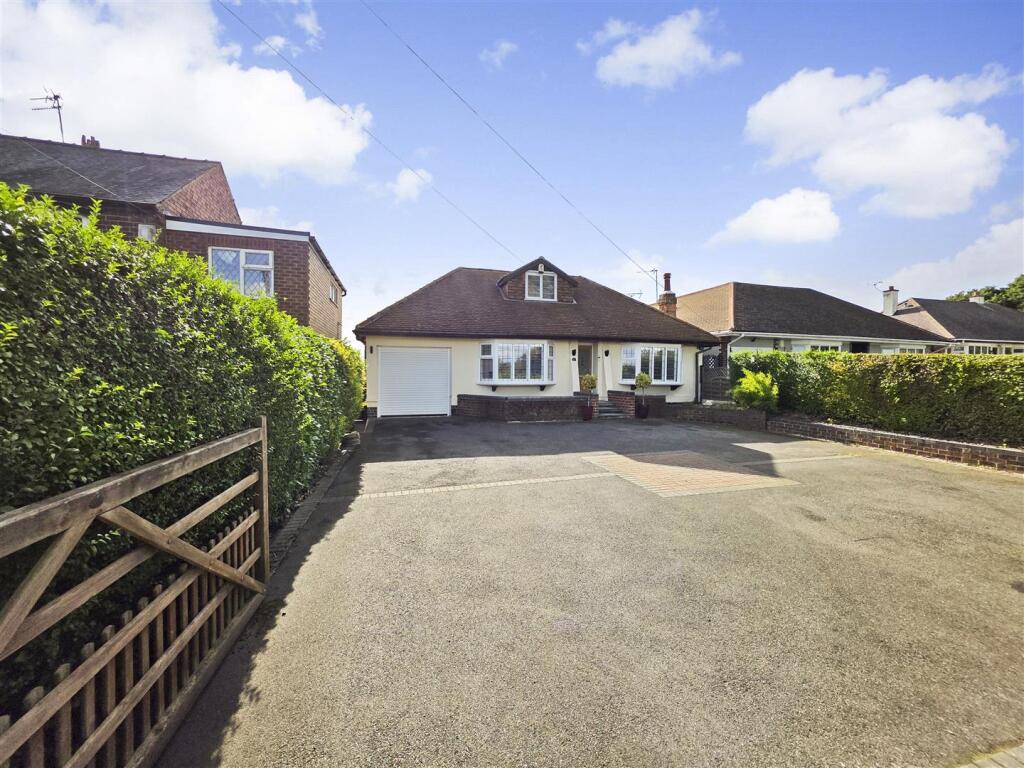
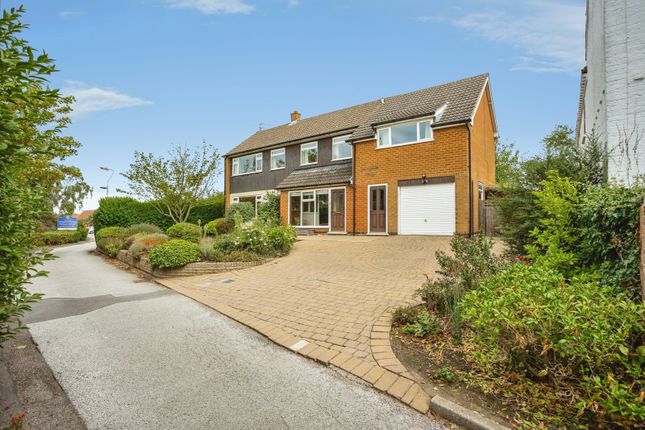
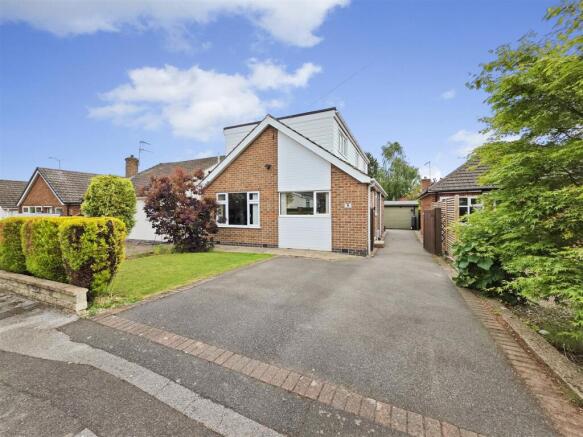
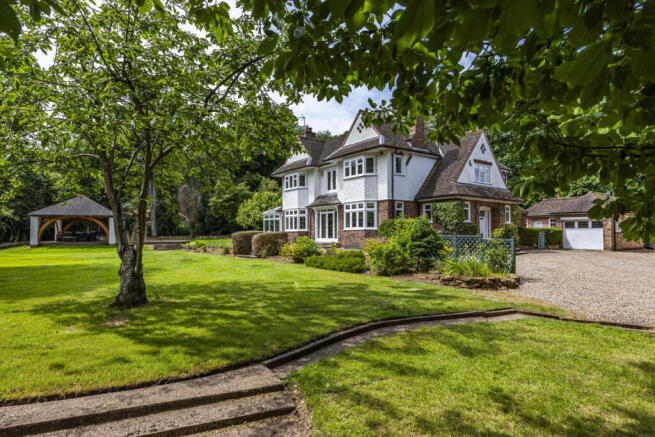
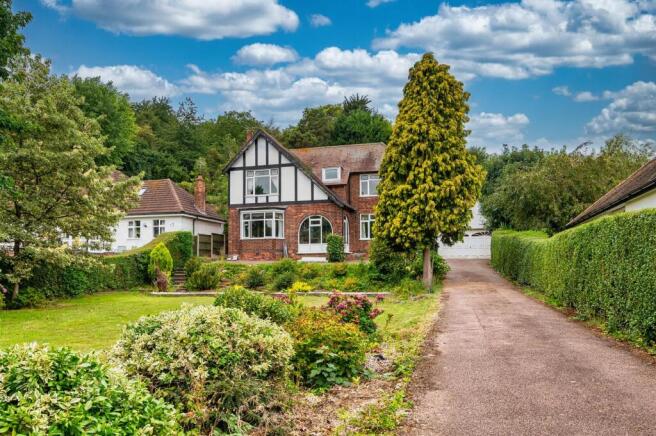
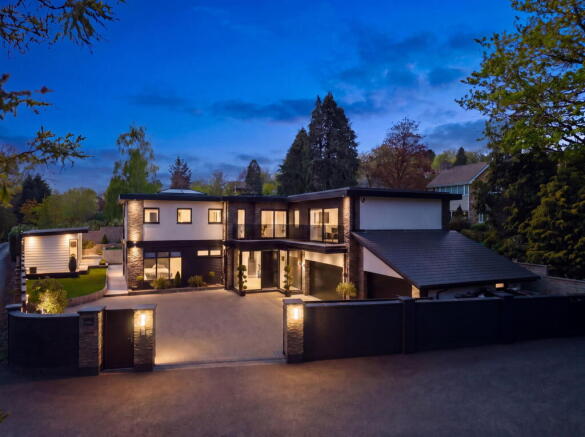
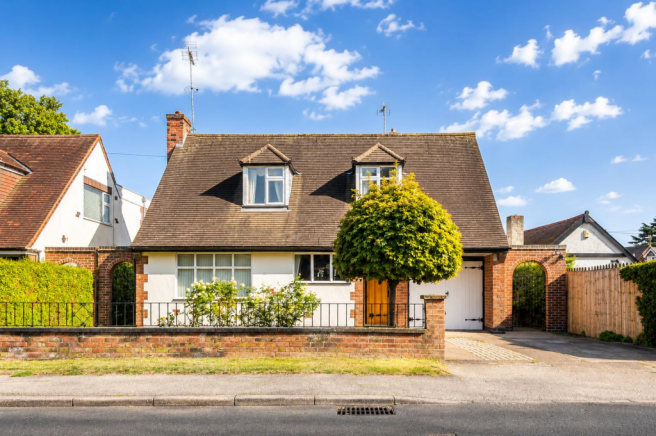
4-bedroom detached house · NG14 5BT
Under offerListed 118 days
Opportunity summary
See Archie’s verdict, returns by strategy and what to check before viewing.
About
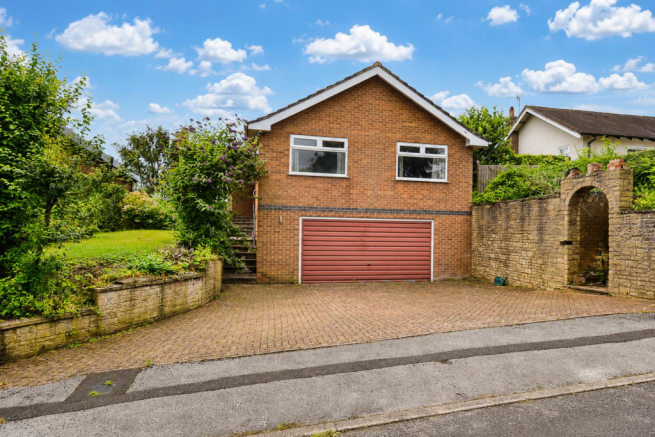
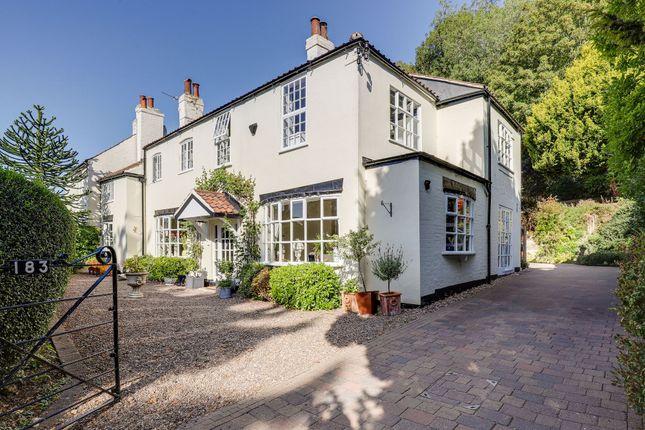
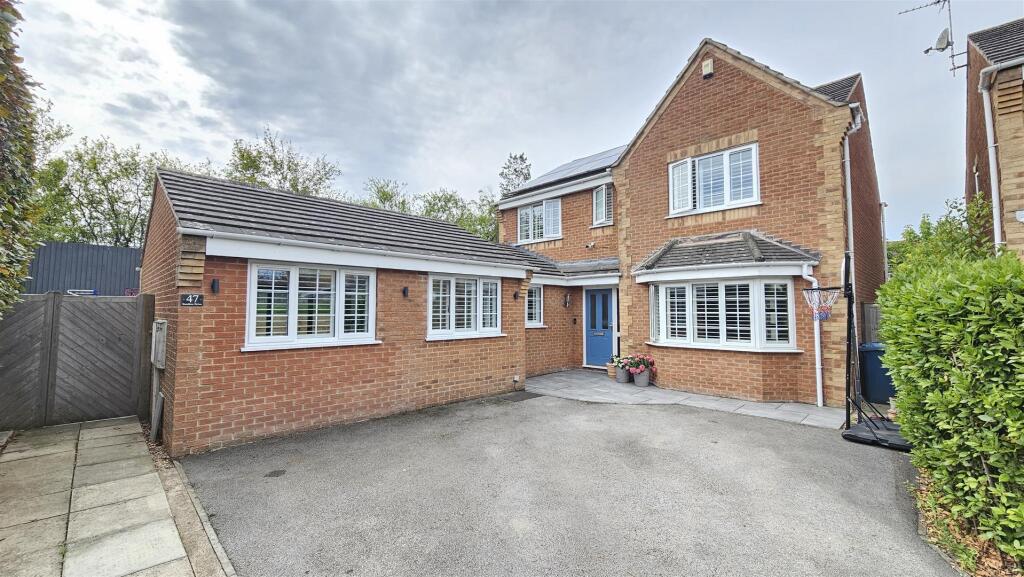
Occupying a delightful position backing directly onto open green belt farmland, this beautifully presented and thoughtfully designed home has been significantly extended to create an exceptional blend of contemporary living, privacy and superb entertaining space, all surrounded by mature architectural gardens that provide a tranquil retreat.
Lovingly designed and extended by the current owners, this is a home that effortlessly combines modern convenience with a peaceful rural setting, creating a truly special place to live.
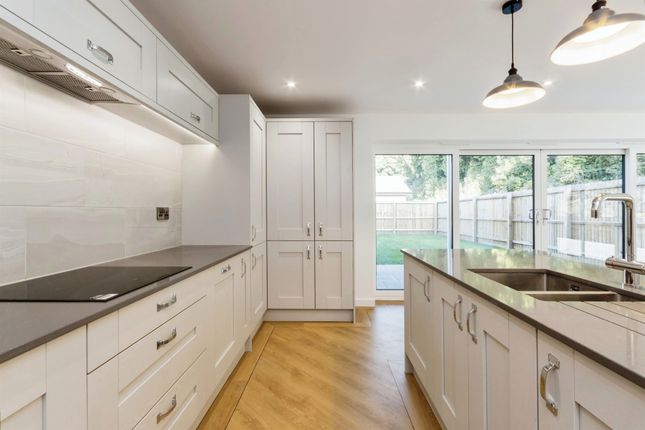
Ground Floor Accommodation The heart of the home is the impressive open-plan kitchen and dining area, expertly designed for both everyday family life and entertaining.
There is access out to the rear garden and bi-fold doors opening out to a tranquil front gravel garden, maintaining a lovely flow to the property whilst maintaining practicality.
A large central island and Quartz worktops complement an extensive range of drawer units providing excellent accessibility and storage, alongside a floor-to-ceiling pantry cupboard.
Premium appliances include two ovens, with the upper combination oven offering microwave, oven and combination functions, whilst the main oven features multiple cooking settings, timers and an integrated temperature probe.
An induction hob, pan drawers and American-style fridge freezer are perfectly positioned to create an efficient cooking area.
Further features include an inset stainless-steel sink, integrated dishwasher, concealed extractor with lighting, and a dedicated microwave station.
Natural light floods the space through two rooflights, both fitted with remote-controlled dimmable colour-changing lighting.
Atmospheric lighting throughout includes ceiling spotlights, wall lights, island pendants, remote-controlled under-cabinet lighting.
Zoned underfloor heating serves the entrance hall, kitchen, dining area, rear hall and cloakroom, providing comfort and efficiency.
The spacious and stylish lounge is a relaxing and airy space, which benefits from a multi-fuel stove focal point.
There are windows to three sides of the room, with striking large sliding doors to the garden.
Dimmable spotlights, a dedicated media alcove and concealed wiring for a wall-mounted television provide a sleek and contemporary finish.
There is a perfectly sized study, which is a versatile space and could be used as playroom or snug depending on your family requirements.
The downstairs is completed by a useful walk-in pantry / utility area with plenty of storage and cloakroom with wc.
First Floor Accommodation There are four bedrooms, all which benefit from fitted wardrobes and recently fitted carpets, whilst the majority of windows throughout the property have been replaced.
The family bathroom is stylishly appointed with double ended bath and separate shower, extensive tiling, underfloor heating, a heated towel rail and built-in storage.
Outside Beautifully established gardens wrap around the property, creating a calm and remarkably private oasis with multiple seating areas to enjoy throughout the day.
Outdoor lighting is installed throughout and controlled conveniently from inside the house.
The rear garden enjoys sunshine throughout the afternoon and evening, providing the perfect setting to relax and watch spectacular sunsets across the open fields beyond.
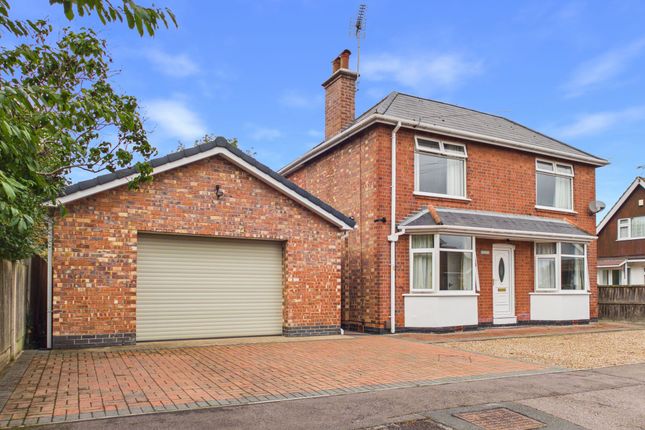
In addition, the property benefits from off-road parking and a single garage located within a detached block, providing excellent storage and practicality.
Backing directly onto green belt countryside, the property enjoys an ever-changing outlook and a wonderful connection with nature, with regular visits from deer, pheasants, hares, rabbits and foxes.
Subject to seasonal permission, there is gated access to the field beyond. A discreetly positioned side area provides practical storage, log storage and composting facilities.
Potential The thoughtfully designed extension also offers exciting future potential.
The existing flat roof presents an opportunity, subject to the necessary consents, to create a wonderful roof terrace enjoying elevated views across the gardens and surrounding fields.
Furthermore, with the relevant planning permissions, there is scope for a first-floor extension above, allowing future owners the flexibility to further enhance and adapt the property to their own requirements.
Viewing is highly recommended to fully appreciate the quality, space, privacy and exceptional setting on offer.
Location Located in the sought-after Burton Joyce, the village offers a host of amenities, including a Co-op, Post Office, public houses/restaurants, doctors surgery, a chemist, a dentist, a primary school, and a choice of nurseries.
The village benefits from many river and countryside walks, cycle paths, and an excellent village park for children.
There are superb transport links nearby, with easy access to the A46, as well as rail services and direct bus routes into Nottingham city centre.
Council Tax Band: D Disclaimer Elite Homes endeavours to maintain accurate depictions of properties in virtual tours, floor plans and descriptions, however, these are intended only as a guide and purchasers must satisfy themselves by personal inspection.
Value & comps
No previous sales on record.
Returns
Set an offer; the calculator follows it.
We're still gathering serviced-accommodation data for this area.
Archie refurb estimate: a Pro feature
0.0% below asking
This is not financial or investment advice. Prop AI Deals is not authorised by the Financial Conduct Authority (FCA) to provide investment advice.
All investment calculators, property analyses, and AI-generated insights are for informational purposes only. Property investment carries risk and may result in financial loss. All calculations should be independently verified and you should consult with FCA-authorised financial advisers before making any investment decisions.
Past performance does not guarantee future results. Tax implications vary by individual circumstances.
Deal
Properties like this can earn 2–3x BTL yields when converted to HMO, with retrofit costs around £10k/room. Sign in to see the full tier, yield projection, and cost breakdown.
Commercial properties like this can earn 30-50% higher yields when converted to residential under Class MA / Q / P / PA, with prior approval costing ~GBP 96/unit. Sign in to see the recommended route, yield uplift, and cost breakdown.
BRRR-suited properties can recycle 80-100% of investor capital on refi, leaving a high-yielding rental with most of the money out. Sign in to see the refurb cost stack, ARV projection, and refinance maths.
Detached + large garden = sub-division play. Pro tier unlocks the tier badge, plot size, uplift estimate, and regional land benchmark.
Short-lease flats trade at deep discount, but extending under the 1993 Act often costs far less than the discount. Pro tier unlocks the tier badge, premium breakdown, long-lease ARV and arbitrage maths.
See projected short-stay revenue vs a vanilla BTL for this property.
See real sub-let margins (HMO room rates & SA nightly rates) vs the landlord rent.
Area
Agent & docs
FAQ
About Greenacre, Burton Joyce, Nottinghamshire NG14 5BT
Explore nearby