4-bedroom detached house · PE32 2PF
Listing removedListed 126 days
Opportunity summary
See Archie’s verdict, returns by strategy and what to check before viewing.
About
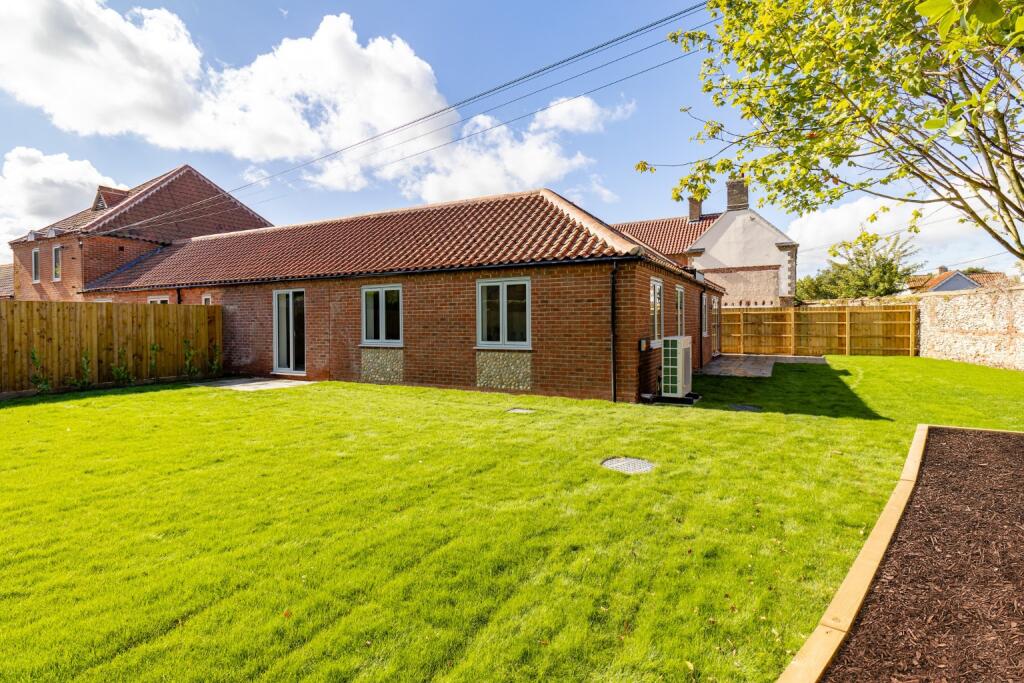
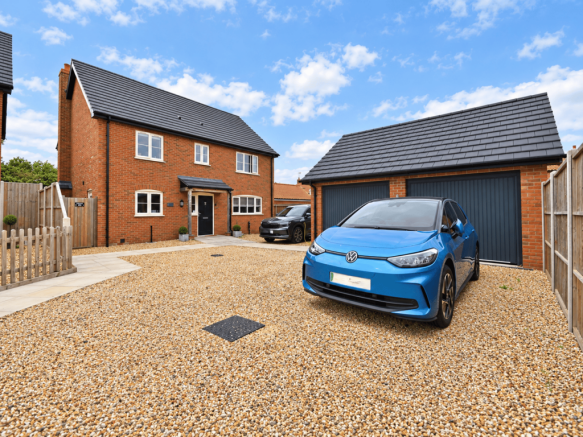
*OPEN DAY SATURDAY 11TH JULY 10AM-2PM* A beautifully crafted four bedroom new build conversion offering exceptional space, contemporary design and an impressive EPC rating of A.
Featuring three floors of versatile accommodation, two en-suite bedrooms, a luxury kitchen/breakfast room, utility room and generous reception spaces, this outstanding residence has been designed for modern family living.
Plot 1.. Lower Farm Mews... An exceptional newly built family home offering an outstanding combination of contemporary design, energy efficiency and beautifully considered living space.
Arranged over three floors, this impressive four-bedroom residence provides a superb balance of luxury, practicality and flexibility, complemented by an outstanding EPC rating of A.
Designed for modern family living, the property welcomes you into a spacious entrance hall leading to a collection of elegant reception areas.
The generous living room provides a stylish retreat for relaxing and entertaining, while the separate dining room offers the perfect space for hosting family and friends.
At the centre of the home is the impressive kitchen/breakfast room, thoughtfully designed as the main hub of everyday living.
With excellent proportions and a practical layout, it provides the ideal environment for cooking, dining and socialising.
A separate large utility room gives ample storage space and leads straight out to the back garden. The ground floor WC adds further convenience and functionality.
The first floor showcases four beautifully proportioned bedrooms, including two bedrooms benefiting from private en-suite facilities.
A luxurious family bathroom serves the remaining accommodation, while the dedicated dressing room provides valuable storage and an additional touch of refinement rarely found in modern homes.
The lower ground floor provides a versatile cellar space, offering excellent additional storage or the opportunity for a range of alternative uses.
Built with modern construction methods and designed with sustainability in mind, the property benefits from an impressive EPC rating of A, helping to deliver enhanced energy efficiency, reduced running costs and improved comfort throughout the seasons.
Combining contemporary living, generous proportions and high levels of energy performance, this exceptional home represents an outstanding opportunity for buyers seeking a premium new build residence with space for the future.
Lower Farm Mews… Nestled in the charming village of Tittleshall, this exclusive collection of just nine thoughtfully designed homes by Zero in Developments offers a perfect blend of traditional character and contemporary living.
Each home has been carefully crafted to appeal to a wide range of buyers, from families to professionals and those looking to downsize.
The Developer… Zero in Developments… Zero in Developments specialise in creating low-carbon homes through a fabric-first approach, placing emphasis on refurbishment and reuse wherever possible.
By minimising energy demand from the outset and incorporating low and zero carbon technologies, they deliver homes with reduced emissions, lower running costs, and enhanced living environments, benefiting from improved natural light and air quality.
Specification… Kitchen… Traditional heritage-style shaker kitchens Quartz worktops Ceramic Belfast sinks Brushed chrome taps and handles Built-in high-quality Bosch appliances – oven, induction hob, extractor, dishwasher Integrated 70:30 fridge freezers Bathrooms / Ensuites… High-quality sanitaryware Porcelanosa tiling Full height tiling to wet areas with half height to rest of bathroom Heated towel rails Internal… Aluminium Bifold doors Solid timber internal doors with satin chrome internal door handles Painted skirting, architraves and window boards throughout High-quality luxury vinyl flooring to all living spaces and hallways Floor tiling to all bathrooms and en-suites Carpets fitted in all bedrooms Underfloor heating to downstairs, bespoke radiators upstairs Warranty… 10 Year ICW Home Warranty Developer 1-year defect warranty cover External… Shared Visitor parking spaces Landscaping with seeded rear gardens External lights Sandstone Patios to rear of each property Close Board and Post & Rail Fencing Outside Tap Gravel Driveway Larch cladding Flint detailing to external walls Services… Mains water Samsung Air source heat Pump Mains drainage Private surface water swale Super-fast fibre optic Solar panels and battery storage to each property - Fox ESS solar battery storage with 10kWh batteries Location… Tittleshall is a delightful Norfolk village that offers the perfect blend of rural tranquillity and everyday convenience.
Surrounded by open countryside and wide skies, it provides a peaceful setting that appeals to families, professionals, and those seeking a more relaxed pace of life.
Rich in character, the village has a strong sense of community, with local landmarks such as St Mary’s Church, Tittleshall contributing to its charm and heritage.
Residents enjoy the calm, friendly atmosphere that is typical of traditional Norfolk villages. Despite its idyllic feel, Tittleshall is well connected.
The nearby market towns of Dereham and Fakenham offer a wide range of shops, supermarkets, schools, and essential amenities, ensuring everything you need is within easy reach.
The surrounding area is ideal for outdoor pursuits, with scenic walking routes and quiet country lanes to explore.
The stunning North Norfolk coastline, including Wells-next-the-Sea, is also easily accessible, perfect for weekend outings.
Tittleshall presents a highly desirable and well-balanced place to call home.
Energy Efficiency… With ever rising energy costs, energy efficiency is an important aspect to consider when buying your next home.
New homes are considerably more efficient than older properties as a result of modern technological advancements and building innovations with the materials being used, the high levels of isolation and appliances used.
Agents Notes… *£1,000 reservation fee - 8 week period to exchange.
* Please note – Specification listed is for guidance only and is subject to change during the construction process at developer’s discretion.
*Kitchen, Bathroom, utility and kitchen layouts on the floorplans are for illustrative purposes only. Disclaimer… 1.
Money Laundering Regulations - Purchasers will be asked to provide identification documentation and we would ask for your co-operation in order that there is no delay in confirming the sale. 2.
We endeavour to make the information provided fair and correct, this is provided as a guide only and does not constitute part or all of an offer or contract.
Warners Estate Agents cannot guarantee the accuracy of this information. 3.
Please note that we have not tested any apparatus, equipment, fixtures, fittings or services so cannot verify that they are in working order or fit for their purpose. 4.
Where a property is being marketed ‘off plan’ we have used the architects plans for measurements and should not be relied upon. 5.
The matters referred to in the information supplied by Warners should be independently verified by prospective buyers.
Neither Warners Estate Agents nor any of its employees or agents has any authority to make or give any representation or warranty in relation to this property.
Agents Note - To comply with AML regulations £25 plus vat (£30 inclusive of vat) is charged to each buyer which covers the cost of the digital ID check.
The checks will be conducted by Hipla, who will contact buyers directly to arrange payment of £30 per report.
Value & comps
No previous sales on record.
Returns
Set an offer; the calculator follows it.
We're still gathering serviced-accommodation data for this area.
Archie refurb estimate: a Pro feature
0.0% below asking
This is not financial or investment advice. Prop AI Deals is not authorised by the Financial Conduct Authority (FCA) to provide investment advice.
All investment calculators, property analyses, and AI-generated insights are for informational purposes only. Property investment carries risk and may result in financial loss. All calculations should be independently verified and you should consult with FCA-authorised financial advisers before making any investment decisions.
Past performance does not guarantee future results. Tax implications vary by individual circumstances.
Deal
Properties like this can earn 2–3x BTL yields when converted to HMO, with retrofit costs around £10k/room. Sign in to see the full tier, yield projection, and cost breakdown.
Commercial properties like this can earn 30-50% higher yields when converted to residential under Class MA / Q / P / PA, with prior approval costing ~GBP 96/unit. Sign in to see the recommended route, yield uplift, and cost breakdown.
BRRR-suited properties can recycle 80-100% of investor capital on refi, leaving a high-yielding rental with most of the money out. Sign in to see the refurb cost stack, ARV projection, and refinance maths.
Detached + large garden = sub-division play. Pro tier unlocks the tier badge, plot size, uplift estimate, and regional land benchmark.
Short-lease flats trade at deep discount, but extending under the 1993 Act often costs far less than the discount. Pro tier unlocks the tier badge, premium breakdown, long-lease ARV and arbitrage maths.
See projected short-stay revenue vs a vanilla BTL for this property.
See real sub-let margins (HMO room rates & SA nightly rates) vs the landlord rent.
Area
Agent & docs

FAQ
About Tittleshall, King's Lynn, Norfolk, PE32
Explore nearby