We've tightened what earns a Pursue. A home now needs a published valuation, a strategy that still makes money after real running costs and lender stress tests, and no listing problems that would stop a mortgage. You'll see fewer Pursues, and each one has been checked harder.
See how verdicts work4-bedroom detached house · TN7 4BH
For saleListed 259 days
Opportunity summary
See Archie’s verdict, returns by strategy and what to check before viewing.
About
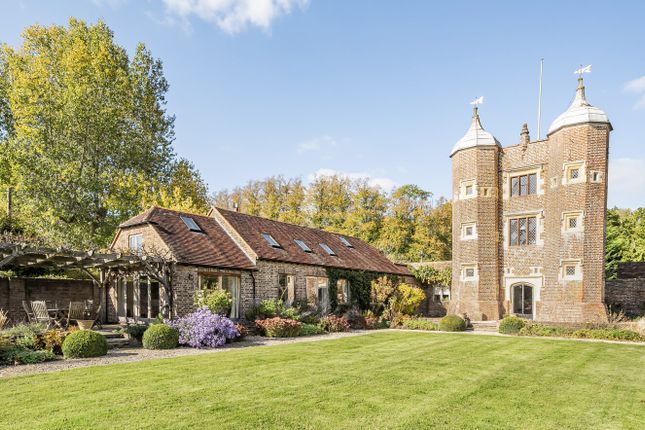
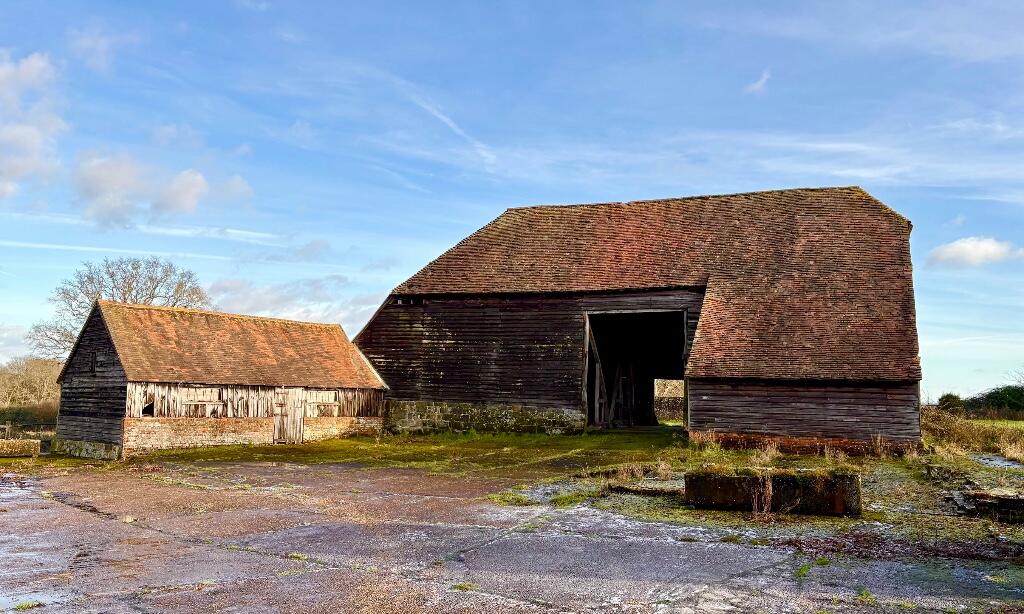
A striking period barn conversion, along with a secondary farm building, providing supplementary residential, together with fine views, garden, paddock and swimming pool.
Description Both the main and secondary building offers an abundance of space and character, along with a modern fit-out.
The principal barn represents a classic period conversion, with highlights including a stunning double height family room, complete with galleried landing, exposed beams and an inglenook style open fireplace.
Further, there is also a more intimate sitting room, with wood flooring and a similar fireplace but with this one is fitted with a wood burning stove.
Also, to one end, running front to back, there is a very attractively designed and fitted kitchen, with window seat informal dining and a door opening directly onto the rear terrace, just outside.
Appliances include a five-oven electric Aga with a halogen hob beside the traditional rings. Also, with Miele larder fridge and freezer, and a Neff dishwasher.
Upstairs, the principal, heavily beamed bedroom suite is another fine room, with a full ensuite bathroom and offering good views out to the rear.
The three further bedrooms are each served by the family bathroom. The gas heating is mainly underfloor downstairs and radiators upstairs.
The secondary building is a further conversion of a more contemporary, brick-built farm building, forming useful and flexible, ancillary accommodation to the main barn:- 1) The Gym is accessed from the swimming pool entertainment terrace and is attractively fitted out with wood flooring and underfloor heating, timber lined and mirrored walls, with display shelving and integrated TV, along with good lighting and ventilation.
2) First floor one bedroom flat.
Accessed from an outside spiral staircase, with a high-ceilinged large reception room and bedroom, all with wood flooring and complete with a modern kitchenette and shower room.
3) Ground floor studio flat, comprising a large combined space as living room, bedroom and kitchen, overlooking a walled, landscaped garden with raised beds.
Shower room off and fitted with tiled flooring throughout. Please note, this building must remain part of Stonelands and used only as ancillary accommodation.
It cannot be a separate dwelling, curtilage, or used for commercial purposes. Any change would require formal change-of-use consent.
This building has heating and hot water off one boiler, which is independent of the principal barn residence, with underfloor heating downstairs and radiators upstairs.
Outside, the gated grounds are nicely designed and laid-out, with extensive shingle parking, lawned garden and three landscaped terrace areas, complete with a swimming pool with electric solar cover (otherwise unheated), set within a large entertainment terrace, incorporating an outdoor kitchen at one end.
The boundaries are finished off with feature brick walling on both sides and post and rail fencing to the paddock, which runs down to neighbouring farmland.
Two stables and two storage sheds serve as additional outbuildings. Location Stonelands is located between the popular villages of Hartfield and Groombridge.
Located in an Area of Outstanding Natural Beauty within the charming village of Withyham which has a well-regarded primary school, church, village hall and cricket club.
Ashurst mainline railway station is just 4.1 miles away, with direct services to London Bridge, whilst Tunbridge Wells (6 miles) has services to London Bridge, Waterloo East, Charing Cross and Cannon Street.
Groombridge (1.8 miles) and Hartfield (2.4 miles) both offer a good choice of local amenities including village schools.
Tunbridge Wells with its excellent cultural, leisure and shopping opportunities is about eight miles to the north. The historic Ashdown Forest is about 6 miles.
The area is superb for walking and cycling, with access to the High Weald Landscape Trail nearby.
More comprehensive amenities are available in Crowborough (about 4.3 miles) and Tunbridge Wells (about 5.8 miles).
Private and state schools: St Michael’s Primary School in Withyham, preparatory schools include Holmewood House (Langton Green), Rose Hill (Tunbridge Wells), Brambletye and Michael Hall Steiner Waldorf (Forest Row).
Independent senior schools in Tunbridge Wells, Sevenoaks, Mayfield and Eastbourne.
Communications: The A22 provides access to the M25, London and the suburbs, the south coast, Gatwick and Heathrow airports and the Channel Tunnel Terminus. All distances are approximate.
Square Footage: 3,033 sq ft Acreage: 0.79 Acres Additional Info Services: Two private septic tanks. Mains water, electricity and gas.
Outgoings: Wealden District Council Agent's Note: We wish to inform prospective buyers of this property that the seller is related to an employee of Savills' in Dubai.
Value & comps
No previous sales on record.
Returns
Set an offer; the calculator follows it.
We're still gathering serviced-accommodation data for this area.
Archie refurb estimate: a Pro feature
0.0% below asking
This is not financial or investment advice. Prop AI Deals is not authorised by the Financial Conduct Authority (FCA) to provide investment advice.
All investment calculators, property analyses, and AI-generated insights are for informational purposes only. Property investment carries risk and may result in financial loss. All calculations should be independently verified and you should consult with FCA-authorised financial advisers before making any investment decisions.
Past performance does not guarantee future results. Tax implications vary by individual circumstances.
Deal
Properties like this can earn 2–3x BTL yields when converted to HMO, with retrofit costs around £10k/room. Sign in to see the full tier, yield projection, and cost breakdown.
Commercial properties like this can earn 30-50% higher yields when converted to residential under Class MA / Q / P / PA, with prior approval costing ~GBP 96/unit. Sign in to see the recommended route, yield uplift, and cost breakdown.
BRRR-suited properties can recycle 80-100% of investor capital on refi, leaving a high-yielding rental with most of the money out. Sign in to see the refurb cost stack, ARV projection, and refinance maths.
Detached + large garden = sub-division play. Pro tier unlocks the tier badge, plot size, uplift estimate, and regional land benchmark.
Short-lease flats trade at deep discount, but extending under the 1993 Act often costs far less than the discount. Pro tier unlocks the tier badge, premium breakdown, long-lease ARV and arbitrage maths.
See projected short-stay revenue vs a vanilla BTL for this property.
See real sub-let margins (HMO room rates & SA nightly rates) vs the landlord rent.
Area
Agent & docs

FAQ
About Stonelands,, Withyham, East Sussex
Explore nearby