We've tightened what earns a Pursue. A home now needs a published valuation, a strategy that still makes money after real running costs and lender stress tests, and no listing problems that would stop a mortgage. You'll see fewer Pursues, and each one has been checked harder.
See how verdicts work4-bedroom house · SP1 3PP
Listing removedListed 112 days
Opportunity summary
See Archie’s verdict, returns by strategy and what to check before viewing.
About
To the front, the charming sitting room is centred around an attractive feature fireplace.
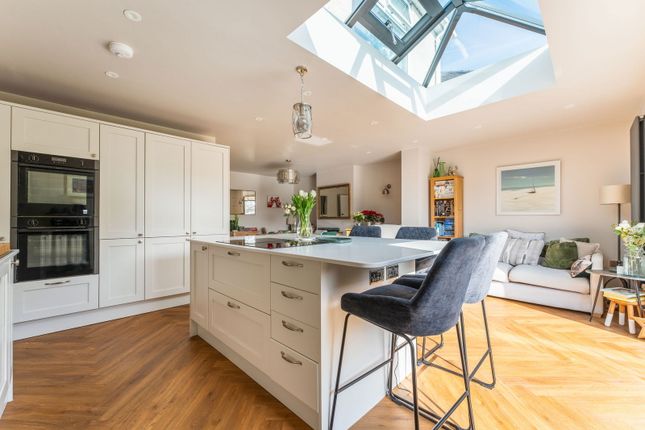
To the rear, the home opens into a stunning open-plan kitchen, dining and family room, which offers gorgeous views across the garden and city scape beyond.
This exceptional space is flooded with natural light from well-positioned skylights and a striking vaulted, glazed rear elevation.
The kitchen has been beautifully designed with attractive cabinetry, complemented by butcher block work surfaces and a range cooker.
A peninsula island provides both additional preparation space and a natural break from the dining area. A step leads down to the generous dining area with French doors opening out to the rear terrace.
There is also space for a cosy seating area.
Adjoining is the generous utility/boot room that in turn gives access to the integral store/garage that could easily be converted into a study or fifth bedroom.
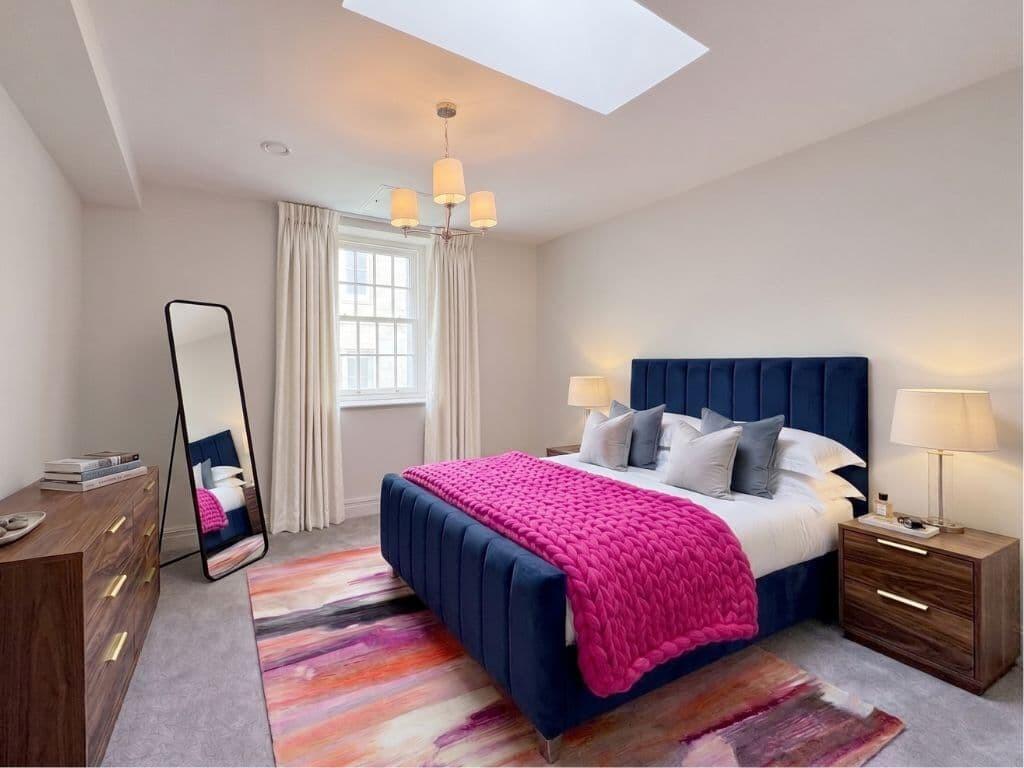
A cloakroom completes the ground floor accommodation. Upstairs, there are four well balanced double bedrooms, all finished to a high standard and served by a stylish family bathroom.
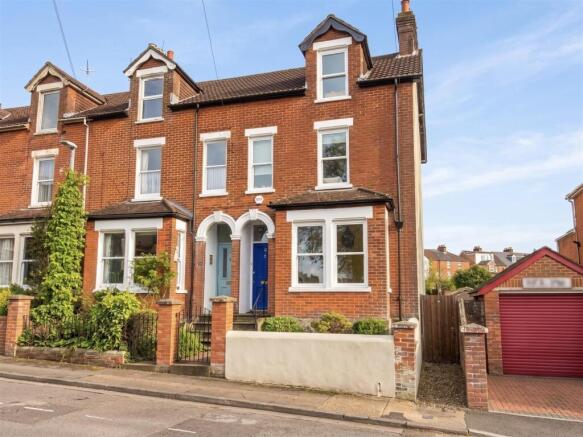
Outside Externally, the property has been thoughtfully renovated and beautifully re-landscaped.
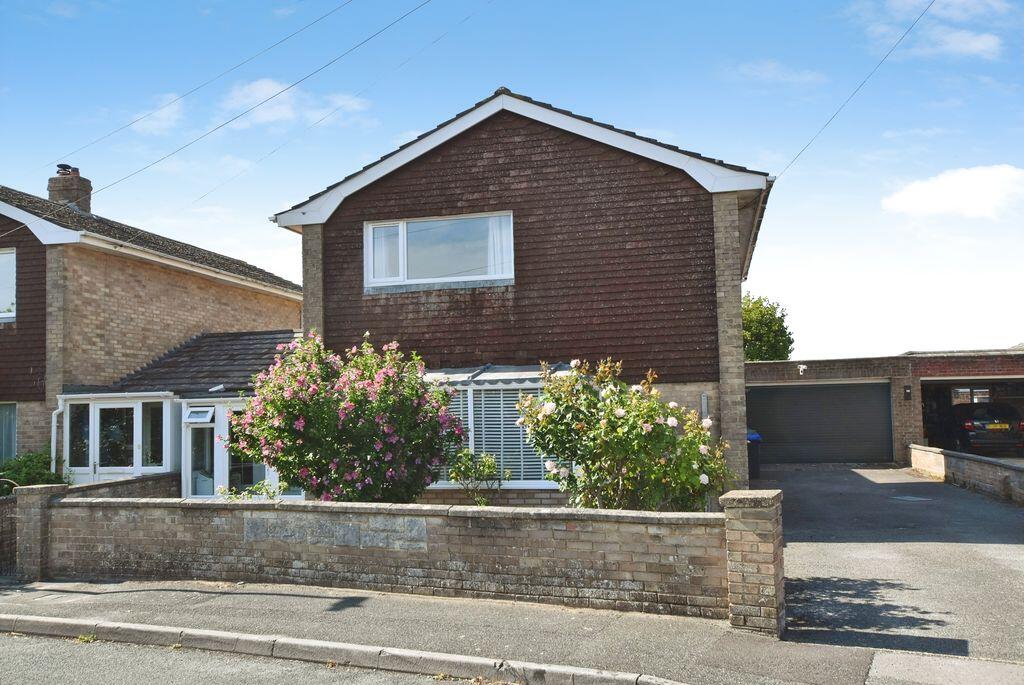
To the front, there is an attractive front garden, designed for low maintenance, alongside driveway parking for one vehicle.
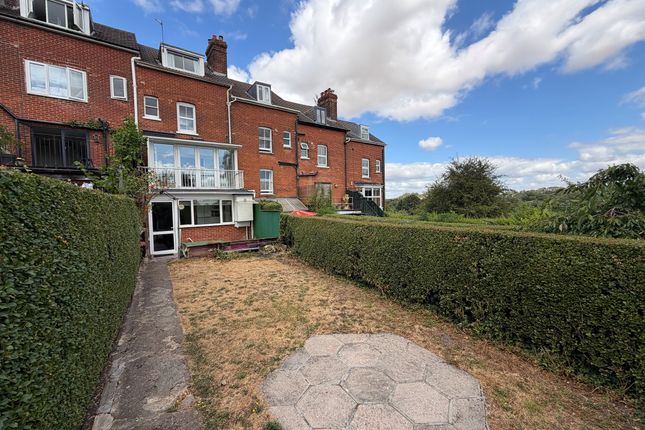
To the rear, the south-facing garden enjoys a high degree of privacy and has been expertly designed to make the most of its natural slope.
An elevated dining terrace extends seamlessly from the kitchen, creating the perfect space for entertaining.
Steps lead down to a second seating area, with the main garden beyond, predominantly laid to lawn and complemented by well-stocked, flowing herbaceous borders, adding year-round colour and texture.
A third, recently installed, terrace sits at the rear, complete with a pergola. A generously sized garden store provides excellent external storage.
Situation Feversham Road is well positioned on the northern side of Salisbury, within walking distance of the city centre and conveniently close to local amenities, including a Co-op store on Castle Road and regular bus services nearby.
The area is particularly popular with families, lying within the catchment of well-regarded schools such as St Mark’s Primary, South Wilts Grammar School for Girls and Bishop Wordsworth’s School.
Salisbury city centre, approximately three-quarters of a mile away, offers an excellent range of shopping, dining and cultural facilities, along with a twice-weekly market.
The property is also well placed for leisure, with Hudson’s Field, Victoria Park and the Five Rivers Leisure Centre all close at hand.
Salisbury railway station provides direct services to London Waterloo, and the A303, A36 and A338 offer excellent road links to London, the South West, Southampton and Bournemouth.
Property Ref Number: Ham-66423
Value & comps
No previous sales on record.
Returns
Set an offer; the calculator follows it.
We're still gathering serviced-accommodation data for this area.
Archie refurb estimate: a Pro feature
0.0% below asking
This is not financial or investment advice. Prop AI Deals is not authorised by the Financial Conduct Authority (FCA) to provide investment advice.
All investment calculators, property analyses, and AI-generated insights are for informational purposes only. Property investment carries risk and may result in financial loss. All calculations should be independently verified and you should consult with FCA-authorised financial advisers before making any investment decisions.
Past performance does not guarantee future results. Tax implications vary by individual circumstances.
Deal
Properties like this can earn 2–3x BTL yields when converted to HMO, with retrofit costs around £10k/room. Sign in to see the full tier, yield projection, and cost breakdown.
Commercial properties like this can earn 30-50% higher yields when converted to residential under Class MA / Q / P / PA, with prior approval costing ~GBP 96/unit. Sign in to see the recommended route, yield uplift, and cost breakdown.
BRRR-suited properties can recycle 80-100% of investor capital on refi, leaving a high-yielding rental with most of the money out. Sign in to see the refurb cost stack, ARV projection, and refinance maths.
Detached + large garden = sub-division play. Pro tier unlocks the tier badge, plot size, uplift estimate, and regional land benchmark.
Short-lease flats trade at deep discount, but extending under the 1993 Act often costs far less than the discount. Pro tier unlocks the tier badge, premium breakdown, long-lease ARV and arbitrage maths.
See projected short-stay revenue vs a vanilla BTL for this property.
See real sub-let margins (HMO room rates & SA nightly rates) vs the landlord rent.
Area
Agent & docs

FAQ
About 28, Feversham Road, Salisbury
Explore nearby