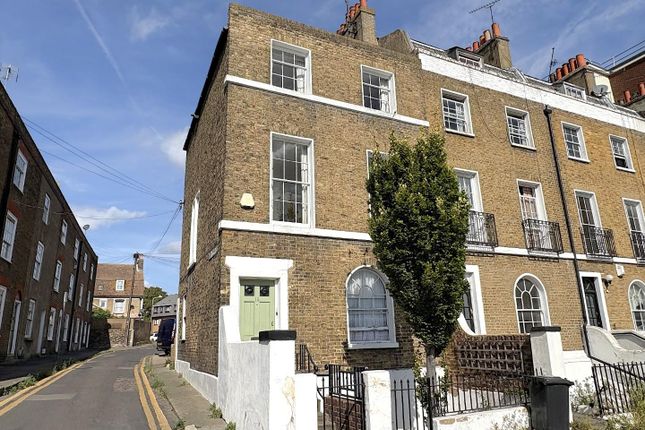
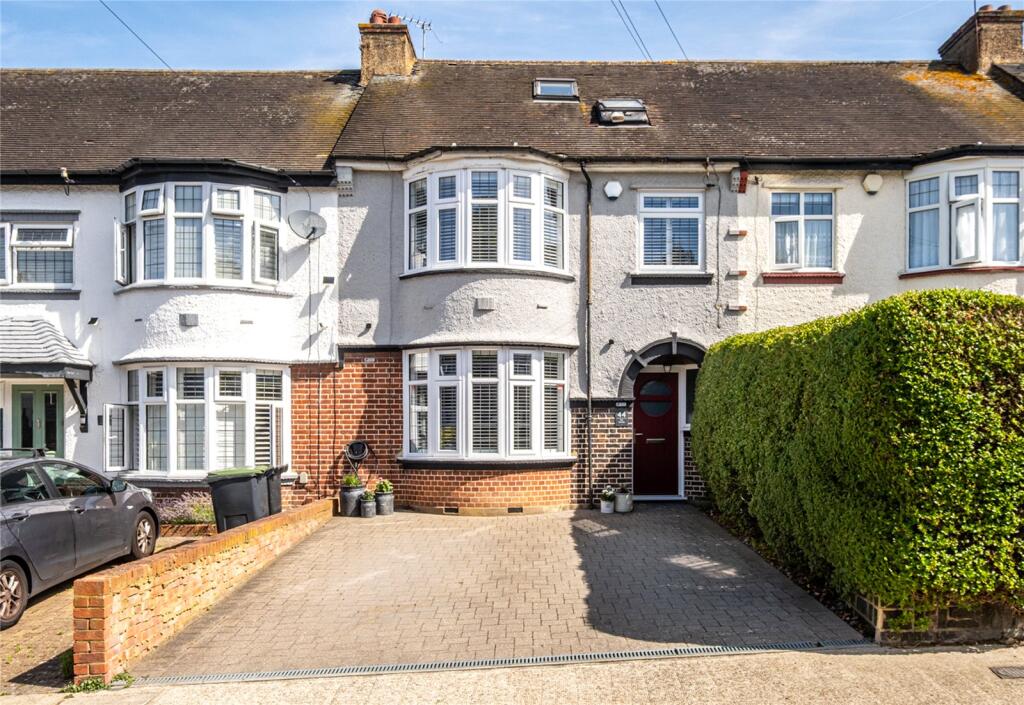
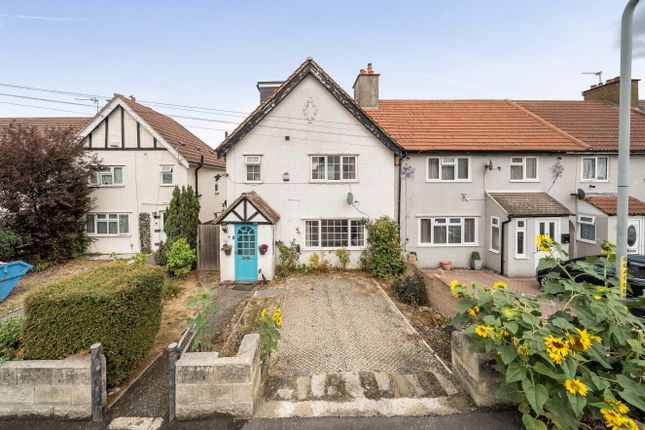
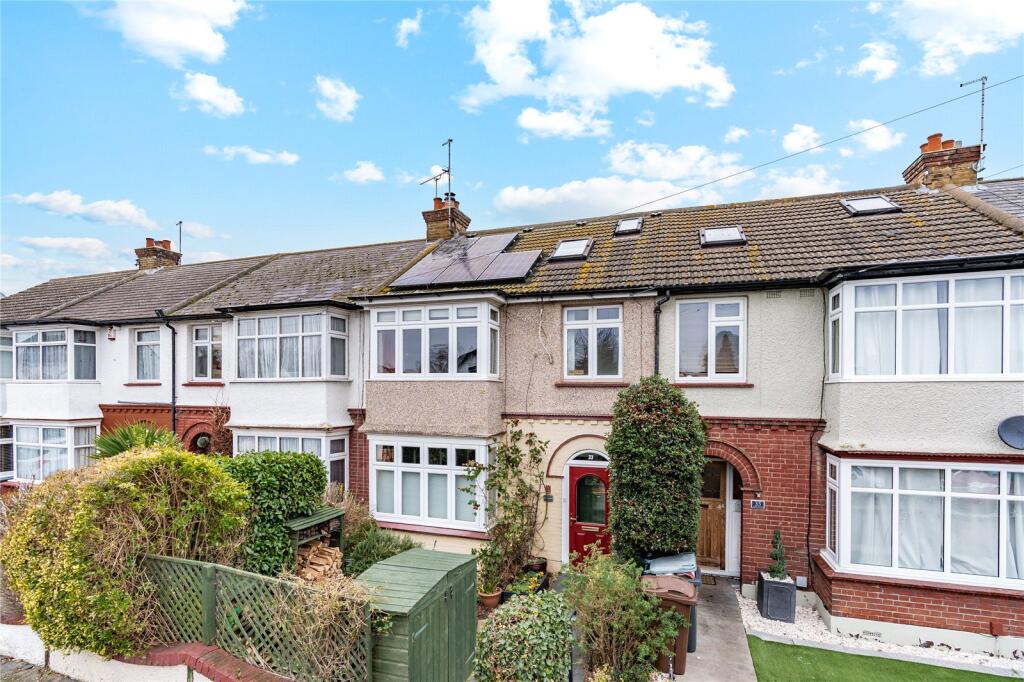
4-bedroom terraced house · DA12 5AF
Listing removedListed 450 days
Opportunity summary
See Archie’s verdict, returns by strategy and what to check before viewing.
About
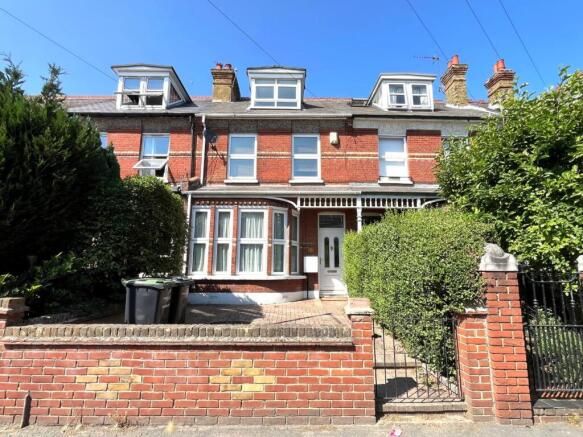
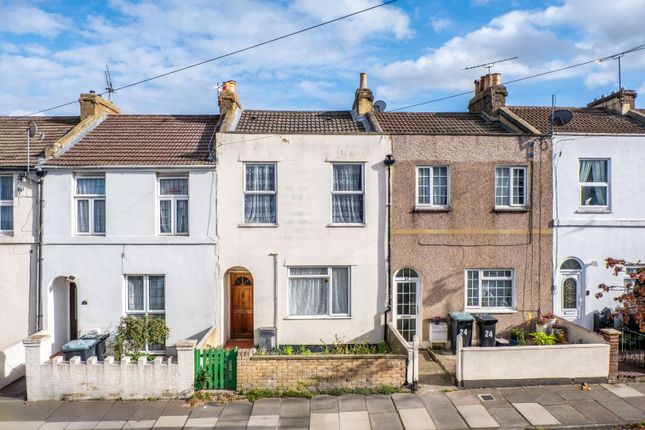
Spanning three floors and offering an impressive amount of living space, this well-presented four-bedroom mid-terrace home on Ferndale Road is a fantastic opportunity for growing families or those seeking flexible accommodation in a convenient Gravesend location.
The property is in good condition throughout and blends generous room proportions with practical layout choices, making it a ready-to-move-into home with plenty of potential for personalisation.
As you step inside via the enclosed porch, you are welcomed into a central entrance hall that sets the tone for the home’s bright and spacious feel.
To the front of the property is a charming bay-fronted dining room, perfect for family meals or entertaining guests.
Adjacent to this lies the separate lounge, a comfortable and relaxing space with a fireplace feature and access through to the conservatory at the rear – offering an excellent bonus living area with views and access out to the garden.
The kitchen is well-proportioned and fitted with a range of units, with further access to the conservatory and garden beyond, making this ground floor layout highly functional for modern family life.
Upstairs on the first floor are three bedrooms – two generous doubles and a comfortable single – all served by the main family bathroom.
The layout continues to impress on the second floor, where a thoughtfully converted loft now provides a spacious principal bedroom complete with its own WC and useful eaves storage.
This additional floor creates a highly versatile living option, ideal for use as a main bedroom suite, guest room, or even a home office.
Externally, the rear garden offers a pleasant outdoor space to enjoy, with ample room for entertaining, relaxing, or letting children play.
Residents also benefit from on-street parking in the area, with local amenities just a short walk away.
Ferndale Road is a popular residential street within reach of local schools, parks, shops, and Gravesend town centre.
Commuters will also appreciate the excellent transport links nearby, with Gravesend Station offering high-speed services into London St Pancras in under 25 minutes.
This is a well-maintained and spacious family home offering generous accommodation across three floors, a good-sized garden, and a convenient location - early viewing is recommended.
Exterior Rear Garden - Well sized with patio area to lawn with another patio at rear Key terms Gravesend is sought-after by families looking for high-calibre education.
As well as a number of private schools, including Gads Hill, Bronte and Cobham Hall, there is the duo of well-respected grammar schools – Gravesend Grammar for Boys and Gravesend Grammar for Girls.
The choice of primary schools is extensive and further education is provided in the shape of Northwest Kent College, The University of Greenwich and Mid. Kent College.
There is an excellent rail service for commuters to London with the high-speed train into London St. Pancras in 22 minutes, Stratford in 17 minutes, and from Ebbsfleet to Paris in 2 hours.
Entrance Hall Double Glazed Front Door, Wooden Flooring, Radiator Reception Room Double GLazed Bay Fronted Window, Wooden Flooring, Radiator, Feature Fireplace Dining Room Carpet, Radiator, Feature Fireplace Kitchen Integrated Sink, Oven, Hob, Freestanding Fridge Freezer, Wooden Flooring, Radiator, Upper and Lower Cabinets Conservatory (18' 5" x 8' 10" (5.61m x 2.7m)) Double Glazed Windows to Rear, Radiator, Laminate Flooring Landing Carpeted Landing Leading to: 2nd Bedroom (13' 3" x 9' 0" (4.04m x 2.74m)) Double Glazed Bay to Front, Carpet, Radiator 3rd Bedroom (13' 0" x 10' 2" (3.96m x 3.1m)) Double Glazed Window to rear, Radiator, Carpet 4th Bedroom (7' 3" x 7' 3" (2.2m x 2.2m)) Double Glazed Window to Rear, Built in Cupboard, Radiator, Carpet Bathroom Double Glazed Frosted Window to Rear, Vinyl Flooring, W.C., Basin, Bath with Overhead Shower 2nd Floor Landing Master Bedroom (13' 10" x 10' 6" (4.22m x 3.2m)) Double Glazed Velux x2, Carpet, Radiator, Eaves Storage W.C.
Vinyl FLooring, W.C., Hand Basin
Value & comps
No previous sales on record.
Returns
Set an offer; the calculator follows it.
We're still gathering serviced-accommodation data for this area.
Archie refurb estimate: a Pro feature
0.0% below asking
This is not financial or investment advice. Prop AI Deals is not authorised by the Financial Conduct Authority (FCA) to provide investment advice.
All investment calculators, property analyses, and AI-generated insights are for informational purposes only. Property investment carries risk and may result in financial loss. All calculations should be independently verified and you should consult with FCA-authorised financial advisors before making any investment decisions.
Past performance does not guarantee future results. Tax implications vary by individual circumstances.
Deal
Properties like this can earn 2–3x BTL yields when converted to HMO, with retrofit costs around £10k/room. Sign in to see the full tier, yield projection, and cost breakdown.
Commercial properties like this can earn 30-50% higher yields when converted to residential under Class MA / Q / P / PA, with prior approval costing ~GBP 96/unit. Sign in to see the recommended route, yield uplift, and cost breakdown.
BRRR-suited properties can recycle 80-100% of investor capital on refi, leaving a high-yielding rental with most of the money out. Sign in to see the refurb cost stack, ARV projection, and refinance maths.
Detached + large garden = sub-division play. Pro tier unlocks the tier badge, plot size, uplift estimate, and regional land benchmark.
Short-lease flats trade at deep discount, but extending under the 1993 Act often costs far less than the discount. Pro tier unlocks the tier badge, premium breakdown, long-lease ARV and arbitrage maths.
See projected short-stay revenue vs a vanilla BTL for this property.
See real sub-let margins (HMO room rates & SA nightly rates) vs the landlord rent.
Area
Agent & docs

FAQ
About 17, Ferndale Road, Kent
Explore nearby