4-bedroom house · NW6 6DH
Let agreedListed 197 days · slow let
Opportunity summary
See Archie’s verdict, returns by strategy and what to check before viewing.
About
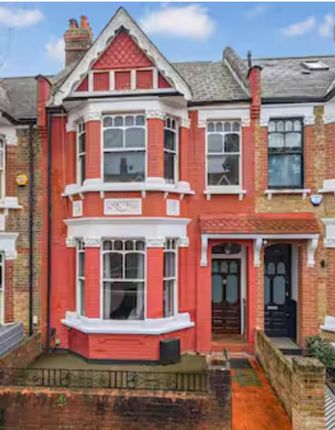
With its sculptural pediments, bay windows and stock brickwork, the façade of this four-bedroom home sings in harmony with the rest of Keslake Road.
Beyond the front door however, a masterpiece of material creativity tells a different tale. Three spacious storeys are composed with innovative, tactile design and an abundance of natural light.
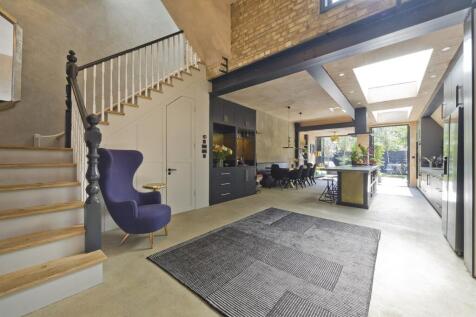
From the entrance hallway, a set of steps leads down into the reception room; its sunken aspect lends a capacious feel to the space.
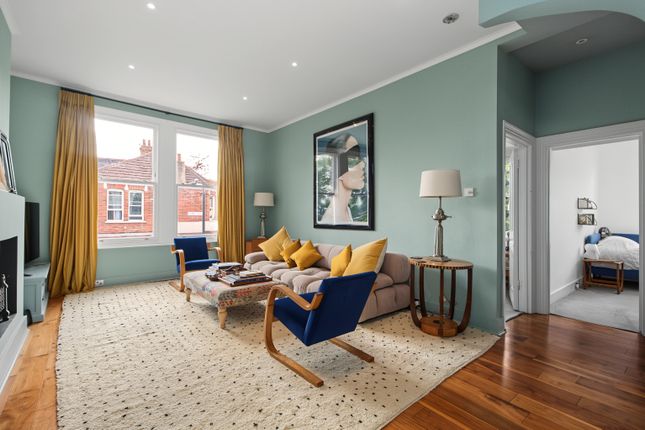
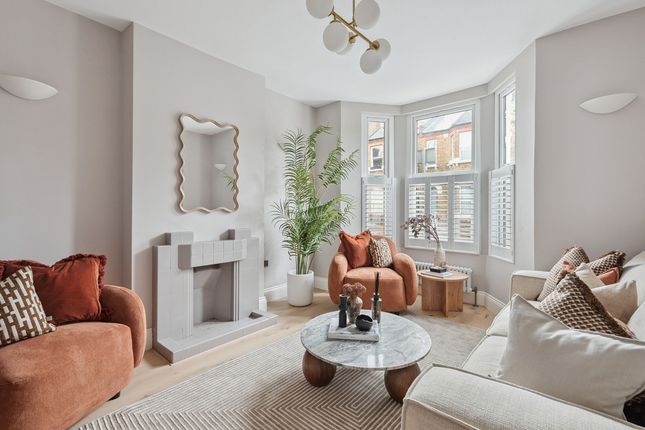
There’s an organic look to the brushed plaster walls and stone floors, which are softly illuminated through a bay window.
The built-in sofa is as inviting as it is stylish, crafted with a wood base and green upholstery.
Above, a contemporary chandelier captures attention, while vintage wall lighting casts a warm glow as night draws in.
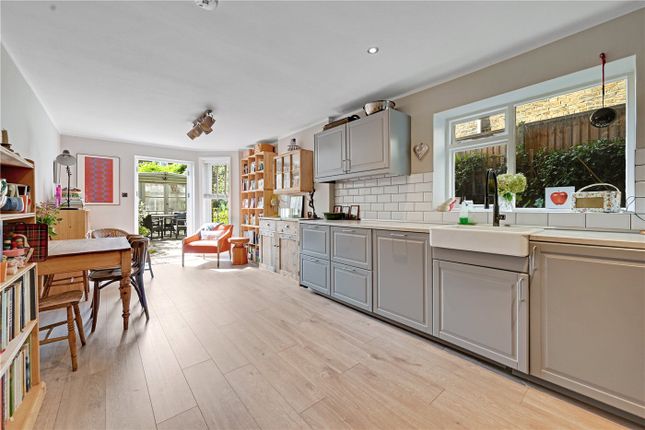
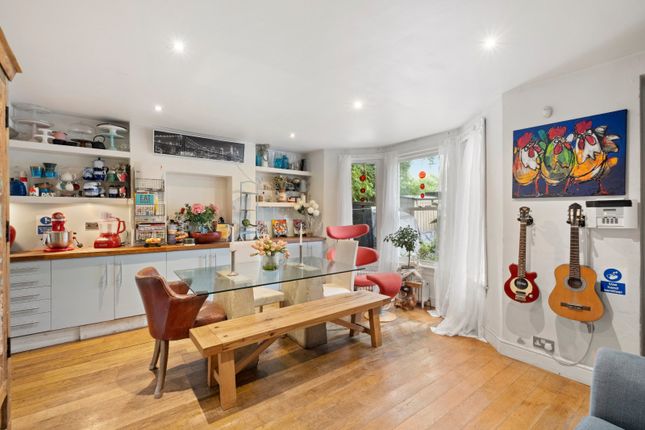
Reclaimed wooden doors open into the kitchen and dining room beyond - an inspiring setting drawn with a bold palette of colours and materials.
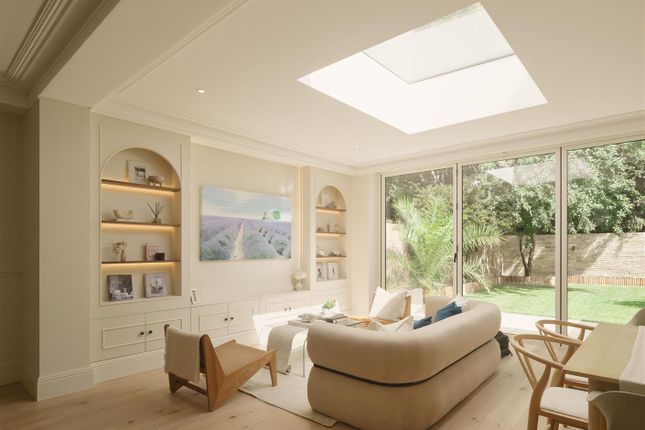
Inky-toned ceiling beams and cabinetry contrast with the natural floors and walls, while sunlight pours through two skylights and a wall of rear glazing.
A kitchen island sits at the centre of the space, with a smooth graphite-coloured worktop and gilded panelling below, complemented by six metallic breakfast stools.
With a large dining table, built-in bar and dj station, hosting and entertaining is streamlined here. Beyond the eating area, find a cosy lounge with plush seating.
There’s synergy between the indoors and outdoors through the wall of bi-folding glass; when the weather is sunny, leave the Crittall-style panels open for a sense of flow.
The private garden is beautifully manicured, with a lawn bordered by wooden seating and painted fencing. Things take a minimalist turn in the bedrooms upstairs.
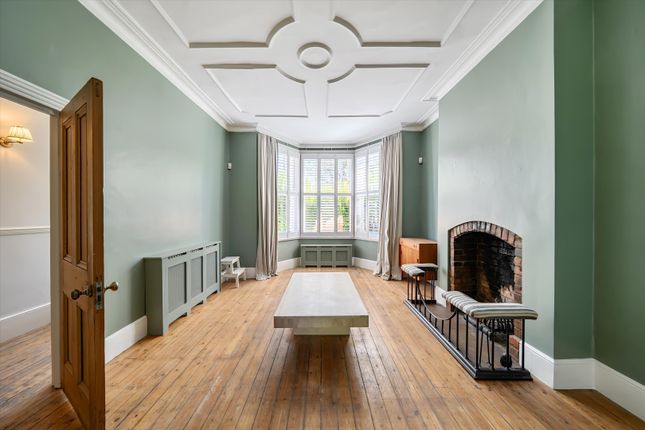
The principal bedroom suite has an uplifting feel with natural light that filters through a bay window.
The pale walls, timber floors and full-height wardrobes set a refined tone, lending attention to the sculptural lighting and reclaimed chest of drawers.
Next door, the en suite bathroom gleams with whitewashed metro tiling in the walk-in rainfall shower. Three additional sleeping spaces are spread across the first and second floors.
One of the double bedrooms features integrated storage, a dressing table and modern pendant lighting - plus a south-facing balcony overlooking the garden.
A staircase with exposed brickwork leads up to the second double bedroom suite, which is brightly lit through a trio of sash windows. On the first floor, a calming study also contains a single bed.
Completing the property is a spacious family bathroom, with an inviting bathtub and black-framed shower.
Location A hub of creativity and community, Kensal Rise has a welcoming town-like feel, replete with independent shops and eateries.
Chamberlayne Road is the vibrant high street just moments from your front door, with local favourite spots including Wildcard Coffee and Rise & Vine.
The award-winning farmers’ market is a Sunday highlight, followed by a stroll around the expansive lawns of Queen’s Park.
For drinks and weekly pub quizzes, Alice House is your go-to, or head to The Wolfpack for craft beers. Kensal Rise (3 mins) Kensal Green (12 mins)
Value & comps
No previous sales on record.
Rental comparables are shown in the Rental section below. Sold comparables remain for area capital context only.
Returns
Short-let restrictions apply
We're still gathering serviced-accommodation data for this area.
This is not financial or investment advice. Prop AI Deals is not authorised by the Financial Conduct Authority (FCA) to provide investment advice.
All investment calculators, property analyses, and AI-generated insights are for informational purposes only. Property investment carries risk and may result in financial loss. All calculations should be independently verified and you should consult with FCA-authorised financial advisers before making any investment decisions.
Past performance does not guarantee future results. Tax implications vary by individual circumstances.
Deal
Properties like this can earn 2–3x BTL yields when converted to HMO, with retrofit costs around £10k/room. Sign in to see the full tier, yield projection, and cost breakdown.
Commercial properties like this can earn 30-50% higher yields when converted to residential under Class MA / Q / P / PA, with prior approval costing ~GBP 96/unit. Sign in to see the recommended route, yield uplift, and cost breakdown.
BRRR-suited properties can recycle 80-100% of investor capital on refi, leaving a high-yielding rental with most of the money out. Sign in to see the refurb cost stack, ARV projection, and refinance maths.
Detached + large garden = sub-division play. Pro tier unlocks the tier badge, plot size, uplift estimate, and regional land benchmark.
Short-lease flats trade at deep discount, but extending under the 1993 Act often costs far less than the discount. Pro tier unlocks the tier badge, premium breakdown, long-lease ARV and arbitrage maths.
See projected short-stay revenue vs a vanilla BTL for this property.
See real sub-let margins (HMO room rates & SA nightly rates) vs the landlord rent.
Area
Agent & docs
FAQ
About SL, 101, Keslake Road, London
Explore nearby