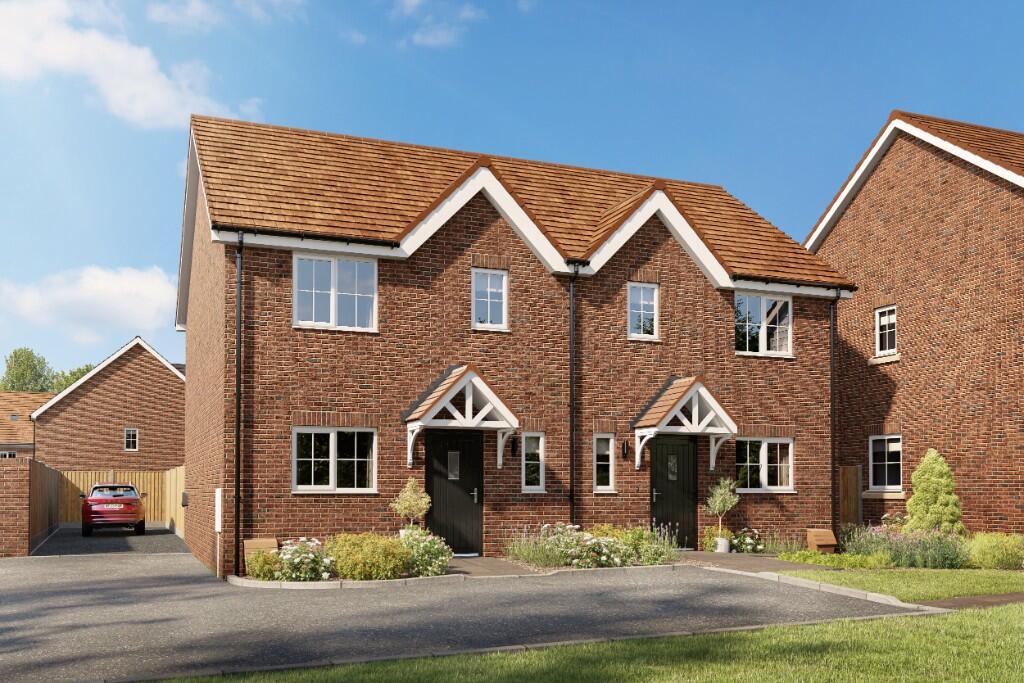
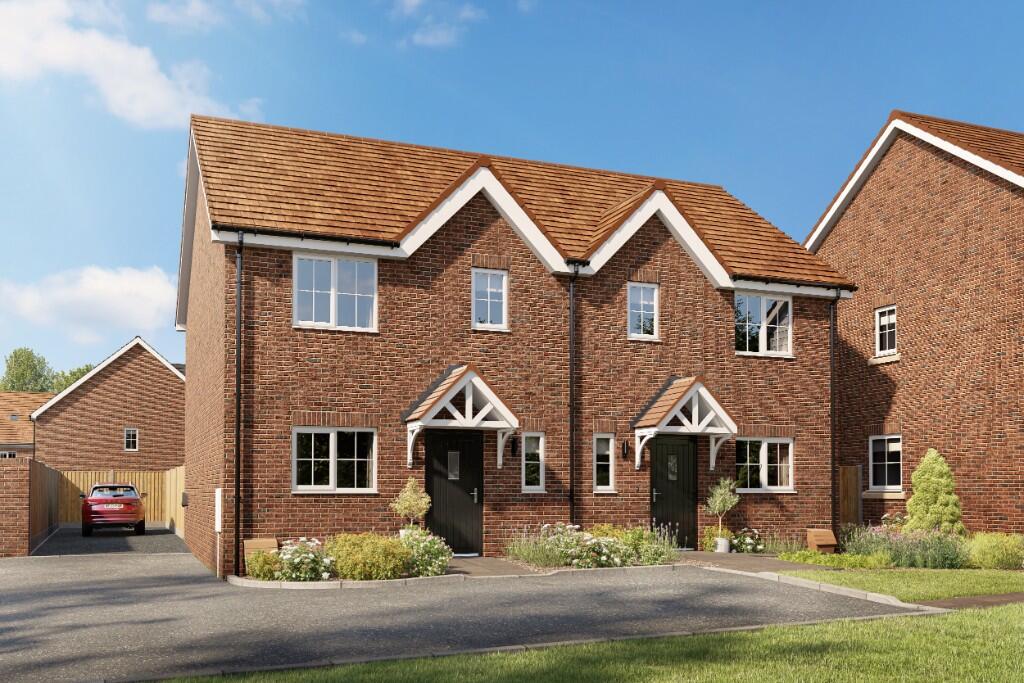
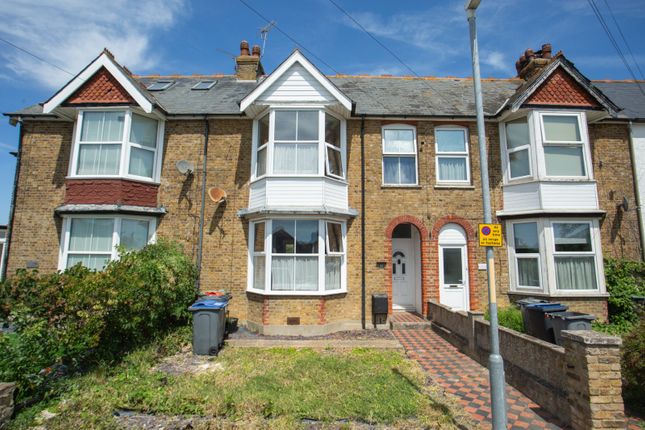
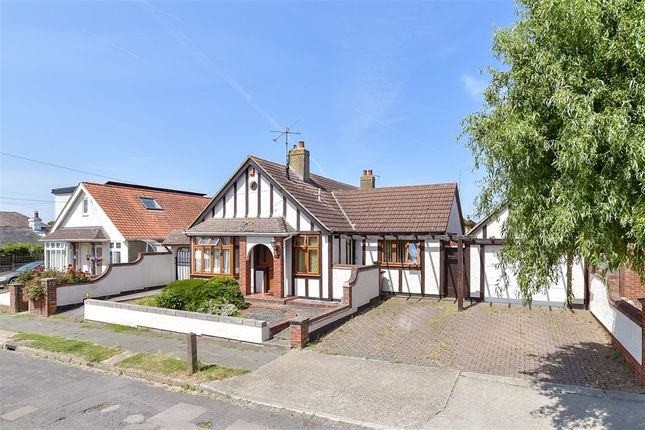
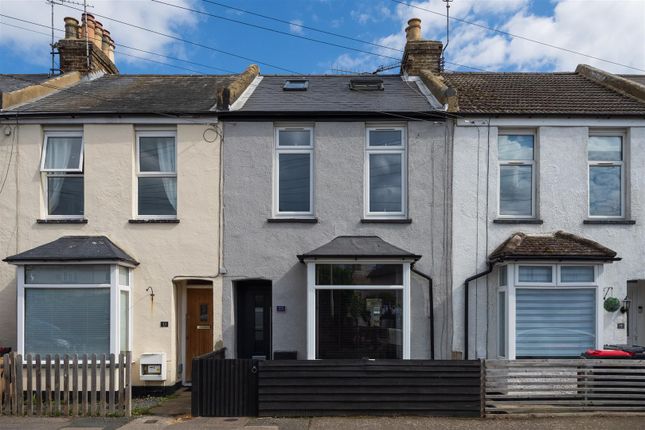
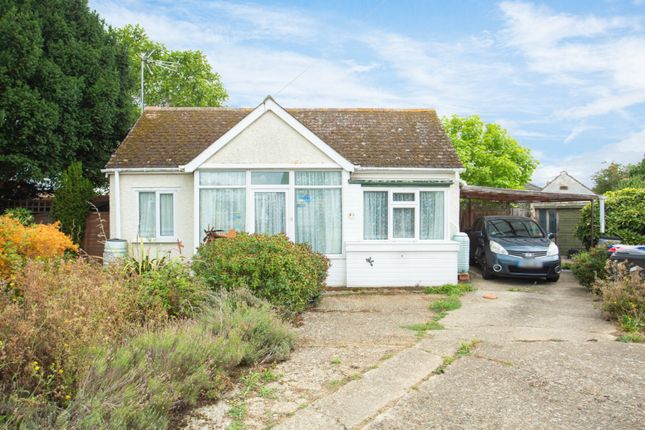
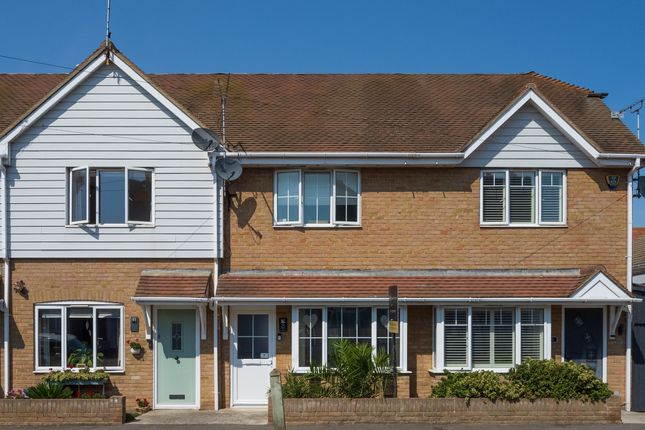
3-bedroom terraced house · CT6 7SG
For saleListed today
Opportunity summary
See Archie’s verdict, returns by strategy and what to check before viewing.
About
Superb, spacious and stylish.
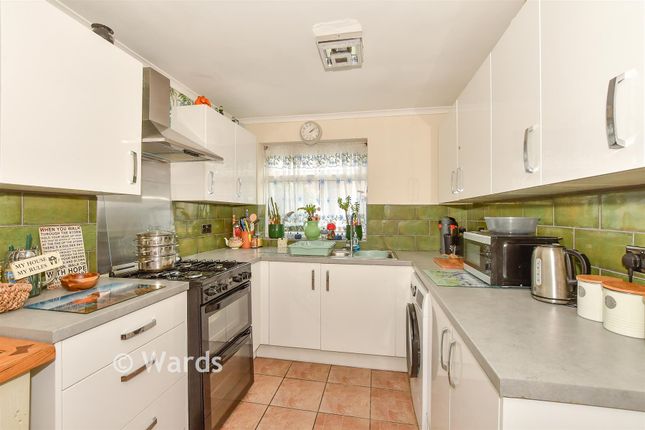
This home offers deceptively spacious and comfortable accommodation, comprising an entrance hall, a dual-aspect lounge filled with natural light, and a timeless cream Shaker-style kitchen with integrated appliances.
A particularly useful utility room adds further practicality, with potential to accommodate a cloakroom, subject to the necessary consents.
Upstairs, there are three well-proportioned bedrooms and a contemporary shower room.
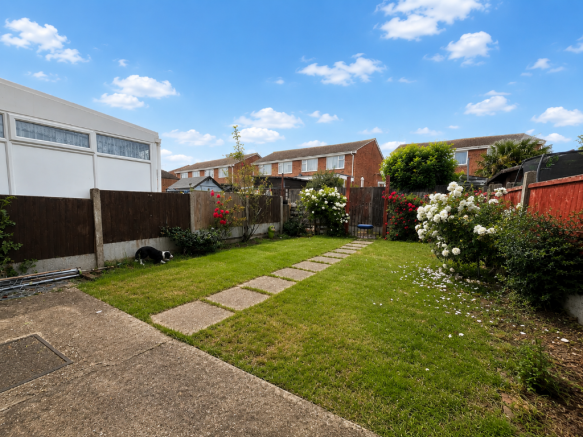
The thoughtfully designed rear garden, with a neat low maintenance layout, provides a peaceful and inviting space for relaxation and entertaining.
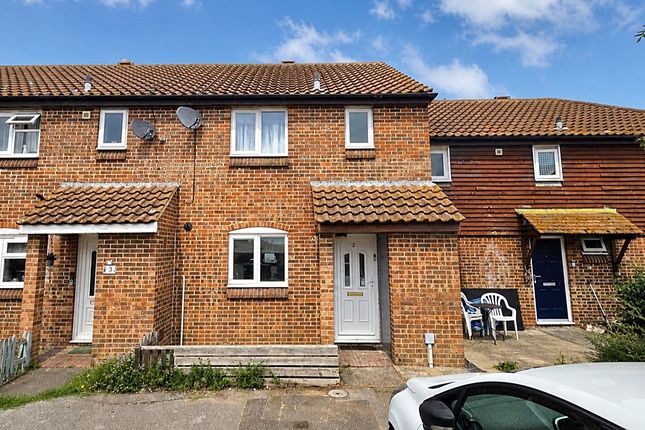
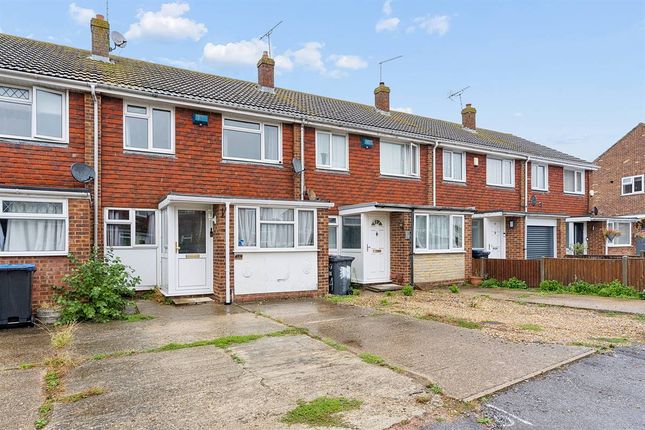
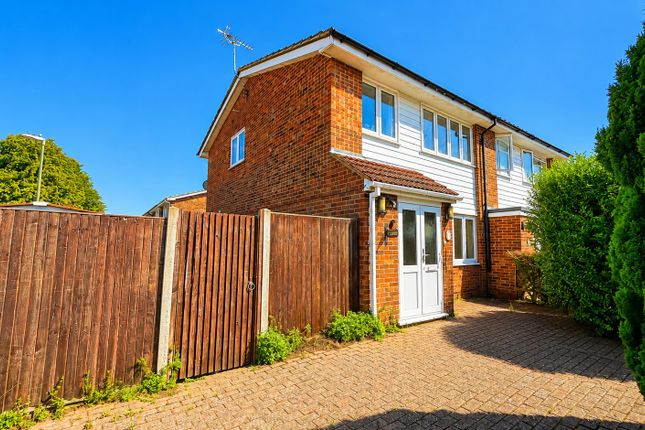
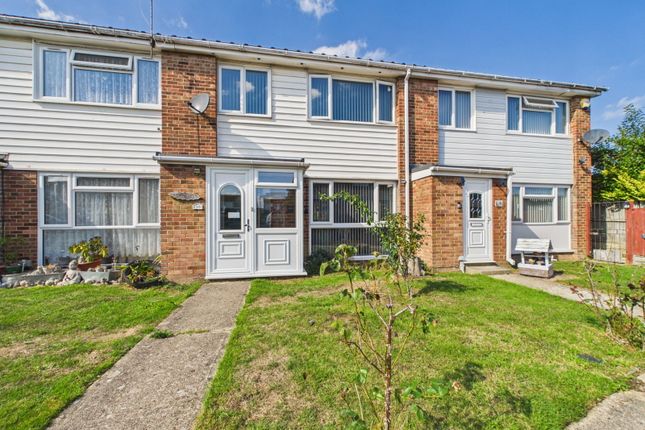
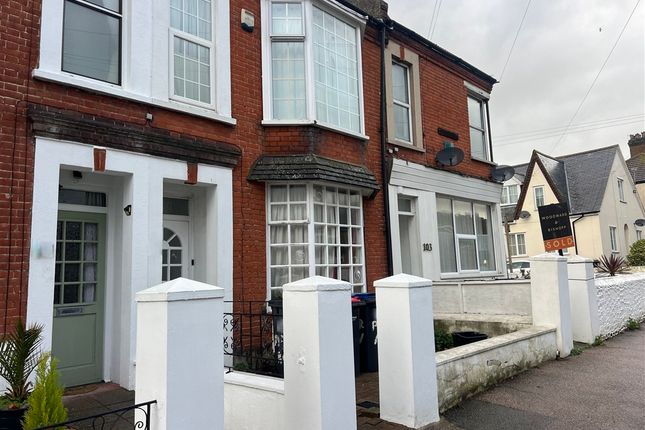
To the front, the garden has been cleverly arranged to combine a paved driveway offering parking for several vehicles with an area of lawn.
Established planting along the borders adds a softer touch, creating an attractive balance between practicality and greenery.
Situated in a popular location on the outskirts of Herne Bay, a traditional seaside town offering a wide range of amenities, this appealing home combines comfortable living with everyday convenience.
Entrance Hall - Composite front door. Radiator. Laminate flooring. Stairs to the first floor. Sitting Room - 4.88m x 3.02m (16' x 9'11) - Upvc double glazed windows to the front and rear aspects.
Feature fireplace. Vertical radiator. Television and telephone points. Remote thermostat control for central heating. Engineered wood flooring.
Kitchen/Diner - 4.88m x 3.05m (16' x 10') - Upvc double glazed windows to the front and rear aspects. Matching range of wall, base and drawer units.
Laminate worktop with inset ceramic sink with mixer tap. Electric oven and grill, induction hob and stainless steel extractor hood. Integrated Smeg dishwasher. Integrated fridge/freezer. Radiator.
Partially tiled walls. Laminate flooring. Utility Room - 2.95m x 1.85m (9'8 x 6'1) - Upvc double glazed window and door to the rear garden. Space and plumbing for washing machine and tumble dryer.
Space for fridge or freezer. Wall mounted Worcester combination boiler. Consumer unit. Laminate flooring. Landing - Upvc double glazed window to the back of the house. Single power point. Loft access.
Laminate flooring. Principal Bedroom - 4.04m x 2.67m (13'3 x 8'9) - Upvc double glazed window to the front aspect. Radiator. Built-in wardrobe with hanging rail. Laminate flooring.
Bedroom 2 - 3.05m x 2.36m (10' x 7'9 ) - Upvc double glazed window to the front aspect. Radiator. Built-in double wardrobe. Built-in cupboard. Laminate flooring.
Bedroom 3 - 3.07m x 2.11m (10'1 x 6'11 ) - Upvc double glazed window to the rear aspect. Laminate flooring.
Shower Room - 2.11m x 1.83m (6'11 x 6') - Upvc double glazed obscure window to the rear aspect.
Suite comprising large shower enclosure with thermostatically controlled shower, fixed rainwater shower head, handheld shower attachment and mermaid panels, vanity unit with inset wash hand basin, mixer tap and splashback tiling and concealed cistern WC.
Range of cupboards. Extractor fan. Laminate flooring. Rear Garden - Paved seating area. Raised lawn area. Established planting. Timber shed. Exterior tap.
Pedestrian gate providing practical access to the garden. Front Garden - Block paved driveway providing parking for several vehicles. Lawn area with established planting.
Paved pathway to the front door. Floorplans & Dimensions - Floorplans are intended to give a general indication of the property layout.
Dimensions should not be used for carpet or flooring sizes, appliances or items of furniture.
Tenure - This property is Freehold Council Tax - Band B: £1,865.10 2026/27 We suggest that interested parties make their own investigations.
Location & Amenities - Herne Bay is a traditional coastal town offering a wide range of amenities including seaside cafes, retail outlets, a swimming pool, cinema and a selection of water sports activities to name but a few.
Herne Bay High Street (1.6 miles). The mainline railway station (1.1 miles) with frequent links to London Victoria and St Pancras.
There is easy access to the A299 which provides a convenient link to the A2 and M2 motorway. Whitstable is approximately 4.2 miles with its vibrant high street and picturesque seafront.
The Cathedral City of Canterbury (7.2 miles) offers a more extensive range of shopping and leisure facilities including the Marlowe theatre and a selection of excellent educational facilities.
Id Verification - Spiller Brooks Estate Agents are obligated by law to conduct ID verification checks. This is a legal obligation under Anti-Money Laundering Regulations.
We use a third-party company to carry out these checks. The fee is £27+VAT per person payable once an offer is agreed and before a memorandum of sale is issued. Please note this fee is non-refundable.
Value & comps
No previous sales on record.
Returns
Set an offer; the calculator follows it.
We're still gathering serviced-accommodation data for this area.
Archie refurb estimate: a Pro feature
0.0% below asking
This is not financial or investment advice. Prop AI Deals is not authorised by the Financial Conduct Authority (FCA) to provide investment advice.
All investment calculators, property analyses, and AI-generated insights are for informational purposes only. Property investment carries risk and may result in financial loss. All calculations should be independently verified and you should consult with FCA-authorised financial advisors before making any investment decisions.
Past performance does not guarantee future results. Tax implications vary by individual circumstances.
Deal
Properties like this can earn 2–3x BTL yields when converted to HMO, with retrofit costs around £10k/room. Sign in to see the full tier, yield projection, and cost breakdown.
Commercial properties like this can earn 30-50% higher yields when converted to residential under Class MA / Q / P / PA, with prior approval costing ~GBP 96/unit. Sign in to see the recommended route, yield uplift, and cost breakdown.
BRRR-suited properties can recycle 80-100% of investor capital on refi, leaving a high-yielding rental with most of the money out. Sign in to see the refurb cost stack, ARV projection, and refinance maths.
Detached + large garden = sub-division play. Pro tier unlocks the tier badge, plot size, uplift estimate, and regional land benchmark.
Short-lease flats trade at deep discount, but extending under the 1993 Act often costs far less than the discount. Pro tier unlocks the tier badge, premium breakdown, long-lease ARV and arbitrage maths.
See projected short-stay revenue vs a vanilla BTL for this property.
See real sub-let margins (HMO room rates & SA nightly rates) vs the landlord rent.
Area
Agent & docs

FAQ
About Gilchrist Avenue, Herne Bay
Explore nearby