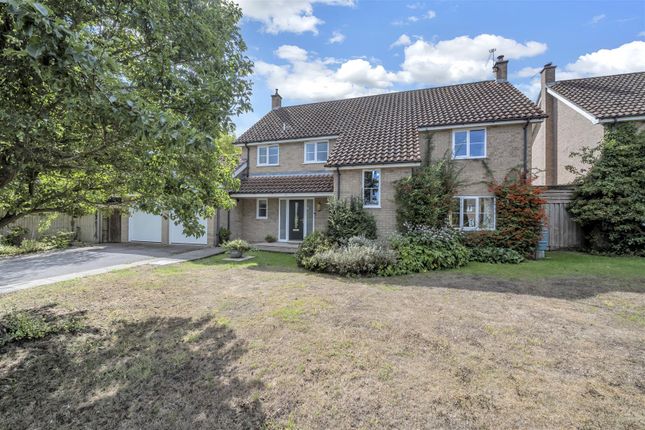
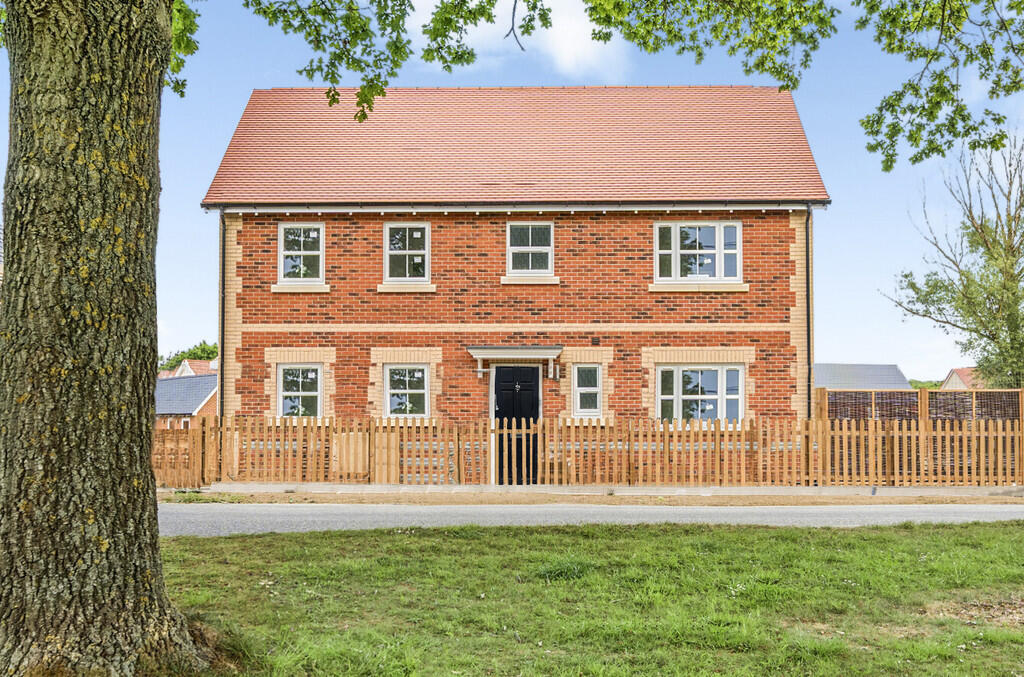
4-bedroom detached house · IP30 0HJ
Listing removedListed 394 days
Opportunity summary
See Archie’s verdict, returns by strategy and what to check before viewing.
About
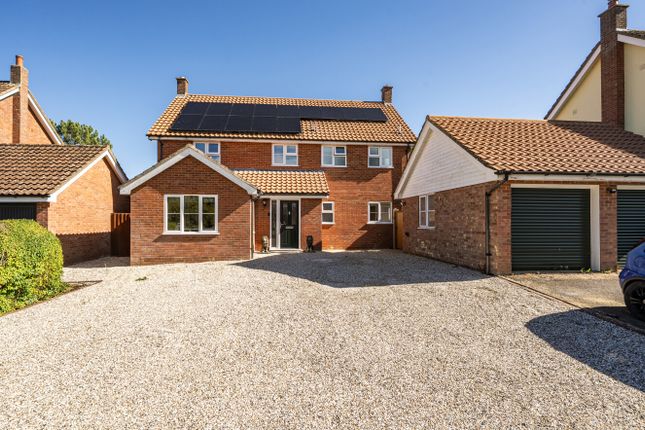
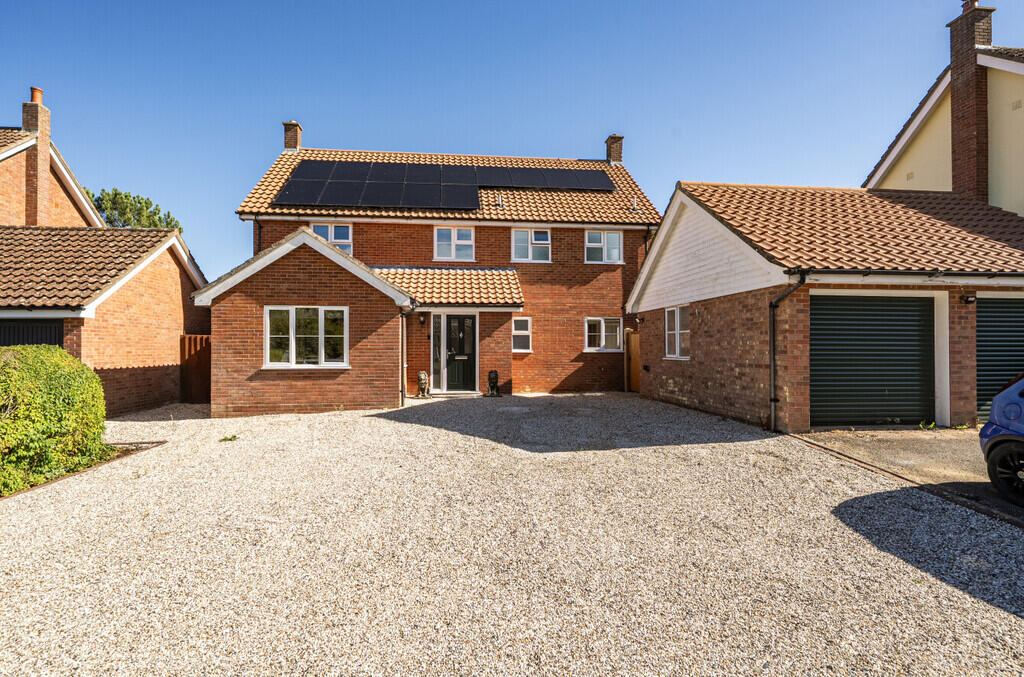
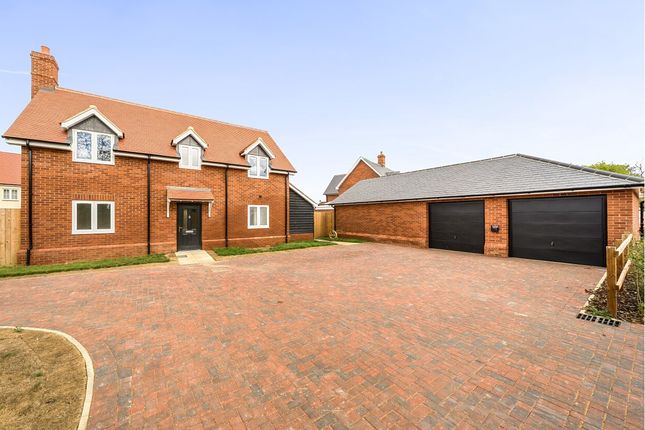
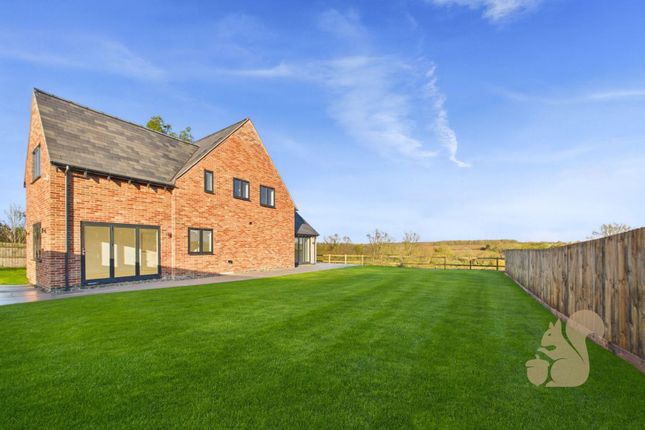
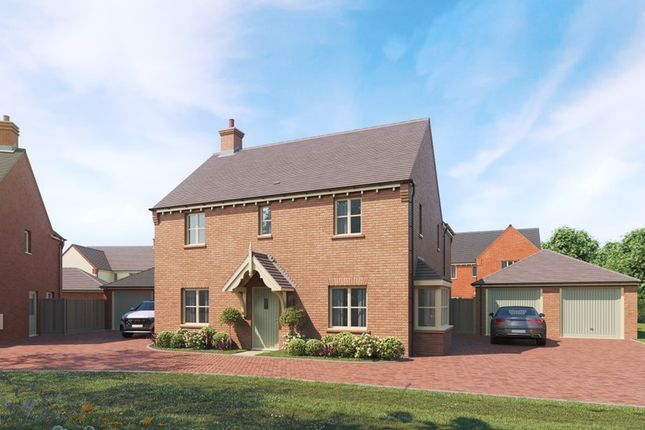
DEVELOPMENT & PRICE LIST All five detached properties on the first floor have four bedroom (either one or two en suites) with a family bathroom with ground floor lounges, home offices, kitchen/diner, W/C and utility rooms.
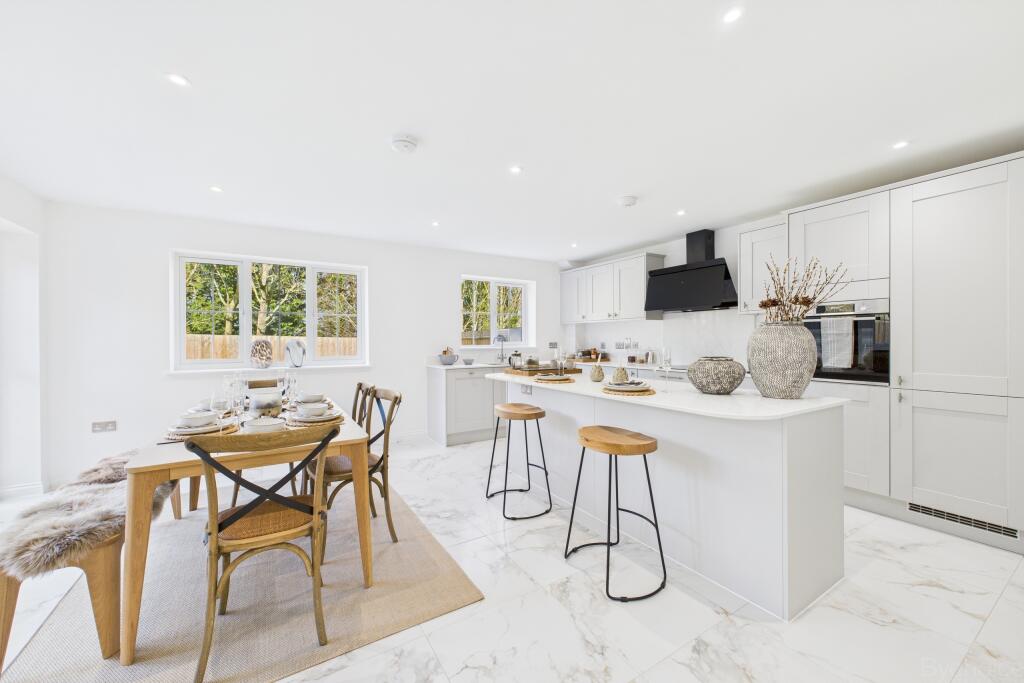
Plot 1 - SOLD Plot 2 - £615,000 Plot 3 - RESERVED Plot 4 - £595,000 Plot 5 - RESERVED PLEASE NOTE THAT SOME OF THE IMAGES DEPICT OPTIONAL UPGRADES AND MAY NOT BE WHOLLY REPRESENTATIVE OF THE HOUSE TYPE, SIZE AND SPECIFICATION.
FOR FURTHER INFORMATION, PLEASE SPEAK TO THE AGENT OR DEVELOPER.
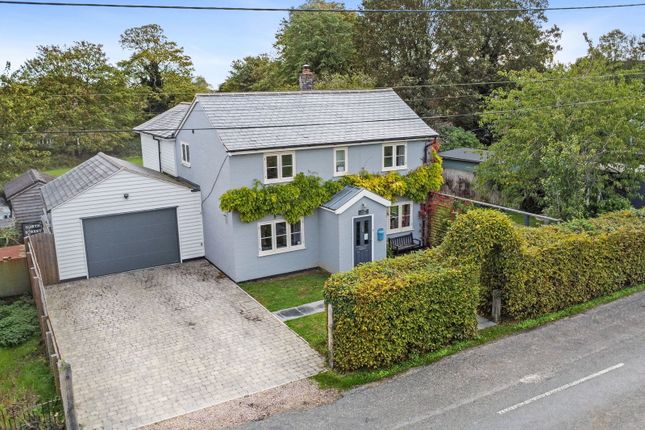
LOCATION Cockfield is a scattered Suffolk village consisting of nine greens and hamlets spread around the undulating countryside North of Lavenham.
There is a pub, restaurant, church and shop/post office. The Cathedral town of Bury St Edmunds is 7 miles away and the market town of Sudbury is 9 miles.
Both provide extensive amenities and the latter a branch line service to London's Liverpool Street Station.
INTERNAL SPEC & POSSIBLE UPGRADES Kitchen: Traditional shaker kitchen with large island - (choice of cream, sage green or charcoal units) Choice of handles and kitchen tap (from standard range) Integrated fridge freezer and dishwasher AEG hob, microwave and oven Extractor hood (brushed steel) 20mm cream quartz worktop with upstand Undermounted farmhouse style sink Optional Upgrades 30mm worktop with drainage grooves Cloakroom: Close coupled toilet Wall mounted cloakroom sink Family bathroom: Close coupled toilet 600mm floor standing vanity unit - choice of dark green, cream or charcoal Basin with mixer 1800mm single ended bath with mixer and shower attachment 1200mm x 800mm shower cubicle with sliding door and low-rise shower tray Rain head and hand held shower mixer Tiles to wet areas (choice of grey or cream) Chrome duel fuel towel rails Mirror with light Optional Upgrades: Floor to ceiling lay Premium grade tiles Heated mirrors with demister and MP3 player En Suite Bathroom: Close coupled toilet 600mm floor standing vanity unit with sink (choice of dark green, cream or charcoal) Basin to match with mixer 1500mm x 900mm shower cubicle with fixed door (walk in) Rain head and hand held shower mixer Tiles to wet areas (choice of grey or cream) Chrome duel fuel towel rails Mirror with light Optional Upgrades: Floor to ceiling lay Premium grade tiles Heated mirrors with demister and MP3 player Interior fixtures and fittings: Carpet in downstairs lounge (Cormar) (choice of grey or cream) Oak LVT flooring in all other downstairs areas (straight lay) Fitted carpet upstairs (Cormar) (choice of grey or cream) Bifold and French doors to patio Painted hardwood internal doors Painted hardwood staircase Choice of doorhandle (standard range) Optional Upgrades: Natural oak staircase Heavy duty natural oak fire doors LVT Herringbone lay with choice of LVT LVT in lounge Choice of carpet Fitted wardrobes in bedrooms and understairs cupboard Heating and insulation: High performance air source heat pump (LV Therma V or similar) Underfloor zoned heating throughout ground floor with radiators on first floor Wi-Fi controlled zoned thermostats Double glazed casement windows Electric fittings: Spot lighting in the following areas: kitchen, dining room, downstairs hall, utility room, bathrooms, cloakroom, lobby Pendants in other areas Pendants over kitchen island White plastic switches (on/off) and sockets Outside lights to lobby and utility room Data points to every room with high-speed fibre connection Optional Upgrades: Chrome or brushed steel sockets and switches Dimmers Spots in other areas Garden lighting Wired audio-visual system Security alarm Exterior: Slabbed patio Feather edged fencing to rear boundaries.
Tegula block driveway (brindle) Turf in other areas Outside tap Double garage with manual doors EV charger Outside socket Optional Upgrades: Porcelain tiles on patio Electric doors on garage Outside shed with concrete slab *Please note that the spec list is subject to change and additional costs for upgrades*
Value & comps
No previous sales on record.
Returns
Set an offer; the calculator follows it.
We're still gathering serviced-accommodation data for this area.
Archie refurb estimate: a Pro feature
0.0% below asking
This is not financial or investment advice. Prop AI Deals is not authorised by the Financial Conduct Authority (FCA) to provide investment advice.
All investment calculators, property analyses, and AI-generated insights are for informational purposes only. Property investment carries risk and may result in financial loss. All calculations should be independently verified and you should consult with FCA-authorised financial advisers before making any investment decisions.
Past performance does not guarantee future results. Tax implications vary by individual circumstances.
Deal
Properties like this can earn 2–3x BTL yields when converted to HMO, with retrofit costs around £10k/room. Sign in to see the full tier, yield projection, and cost breakdown.
Commercial properties like this can earn 30-50% higher yields when converted to residential under Class MA / Q / P / PA, with prior approval costing ~GBP 96/unit. Sign in to see the recommended route, yield uplift, and cost breakdown.
BRRR-suited properties can recycle 80-100% of investor capital on refi, leaving a high-yielding rental with most of the money out. Sign in to see the refurb cost stack, ARV projection, and refinance maths.
Detached + large garden = sub-division play. Pro tier unlocks the tier badge, plot size, uplift estimate, and regional land benchmark.
Short-lease flats trade at deep discount, but extending under the 1993 Act often costs far less than the discount. Pro tier unlocks the tier badge, premium breakdown, long-lease ARV and arbitrage maths.
See projected short-stay revenue vs a vanilla BTL for this property.
See real sub-let margins (HMO room rates & SA nightly rates) vs the landlord rent.
Area
Agent & docs

FAQ
About Cockfield, Bury St. Edmunds, Suffolk
Explore nearby