4-bedroom detached house · IP30 0DD
For saleListed 179 days
Opportunity summary
See Archie’s verdict, returns by strategy and what to check before viewing.
About
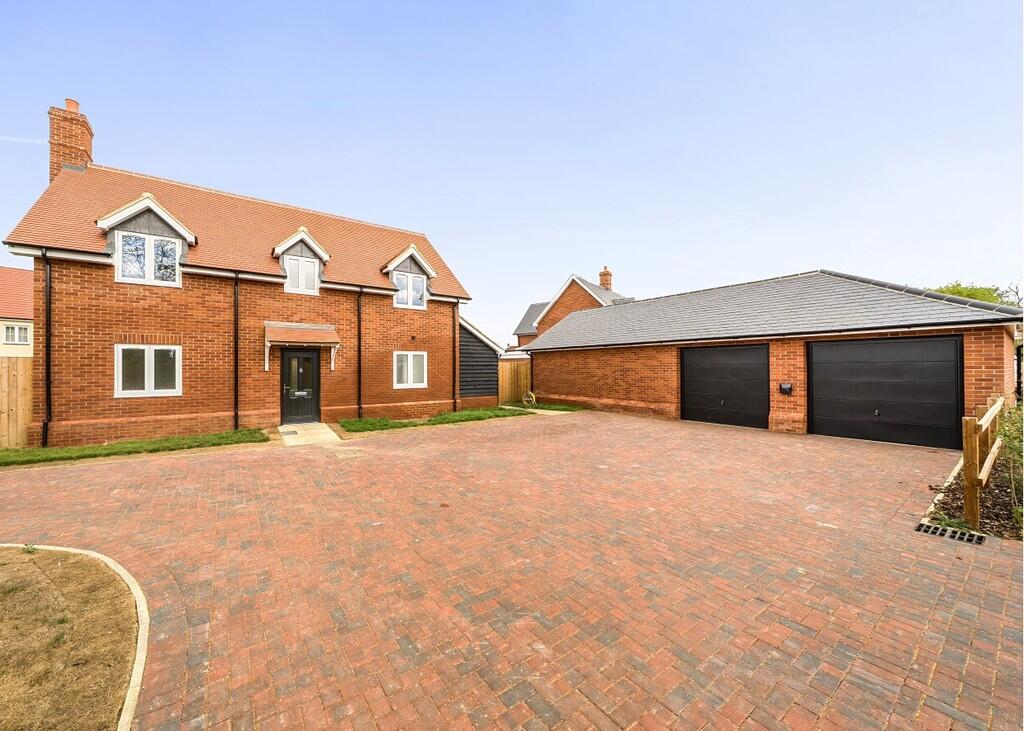
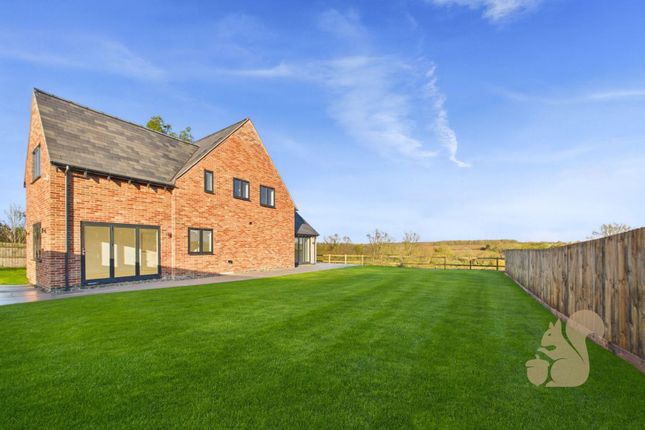
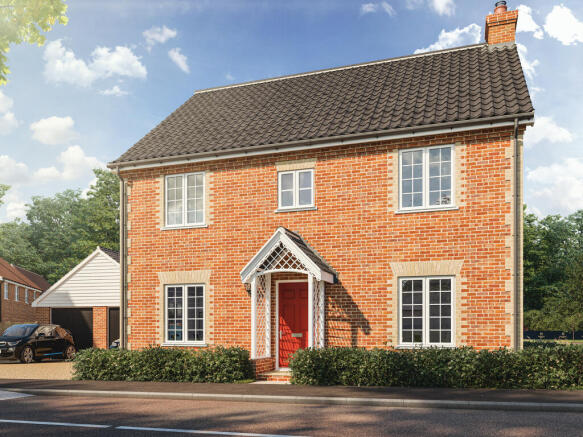
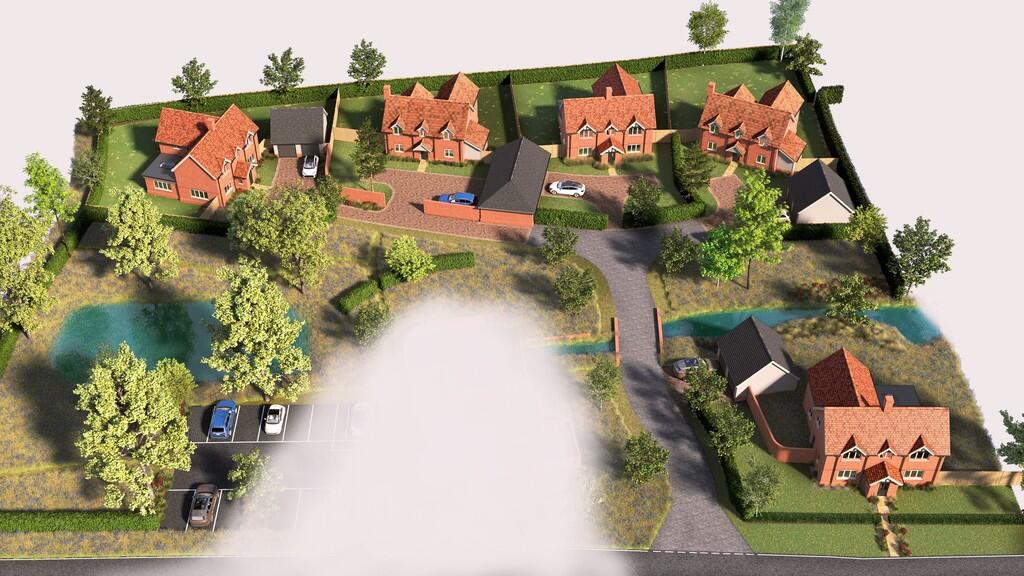
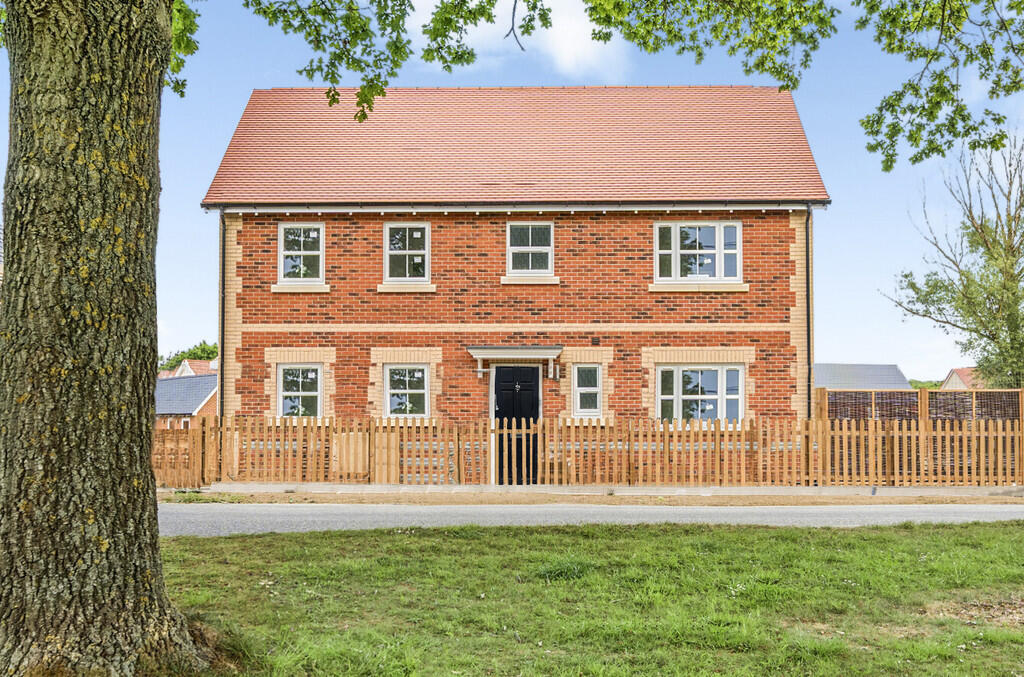
A modern 4-bedroom contemporary house, situated within this small development with views over farmland, close to the village green.
4 Scotts Way is a beautifully-crafted newly-built home situated within this small development by Lark Vale developments, local builders who have built a reputation for quality well-designed homes.
The property is finished to a high-standard with contemporary living space enjoying a high degree of natural light throughout together with views over farmland from the sitting room and kitchen French doors.
There are oak doors fitted with brushed-steel ironmongery, TV and telephone points to all principal rooms, smoke alarms with heat alarm in the kitchen, and USB charger points to principal rooms.
The internal finishes are neutral emulsions to the walls, and white satin paint to all the woodwork.
Heating and hot water is via an air source heat pump, with underfloor heating throughout the ground-floor and radiators on the first.
Insulation and reduced heat-loss standards meet or exceed the latest building regulations targets, briefly it comprises: RECEPTION HALL – 21’.2” x 6’ max overall including the staircase to first-floor with understairs storage cupboard.
CLOAKROOM – with low-level WC and vanity unit with inset wash hand basin with storage below.
STUDY – 14’ x 6’ SITTING ROOM – 17’.1” x 14’ 2” max overall, a double-aspect room with superb views over the garden and rolling countryside beyond, brick open fireplace with wooden mantel over.
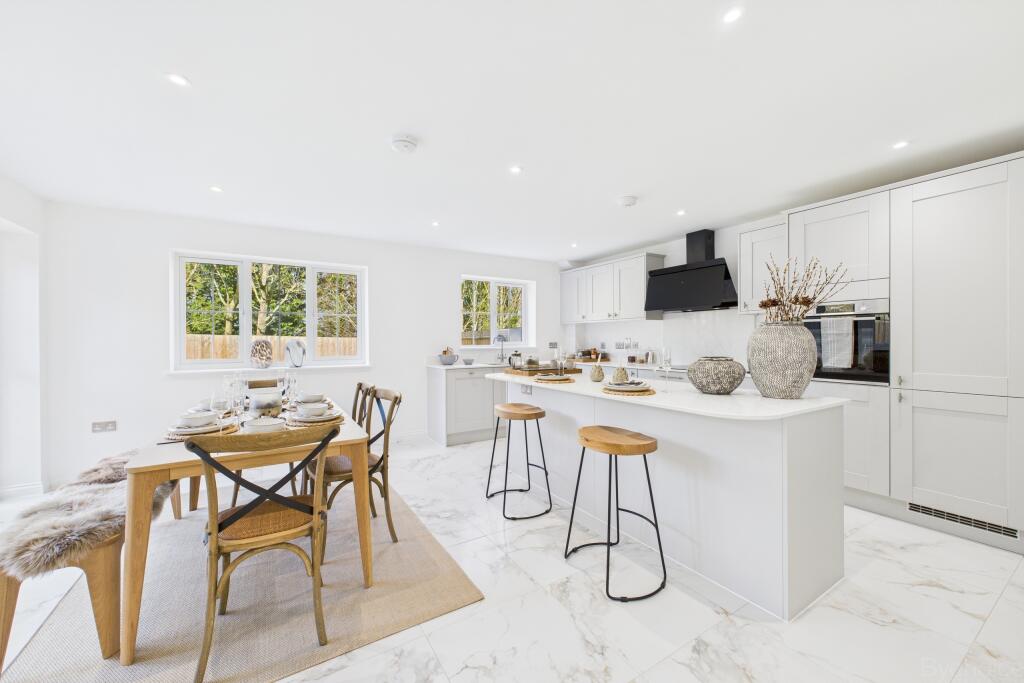
KITCHEN/BREAKFAST ROOM – 18’.2” x 18’ narrowing to 14’, fabulous triple-aspect room with full-width bi-fold doors to terrace and garden with an exceptional view over the adjoining farmland.
The kitchen itself is fitted with a range of wall and base storage cupboards and drawers with matching island incorporating breakfast bar.
The composite stone worksurfaces and upstands are inset with a one-and-a-half bowl stainless-steel sink and drainer unit and induction hob with stainless-steel extractor over, NEFF slide-and-hide oven, built-in dishwasher, fridge and freezer, and walk-in pantry, matching units within the utility.
UTILITY ROOM – 12’ X 5’.7” with large worksurface with inset stainless-steel sink and drainer unit over fitted cupboards and space and plumbing for washing machine and dryer, door to outside.
PRINCIPAL BEDROOM – 14’.4” x 14’ narrowing to 13’– double-aspect room, with fabulous countryside views, en suite shower room with tiled shower cubicle, vanity unit with inset wash hand basin with storage below, low-level WC, and heated towel rail.
FAMILY BATHROOM - with panelled bath, with mixer shower attachment over, tiled splashback, large tiled shower cubicle, low-level WC, vanity unit with wash hand basin, and heated towel rail.
BEDROOM TWO - 14’ x 9’ an irregular shaped room.
BEDROOM THREE – 14’.2” x 8’.4” with en suite shower room, with fitted shower cubicle, vanity unit with wash hand basin and storage below, WC, and heated towel rail.
BEDROOM FOUR – 14’3” x 8’.4” OUTSIDE The property has a small turfed front garden with path leading to the front door, and gate to the rear, garden laid to lawn with a sandstone terrace and a fabulous view over the adjoining farmland.
There is a single garage and are two parking spaces. SERVICES Mains water, electricity and drainage are connected.
LOCAL AUTHORITY: Babergh – Council Tax Band - TBA • The property has an ICW 10-year Warranty.
• The developer requires a £3,000 reservation fee • EPC Rating B • The fixtures and furniture in the photos are CGI images for illustrative purposes only.
NOTE: One of the vendors of this property is a partner of Bedfords.
ANTI-MONEY LAUNDERING (AML) AND ID CHECKS - In order to comply with current legislation, in the event that you make an acceptable offer and before solicitors are instructed, we must complete a number of checks for which you will be charged £30 including VAT per person (a company, trust, or similar will be charged a one-off fee of £75 including VAT).
Value & comps
No previous sales on record.
Returns
Set an offer; the calculator follows it.
We're still gathering serviced-accommodation data for this area.
Archie refurb estimate: a Pro feature
0.0% below asking
This is not financial or investment advice. Prop AI Deals is not authorised by the Financial Conduct Authority (FCA) to provide investment advice.
All investment calculators, property analyses, and AI-generated insights are for informational purposes only. Property investment carries risk and may result in financial loss. All calculations should be independently verified and you should consult with FCA-authorised financial advisers before making any investment decisions.
Past performance does not guarantee future results. Tax implications vary by individual circumstances.
Deal
Properties like this can earn 2–3x BTL yields when converted to HMO, with retrofit costs around £10k/room. Sign in to see the full tier, yield projection, and cost breakdown.
Commercial properties like this can earn 30-50% higher yields when converted to residential under Class MA / Q / P / PA, with prior approval costing ~GBP 96/unit. Sign in to see the recommended route, yield uplift, and cost breakdown.
BRRR-suited properties can recycle 80-100% of investor capital on refi, leaving a high-yielding rental with most of the money out. Sign in to see the refurb cost stack, ARV projection, and refinance maths.
Detached + large garden = sub-division play. Pro tier unlocks the tier badge, plot size, uplift estimate, and regional land benchmark.
Short-lease flats trade at deep discount, but extending under the 1993 Act often costs far less than the discount. Pro tier unlocks the tier badge, premium breakdown, long-lease ARV and arbitrage maths.
See projected short-stay revenue vs a vanilla BTL for this property.
See real sub-let margins (HMO room rates & SA nightly rates) vs the landlord rent.
Area
Agent & docs
FAQ
About Cockfield, Suffolk
Explore nearby