4-bedroom house · IP31 2NF
For saleListed 253 days
Opportunity summary
See Archie’s verdict, returns by strategy and what to check before viewing.
About
SITTING ROOM - 14'8 x 12'5 (4.5m x 3.8m) A bright and welcoming reception room with double doors to the front, ideal for entertaining or relaxing. Door leading to a bedroom.
KITCHEN/DINING ROOM - 16'6 x 13'7 (5.0m x 4.1m) A generous open-plan kitchen and dining room with a rear aspect and a sky lantern that allows natural light to flood in.
The kitchen area features base units beneath quartz worktops, incorporating a butler-style sink unit with mixer tap, dishwasher, and a wine fridge.
There is also space for a range-style cooker beneath an extractor hood. A personal stable door gives access to the garden.
The designated dining area benefits from double doors that opens to the rear garden, offering potential for alfresco dining on warm summer days EXTENDED KITCHEN - 12'3 x 6'2 (3.7m x 1.8m) An additional kitchen area with ceiling to wall units housing an American style fridge/freezer, coffee machine and microwave.
Perfect area for utility use or supplementary storage. The vendors have recently has a new boiler installed.
BEDROOM ONE - 12'7 x 12'7 (3.8m x 3.8m) A large double bedroom, centrally located with direct access to the main living spaces.
Wonderful double doors/windows offer excellent views of the grounds and countryside beyond. BEDROOM TWO - 12'3 x 9'9 (3.7m x 3.0m) Double bedroom with a rear aspect.
BEDROOM THREE - 13'0 x 9'7 (3.9m x 2.9m) Another well-proportioned double bedroom, also positioned at the rear.
BATHROOM - 9'2 x 8'9 (2.8m x 2.7m) A spacious family bathroom featuring a deep oval bath with a central freestanding mixer tap and shower attachment.
It also includes a pedestal wash hand basin, W.C., and a separate walk-in shower cubicle with a rain head.
A heated towel rail completes the room BEDROOM FOUR- 12'8 x 7'5 (3.9m x 2.2m) A versatile room, perfect as a bedroom, playroom or home office. Door to cellar.
SHOWER/WET ROOM - 10'1 x 4'3 (3.0m x 1.3m) Additional shower / wet room conveniently located adjacent to the entertainment room and being fitted with an open shower having part tiled surround, Wash hand basin with vanity unit beneath and a mixer tap.
W.C. UTILITY ROOM - 5'3 x 5'3 (1.6m x 1.6m) A practical space for laundry appliances and storage.
CELLAR - 12'4 x 12'4 (3.7m x 3.7m) Accessed via stairs, offering excellent storage or potential for storage.
WORKSHOP (OUTBUILDING) - 10'0 x 7'0 (3.0m x 2.1m) Useful external building with multiple uses. EXTERNAL BOILER ROOM : Housing boiler and space for fridge/freezer.
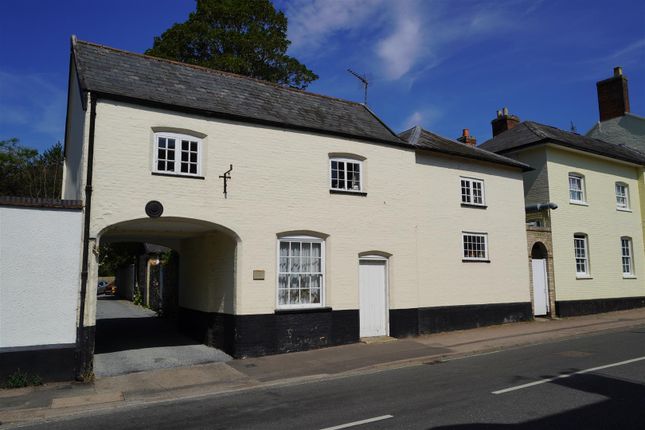
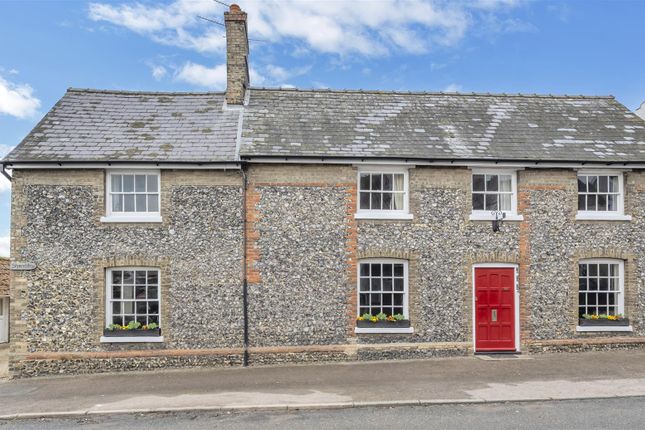
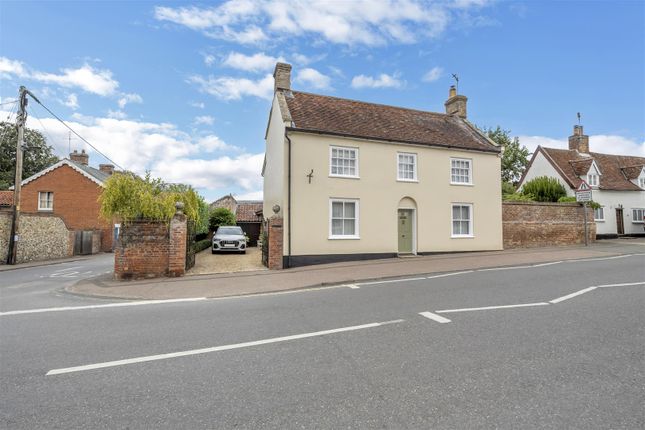
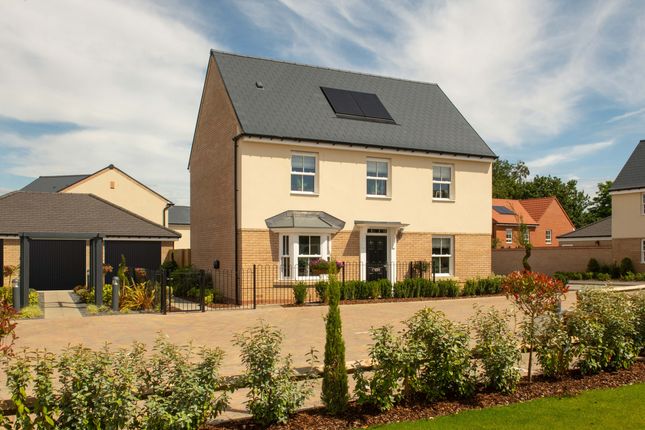
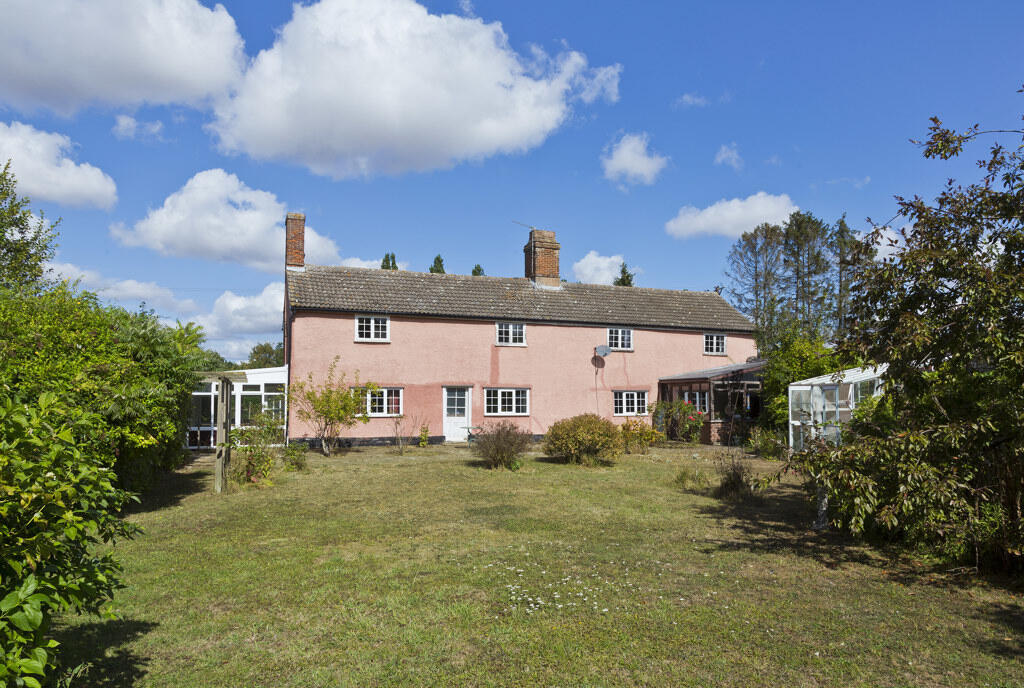
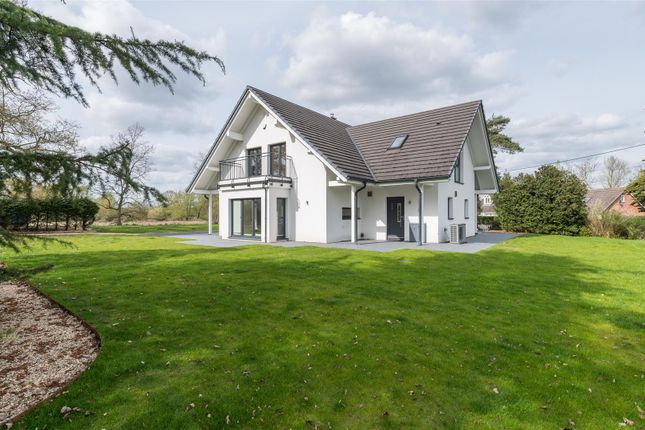
Outside The property occupies a generous plot with double gates opening to a driveway which in turn allows ample off-road parking and access to a detached garage/workshop.
The front garden is neatly enclosed by mature hedging, featuring an area of lawn and a welcoming covered entrance.
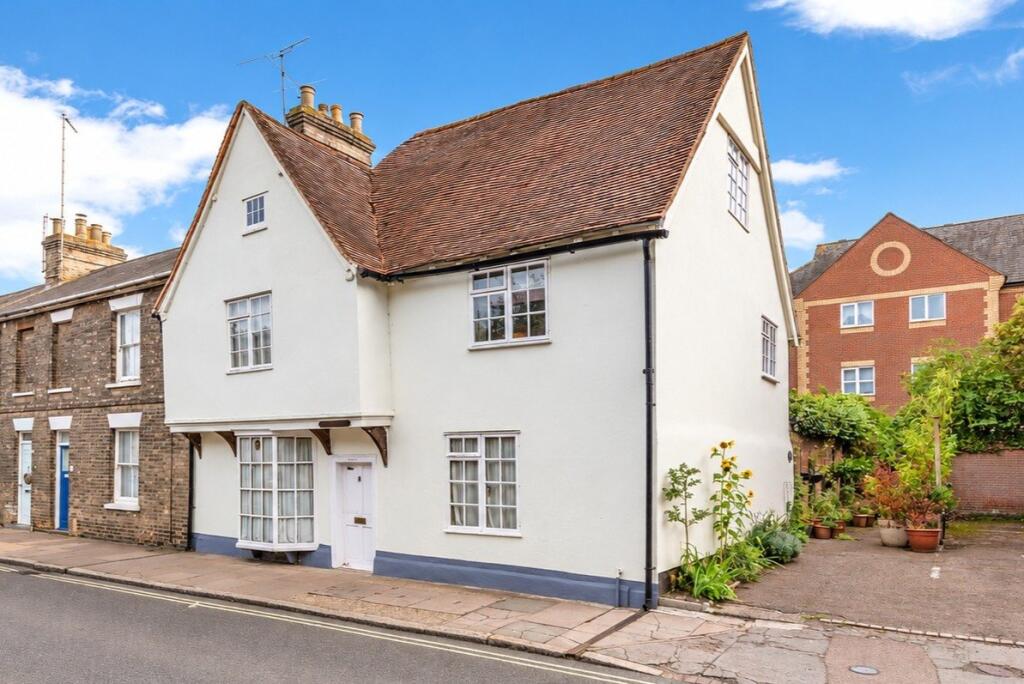
The front elevation of the cottage has been enhanced with newly crafted pargetting, commissioned from a respected local artisan.
At the rear of the property, you'll find a perfectly positioned AstroTurf terrace area, enclosed by a delightful part-flint wall that incorporates half-height gates opening to the grounds behind.
This area is conveniently adjacent to the kitchen/dining room, making it ideal for alfresco dining during the summer months.
Beyond this, the garden extends to a generous expanse of lawn, complete with a greenhouse, productive planting areas, and ample space for outdoor entertaining.
There's also a dedicated vegetable patch. The grounds offer uninterrupted views of the surrounding open countryside, enhancing the rural charm of this characterful home.
The garden is private, meticulously designed, and thoughtfully designed to make the most of the stunning countryside backdrop and the nearby historic windmill. SERVICES: Mains water and Electricity.
Oil fired heating and sewerage water treatment plant. NOTE: None of these services have been tested by the agent.
LOCAL AUTHORITY: Mid Suffolk District COUNCIL TAX: Band C EPC RATING: TBC BROADBAND AND MOBILE: Please see our website and Ofcom.org.uk for further details VIEWING: Strictly by prior appointment only through DAVID BURR Woolpit office NOTICE Whilst every effort has been made to ensure the accuracy of these sales details, they are for guidance purposes only and prospective purchasers or lessees are advised to seek their own professional advice as well as to satisfy themselves by inspection or otherwise as to their correctness.
No representation or warranty whatsoever is made in relation to this property by David Burr or its employees nor do such sales details form part of any offer or contract.
Value & comps
No previous sales on record.
Returns
Set an offer; the calculator follows it.
We're still gathering serviced-accommodation data for this area.
Archie refurb estimate: a Pro feature
0.0% below asking
This is not financial or investment advice. Prop AI Deals is not authorised by the Financial Conduct Authority (FCA) to provide investment advice.
All investment calculators, property analyses, and AI-generated insights are for informational purposes only. Property investment carries risk and may result in financial loss. All calculations should be independently verified and you should consult with FCA-authorised financial advisors before making any investment decisions.
Past performance does not guarantee future results. Tax implications vary by individual circumstances.
Deal
Properties like this can earn 2–3x BTL yields when converted to HMO, with retrofit costs around £10k/room. Sign in to see the full tier, yield projection, and cost breakdown.
Commercial properties like this can earn 30-50% higher yields when converted to residential under Class MA / Q / P / PA, with prior approval costing ~GBP 96/unit. Sign in to see the recommended route, yield uplift, and cost breakdown.
BRRR-suited properties can recycle 80-100% of investor capital on refi, leaving a high-yielding rental with most of the money out. Sign in to see the refurb cost stack, ARV projection, and refinance maths.
Detached + large garden = sub-division play. Pro tier unlocks the tier badge, plot size, uplift estimate, and regional land benchmark.
Short-lease flats trade at deep discount, but extending under the 1993 Act often costs far less than the discount. Pro tier unlocks the tier badge, premium breakdown, long-lease ARV and arbitrage maths.
See projected short-stay revenue vs a vanilla BTL for this property.
See real sub-let margins (HMO room rates & SA nightly rates) vs the landlord rent.
Area
Agent & docs

FAQ
About Mill Bungalow, Pakenham, Suffolk
Explore nearby