We've tightened what earns a Pursue. A home now needs a published valuation, a strategy that still makes money after real running costs and lender stress tests, and no listing problems that would stop a mortgage. You'll see fewer Pursues, and each one has been checked harder.
See how verdicts work4-bedroom house · IP31 2LZ
Listing removedListed 189 days
Opportunity summary
See Archie’s verdict, returns by strategy and what to check before viewing.
About
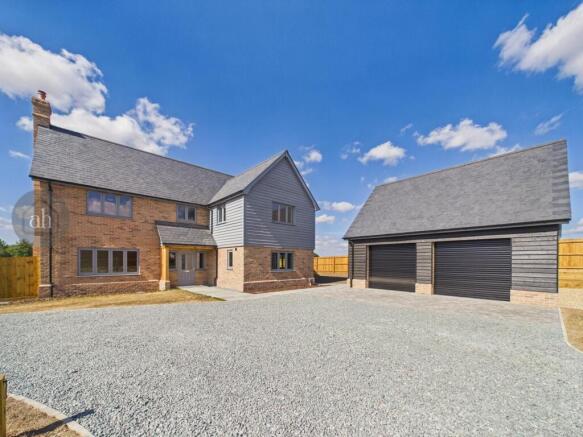
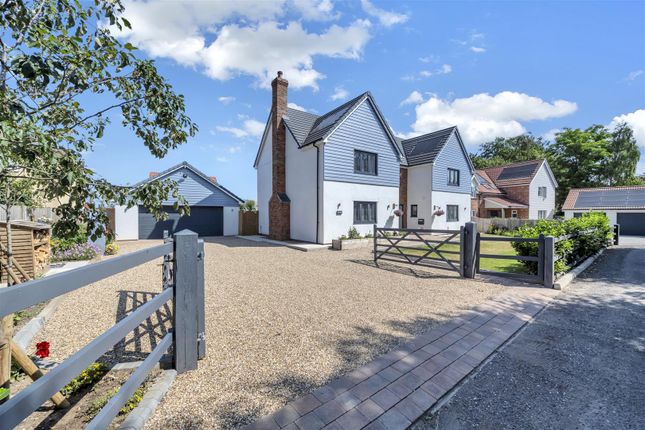
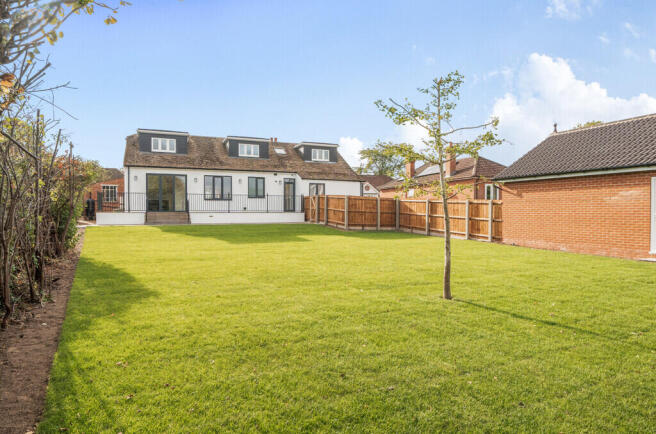
A stunning eco friendly grand design style house, with excellent green credentials offering superb open plan light and airy accommodation, in grounds of about half an acre.
Description A unique, exceptional, eco-friendly, and energy-efficient home, designed to utilise the abundance of natural light, whilst set in established grounds close to Suffolk's jewel, Bury St Edmunds.
The property is a high quality Dan-Wood Home, a European specialist house builder and design, with excellent green credentials, exceptional insulation and thoughtful design.
The property now nestles into its delightful plot. The clever internal design creates an open plan, airy house, allowing an abundance of light through the numerous tilt and turn double glazing doors.
Wide doorways and versatile accommodation allows flexibility and a home for life.
In addition to the underfloor heating by an air-source heat pump downstairs, there are radiators on the first floor, and a fresh-air circulation system throughout the house.
Location The picturesque village of Pakenham, renowned for its two working mills, The Watermill and Windmill. It also has a village store and the popular Fox Public House.
The location is easily accessible just 9 minutes by car to the A14.
The west part of the large county of Suffolk is a particularly beautiful one, home to the so-called “Jewel of Suffolk”, Bury St Edmunds, with its stunning mix of Period buildings, the only operational Regency theatre in the country, the magnificent St Edmundsbury Cathedral and the Abbey ruins.
It is also blessed with a variety of top quality restaurants and a thriving shopping centre. The other main town in this region, is Stowmarket on the mainline of Norwich to London's Liverpool Street.
Entrance Hall Opening onto open plan Sitting Room Snug (2.06m x 1.50m (6'9 x 4'11)) Double glazed window to front Sitting Room (9.53m x4.29m (31'3 x14'1)) Double glazed window and doors to front, rear and side, Ash open treat stair flight to first floor with matching balustrades, Schiedel log burning stove Dining Area (5.26m x 5.18m (17'3 x 17)) Double glazed window and doors to rear and side Kitchen Area (3.81m x 2.44m (12'6 x 8)) Double glazed windows to side, Handleless fitted kitchen with a granite worktop, with a sink unit and single drainer cupboards under, integrated dishwasher, further cupboards and drawers under, built in electric hob with extractor above.
Wall cupboard housing double oven, LG fridge/freezer, wine rack, breakfast bar and eye level cupboards. Tiled floor.
Lounge (5.59m x 3.81m (18'4 x 12'6)) Double glazed windows and doors to front and side Shower Room (3.38m x 1.75mfully tiled shower cubicle (11'1 x 5') Double glazed window to side, fully tiled shower cubicle, low level wc, vanity unit with sink and drawers under, tiled floor and partly tiled walls and radiator.
Utility Room/Boot Room (3.91m x 3.07m (12'10 x 10'1)) Double glazed window to side, door to rear garden, plumbing for washing machine, hot water tanks, water softener and fresh air circulation pump.
Landing (4.27m x 3.73m (14 x 12'3)) Galleried landing over looking the sitting room, Skylight windows to side, loft access and radiator.
Bedroom One (3.94m x 3.91m (12'11 x 12'10)) Double glazed window to side and skylight window to front, dressing area and doorway recess (10'8 x 7'2) Radiator.
Ensuite Shower Room (3.91m x 1.85m (12'10 x 6'1)) Skylight window to rear, fully tiled shower cubicle, low level wc, vanity with sink and drawer under, chrome heated towel rail, tiled floor and partly tiled wall.
Bedroom Two (3.94m x 3.81m (12'11 x 12'6)) Double glazed doors to Juliet balcony to front and radiator.
Bedroom Three (3.94m x 3.78m (12'11 x 12'5)) Double glazed doors to balcony to rear and radiator. Bedroom Four (3.84m x 3.78m (12'7 x 12'5)) Double glazed doors to balcony to rear and radiator.
Bathroom (3.84m x 2.51m (12'7 x 8'3)) Double glazed doors to Juliet balcony to front, panelled bath and shower attachment, fully tiled shower cubicle, low level wc, vanity with sink and drawer under, chrome heated towel rail, tiled floor and partly tiled wall.
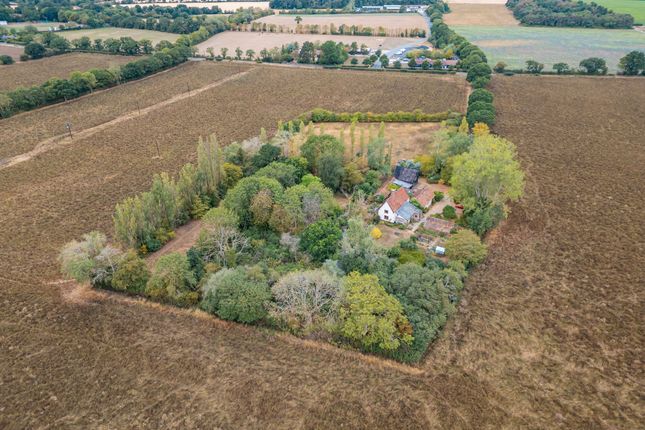
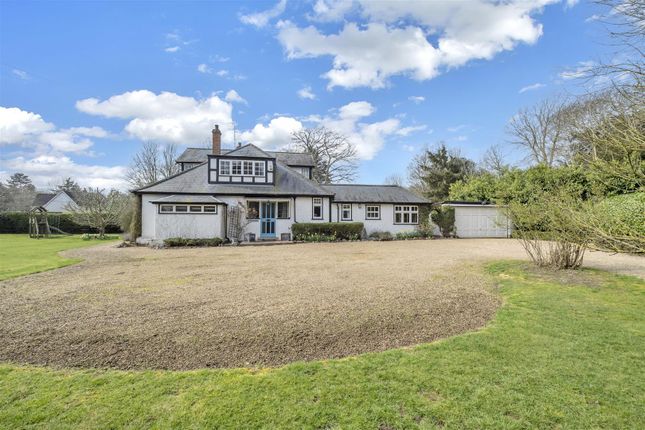
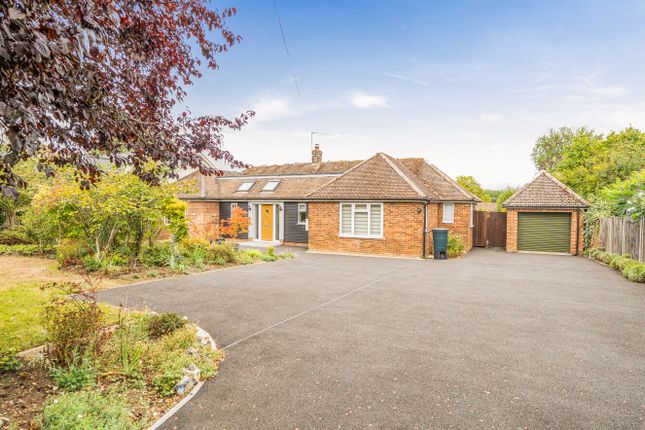
Outside And Gardens A driveway runs along the front and side of the property with ample parking. The front of property has been hard landscaped with shingle base and numerous mature pines.
Adjacent to the drive is a large open lawn area which sides onto a field.
There is a wide patio to the side and rear of the property, which in turn leads on to lawned gardens with further mature trees towards the rear.
Workshop (24 x 17'9) with electric roller door and three phase electric. There are a further garage, three timber stores and log store.
Agents Notes Mains water drainage and electricity are connected to the property with heating via air source heat pump. Council Tax: Band E Local Authority: West Suffolk EPC: Band B Tenure; Freehold.
Value & comps
No previous sales on record.
Returns
Set an offer; the calculator follows it.
We're still gathering serviced-accommodation data for this area.
Archie refurb estimate: a Pro feature
0.0% below asking
This is not financial or investment advice. Prop AI Deals is not authorised by the Financial Conduct Authority (FCA) to provide investment advice.
All investment calculators, property analyses, and AI-generated insights are for informational purposes only. Property investment carries risk and may result in financial loss. All calculations should be independently verified and you should consult with FCA-authorised financial advisers before making any investment decisions.
Past performance does not guarantee future results. Tax implications vary by individual circumstances.
Deal
Properties like this can earn 2–3x BTL yields when converted to HMO, with retrofit costs around £10k/room. Sign in to see the full tier, yield projection, and cost breakdown.
Commercial properties like this can earn 30-50% higher yields when converted to residential under Class MA / Q / P / PA, with prior approval costing ~GBP 96/unit. Sign in to see the recommended route, yield uplift, and cost breakdown.
BRRR-suited properties can recycle 80-100% of investor capital on refi, leaving a high-yielding rental with most of the money out. Sign in to see the refurb cost stack, ARV projection, and refinance maths.
Detached + large garden = sub-division play. Pro tier unlocks the tier badge, plot size, uplift estimate, and regional land benchmark.
Short-lease flats trade at deep discount, but extending under the 1993 Act often costs far less than the discount. Pro tier unlocks the tier badge, premium breakdown, long-lease ARV and arbitrage maths.
See projected short-stay revenue vs a vanilla BTL for this property.
See real sub-let margins (HMO room rates & SA nightly rates) vs the landlord rent.
Area
Agent & docs

FAQ
About Watlands, Grimstone End, Bury St. Edmunds
Explore nearby