4-bedroom house · IP31 2JB
Listing removedListed 214 days
Opportunity summary
See Archie’s verdict, returns by strategy and what to check before viewing.
About
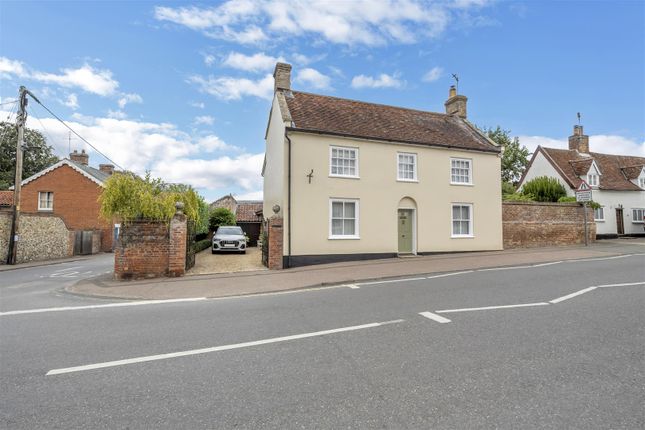
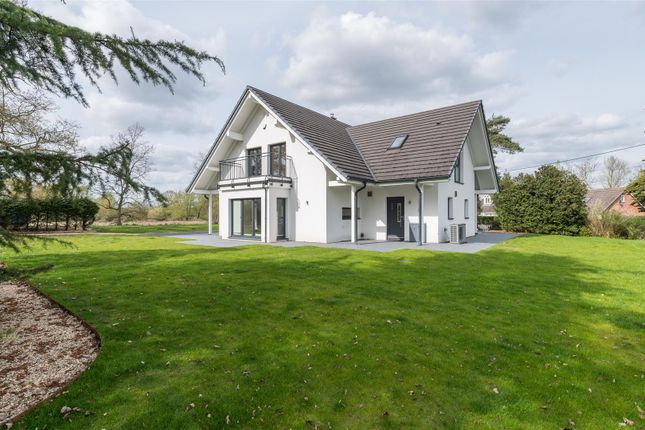
Much improved and updated four-bedroom individual family home with fabulous gardens ideal for entertaining, situated in the thriving and well-served village of Ixworth.
Built approximately 54 years ago and recently updated and greatly improved by the current owners, this wonderful family home offers well-presented accommodation with a light and airy atmosphere, perfectly suited to modern-day living.
The house provides generous space both inside and out, enjoying a delightful setting set back behind a carriage-style driveway and standing within superb gardens featuring a fantastic newly created terrace - ideal for entertaining.
The accommodation, in brief, comprises a smart new entrance door opening into the entrance porch, with doors to the cloakroom and French doors leading into the spacious reception hall.
This creates a lovely feeling of space, with two sets of double doors flowing into the reception rooms and stairs rising to the first floor.
The cosy snug overlooks the rear gardens, while the large dual-aspect sitting room offers an ideal space for relaxing, featuring a fireplace and French doors to the rear.
The well-equipped kitchen/dining room is fitted with an extensive range of units providing ample drawer and cupboard space, complemented by built-in appliances and stylish bi-fold doors opening onto the rear terrace and gardens.
A separate utility room completes the ground-floor accommodation.
On the first floor, the landing leads to four comfortable bedrooms, including the spacious principal bedroom with “wall-to-wall” built-in wardrobes and an en-suite shower room.
The luxurious family bathroom, featuring a free-standing bath and separate shower enclosure, serves the remaining three bedrooms and completes the first-floor accommodation.
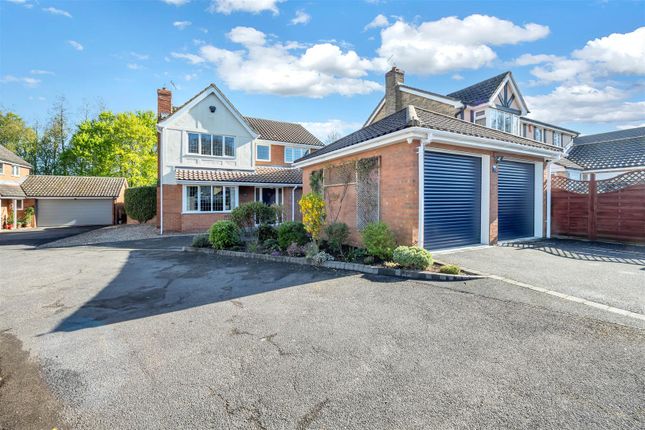
Outside The house is approached via a classic carriage-style semi-circular driveway providing parking for 6–8 cars and access to the adjoining double garage.
The front gardens are well stocked with numerous mature trees and shrubs.
Side access leads to the delightful rear gardens, which are a particular feature of the property and include a stunning newly built terrace, ideal for outdoor entertaining and al-fresco dining.
The gardens are mostly laid to lawn and bordered by an array of mature trees and shrubs, creating a good degree of privacy and complemented by a sunken seating area with fireplace and a studio/summer house.
Location Ixworth is an attractive and thriving Suffolk village offering a range of local facilities rarely found in a village of today, including a doctors surgery, shop, two public houses, two Churches, primary school and a free-school.
Within 7 miles is the picturesque, thriving market town of Bury St Edmunds which brings together the old and the new.
The town boasts a great collection of venues for eating, drinking, shopping, and relaxing, making it a great place to live, work, visit and study.
Bury St Edmunds, with its impressive market every Wednesday and Saturday, is nestled in the heart of Suffolk and arguably the crown of East Anglia.
It is known for the Abbey Gardens, a ruined abbey right in the town centre. Bury is a very popular destination for locals and tourists to the area.
Visit the old side of the town to see the Cathedral in all its glory, the medieval quarter of the town and the Abbey Gardens itself, or browse the newer side of the town to discover its large assortment of shops, restaurants and entertainment centres.
Directions When proceeding along Stow Road from the village centre/HIgh Street, the driveway to the house will be found on the right hand side. Services Mains electricity, water and drainage.
Oil fired radiator central heating.
Council - West Suffolk Tax Band F Broadband speed: Up to 1000 mbps available (Source Ofcom) Mobile phone signal for: EE, Three, Vodafone and O2 (Source Ofcom) Flood Risk: Very Low Risk (Source )
Value & comps
No previous sales on record.
Returns
Set an offer; the calculator follows it.
We're still gathering serviced-accommodation data for this area.
Archie refurb estimate: a Pro feature
0.0% below asking
This is not financial or investment advice. Prop AI Deals is not authorised by the Financial Conduct Authority (FCA) to provide investment advice.
All investment calculators, property analyses, and AI-generated insights are for informational purposes only. Property investment carries risk and may result in financial loss. All calculations should be independently verified and you should consult with FCA-authorised financial advisers before making any investment decisions.
Past performance does not guarantee future results. Tax implications vary by individual circumstances.
Deal
Properties like this can earn 2–3x BTL yields when converted to HMO, with retrofit costs around £10k/room. Sign in to see the full tier, yield projection, and cost breakdown.
Commercial properties like this can earn 30-50% higher yields when converted to residential under Class MA / Q / P / PA, with prior approval costing ~GBP 96/unit. Sign in to see the recommended route, yield uplift, and cost breakdown.
BRRR-suited properties can recycle 80-100% of investor capital on refi, leaving a high-yielding rental with most of the money out. Sign in to see the refurb cost stack, ARV projection, and refinance maths.
Detached + large garden = sub-division play. Pro tier unlocks the tier badge, plot size, uplift estimate, and regional land benchmark.
Short-lease flats trade at deep discount, but extending under the 1993 Act often costs far less than the discount. Pro tier unlocks the tier badge, premium breakdown, long-lease ARV and arbitrage maths.
See projected short-stay revenue vs a vanilla BTL for this property.
See real sub-let margins (HMO room rates & SA nightly rates) vs the landlord rent.
Area
Agent & docs
FAQ
About Glenborrodale, Stow Road, Bury St. Edmunds
Explore nearby