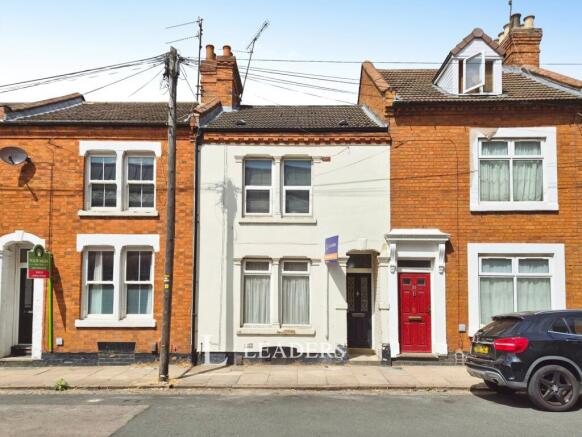
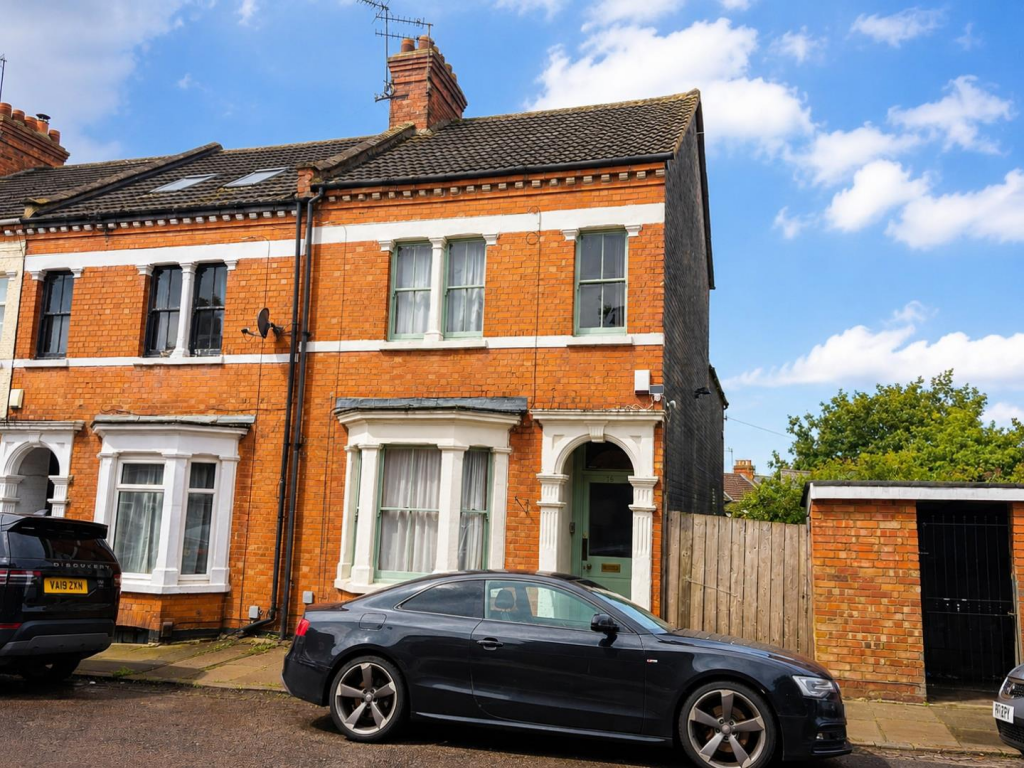
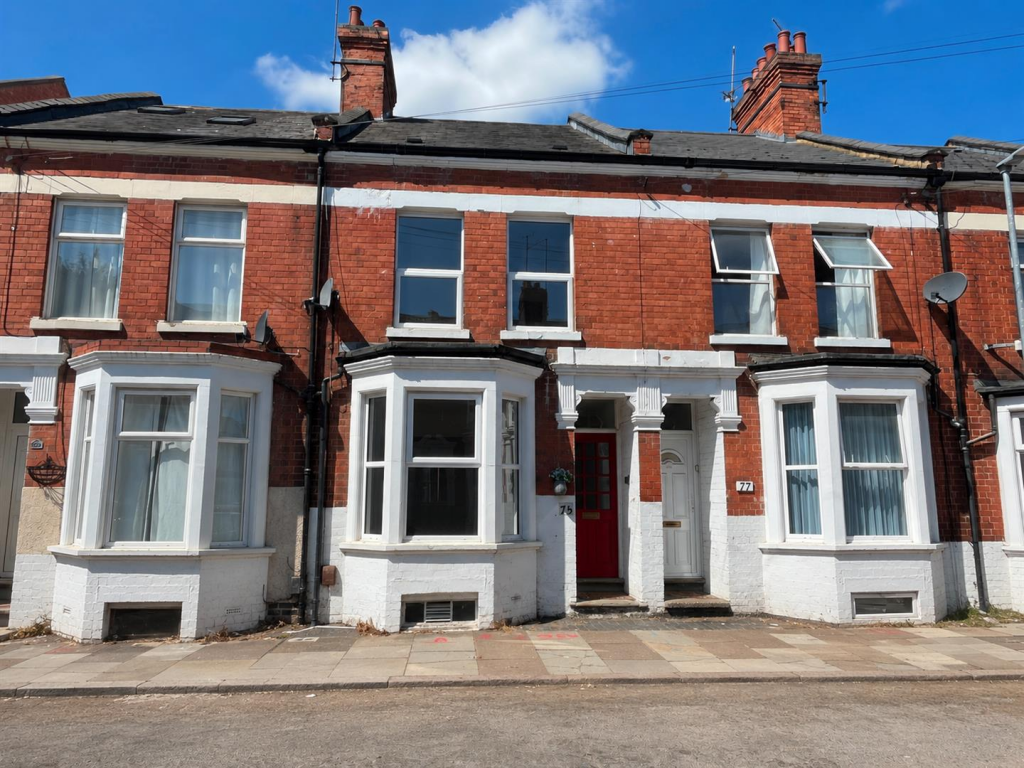
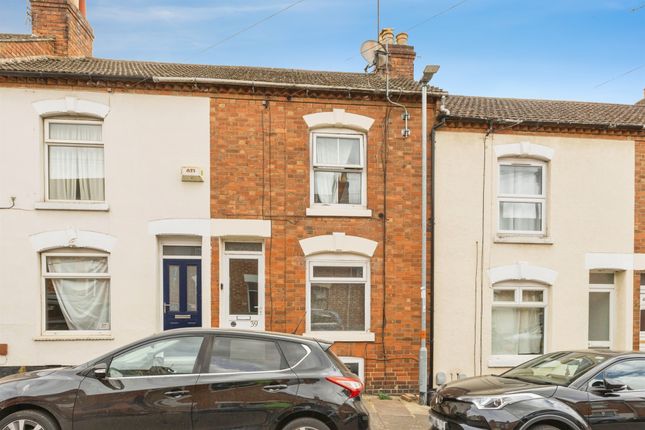
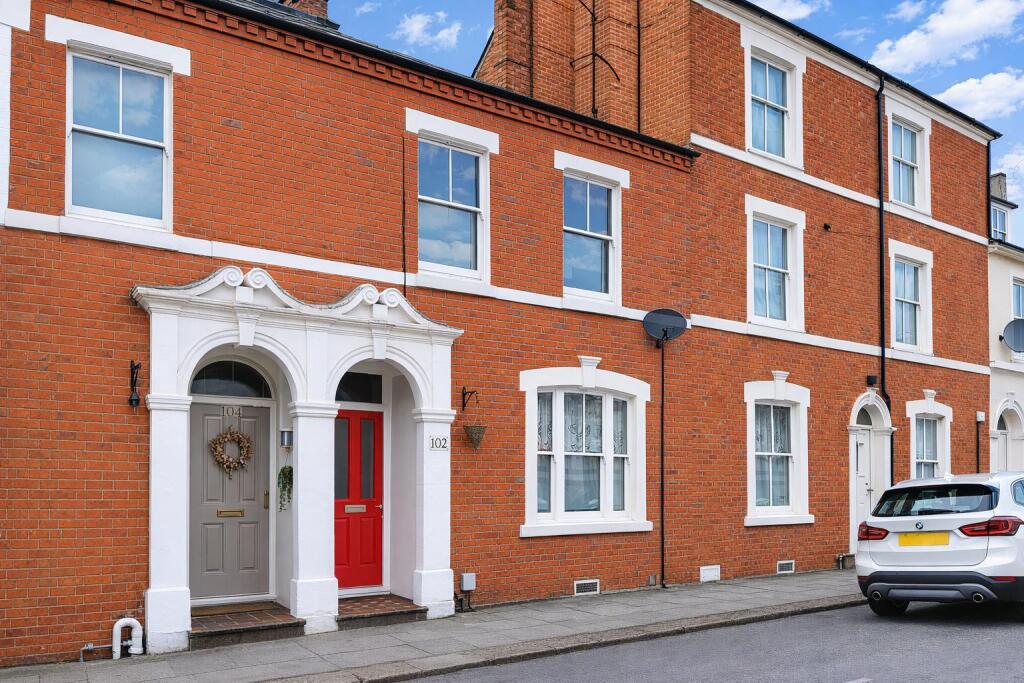
4-bedroom terraced house · NN1 3PZ
Sold STCReduced £50k (−18.2%) on 6 JulListed 267 days
Opportunity summary
See Archie’s verdict, returns by strategy and what to check before viewing.
About
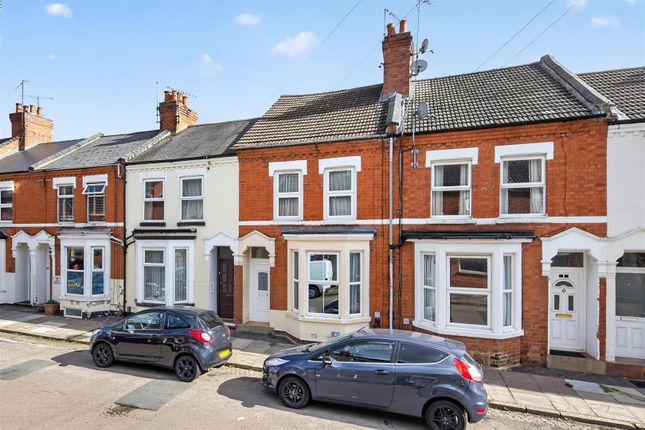
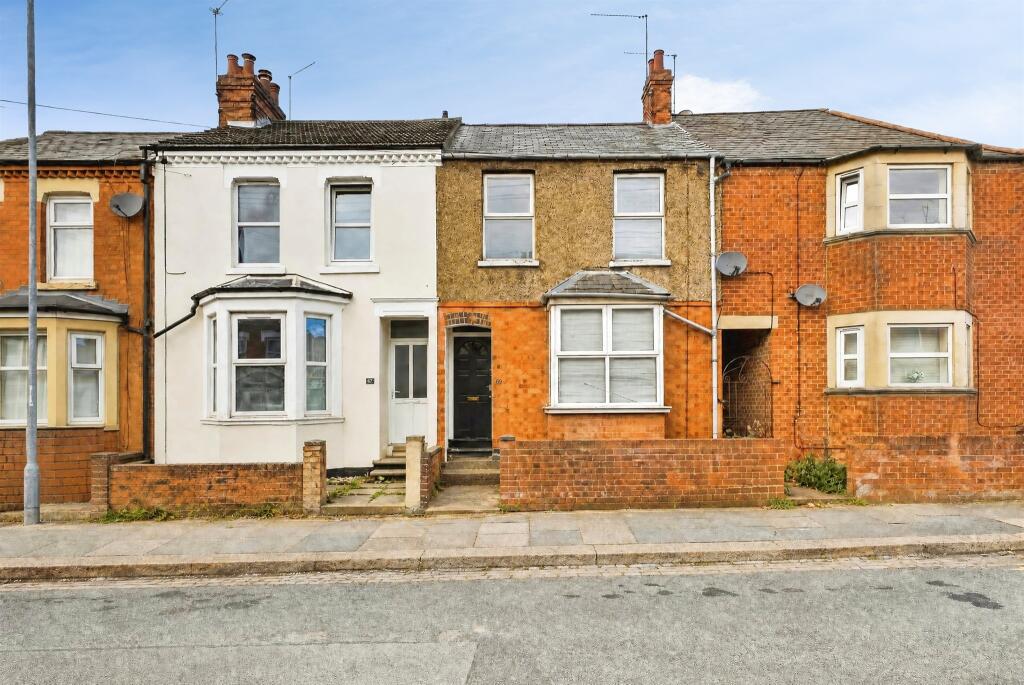
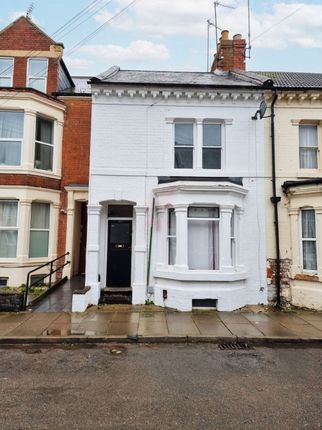
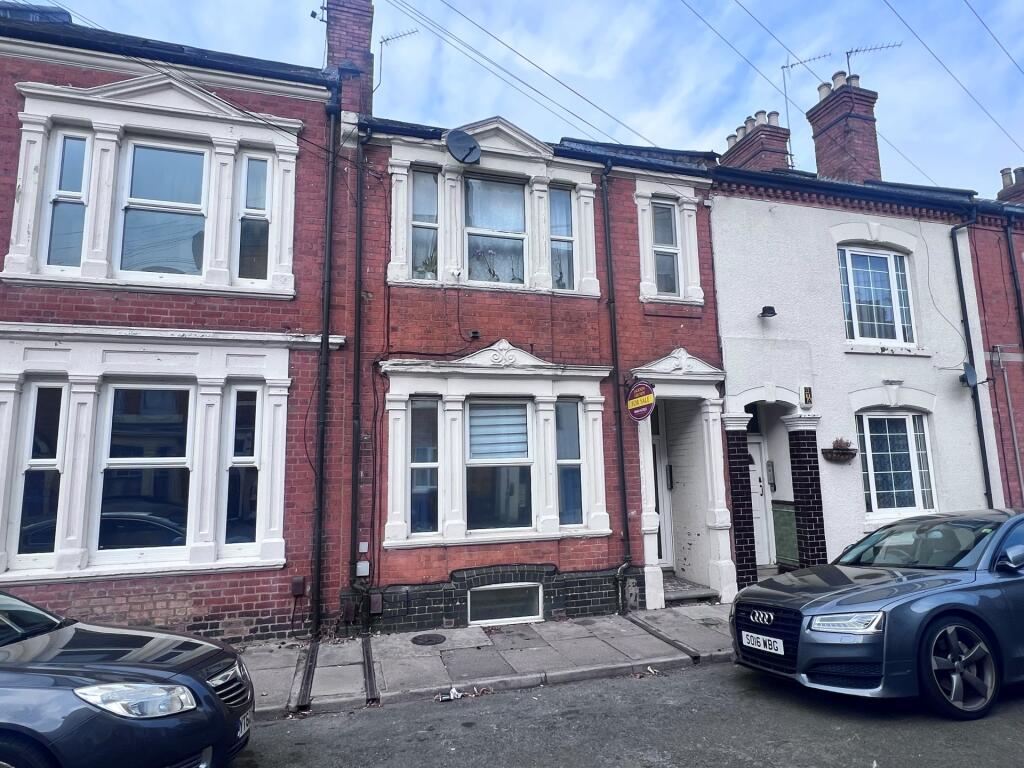
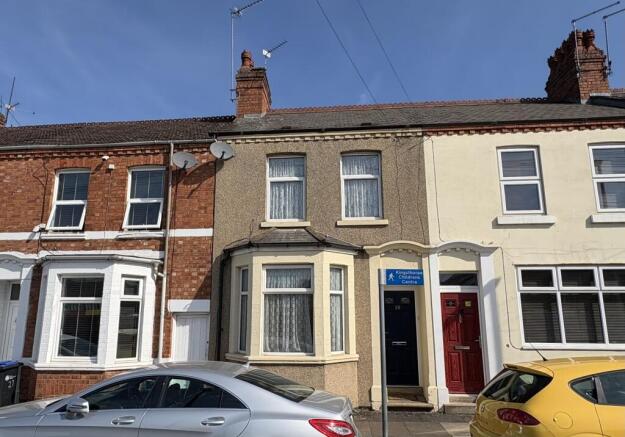
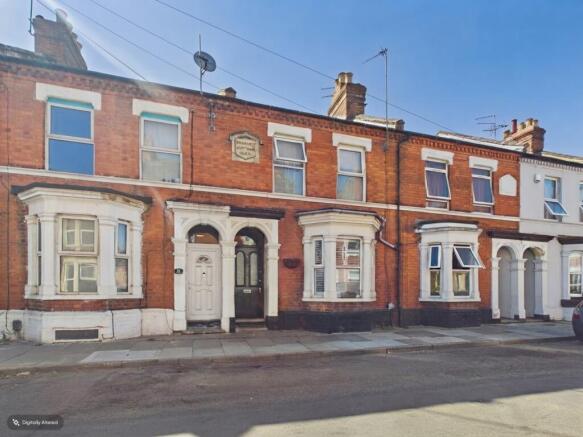
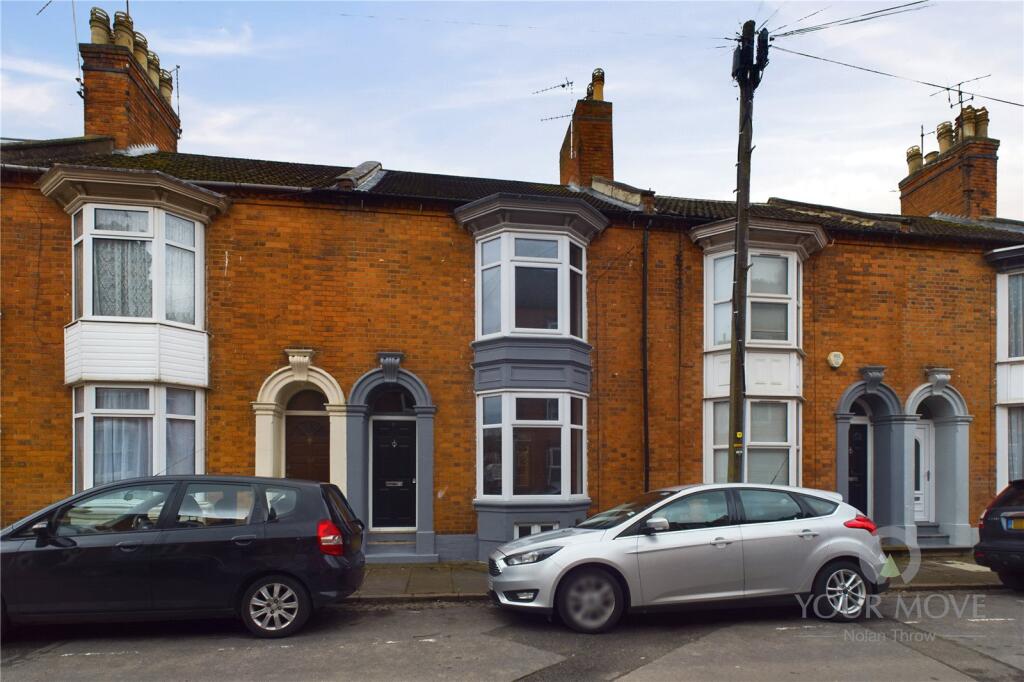
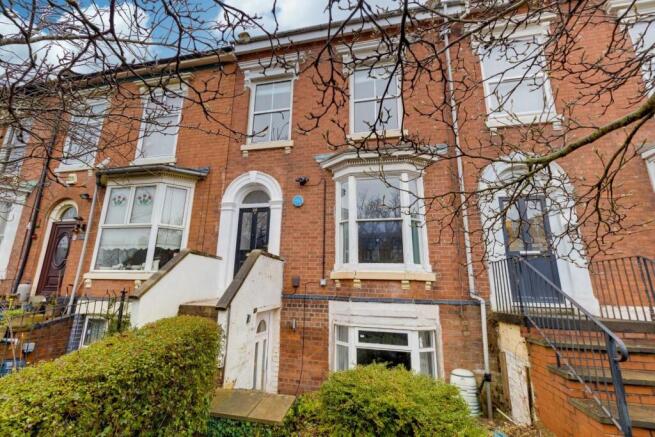
** FOR SALE BY LIVESTREAM AUCTION WEDNESDAY 1ST JULY 11:00 AM ** GUIDE PRICE: £225,000 to £245,000 VIEWINGS - BY APPOINTMENT ONLY - PLEASE CALL TO ARRANGE This substantial Victorian period bay fronted four storey townhouse has been converted to provide two self contained two bedroomed apartments with accommodation in total of approximately 1,700 square feet together with a rear garden backing directly onto and overlooking Northampton Racecourse.
The ground floor, number 23a offers a living room, two bedrooms and a shower room on the ground floor together with a basement kitchen and cellar and the first floor, number 23 offers living room, kitchen, bathroom and bedroom one the first floor and a second bedroom on the second floor.
At the time of printing these particulars both apartments are vacant. When fully occupied the gross annual income is £25,800 per annum.
TO REGISTER TO BID AND VIEW LEGAL DOCUMENTS, PLEASE VISIT OUR WEBSITE: orthamptonshire Accommodation - 23A - Ground Floor - Entrance Hall - Approached through a panelled front door and with dado rail there are moulded panel doors leading to:- Bedroom One - 4.17m x 3.20m (13'8 x 10'6) - With three casement PVCU window to the front elevation and fitted wardrobe.
Living Room - 4.29m x 3.96m (14'1 x 13'0) - With sealed fireplace, TV and two casement window to the rear elevation.
Inner Hall - With door to rear garden and passage leading to the shower room and bedroom two and with a staircase leading to the basement kitchen.
Shower Room - 2.29m x 1.83m (7'6 x 6'0) - With glazed shower cubicle with integrated shower, pedestal wash basin, WC and a vertical heated towel rail.
Bedroom Two - 2.97m x 2.74m (9'9 x 9'0) - With PVCU window to the rear elevation overlooking the garden and Racecourse beyond.
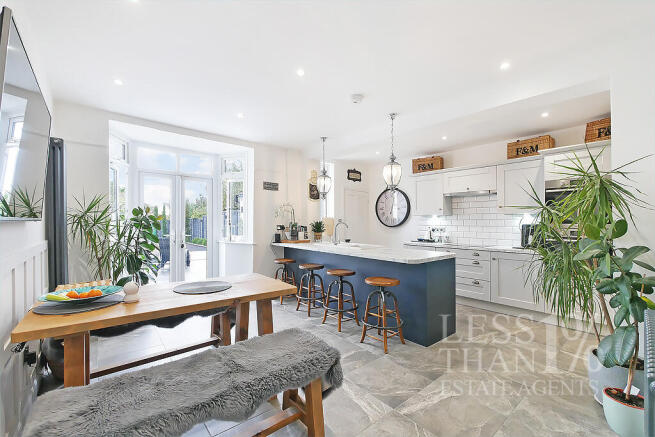
Basement - Kitchen/Breakfast Room - 5.23m x 3.96m (17'2 x 13'0) - With floor and wall cabinets with laminated working surfaces incorporating stainless steel sink unit, the appliances comprise the Haden low level oven with four place gas hob and cooker hood over.
There is plumbing for washing machine. There is ample space for a breakfast table and the kitchen houses the Glow-worm gas fired boiler.
A window and door open to the rear courtyard where there is a store room and steps leading up to the rear garden.
Cellar - 4.32m x 3.68m (14'2 x 12'1) - With a quarry tiled floor the cellar has a high ceiling giving potential for conversation to further accommodation subject to planning permission.
High level window. 23 - First Floor - Ground Floor Entrance Hall - Approached through its own front door with stairs rising to the first floor.
First Floor - Landing - 7.14m x 1.68m (23'5 x 5'6) - With stairs rising to the second floor there are moulded panel doors leading which give access to:- Living Room - 5.26m x 3.61m (17'3 x 11'10) - With spacious L shaped room with three casement window to the front elevation and sealed fireplace.
Kitchen - 4.01m x 3.40m (13'2 x 11'2) - With floor and wall cabinets with laminated working surfaces incorporating stainless steel sink unit there is a Neve low level oven and four place hob with cooker hood over.
There is a Glow-worm gas fired boiler and ample space for a kitchen table.
Bathroom - 2.51m x 1.80m (8'3 x 5'11) - Comprising a white suite of panelled bath with integrated shower over, pedestal wash basin and WC.
There are ceramic tiled splash area and a window to the side elevation.
Bedroom Two - 3.96m x 2.77m (13'0 x 9'1) - A double room with PVCU door opening to a fire escape at the rear and with views over the garden and Racecourse beyond.
This room also has a fire escape which provides access to the shared garden and there is a gate from the garden direct to the Racecourse.
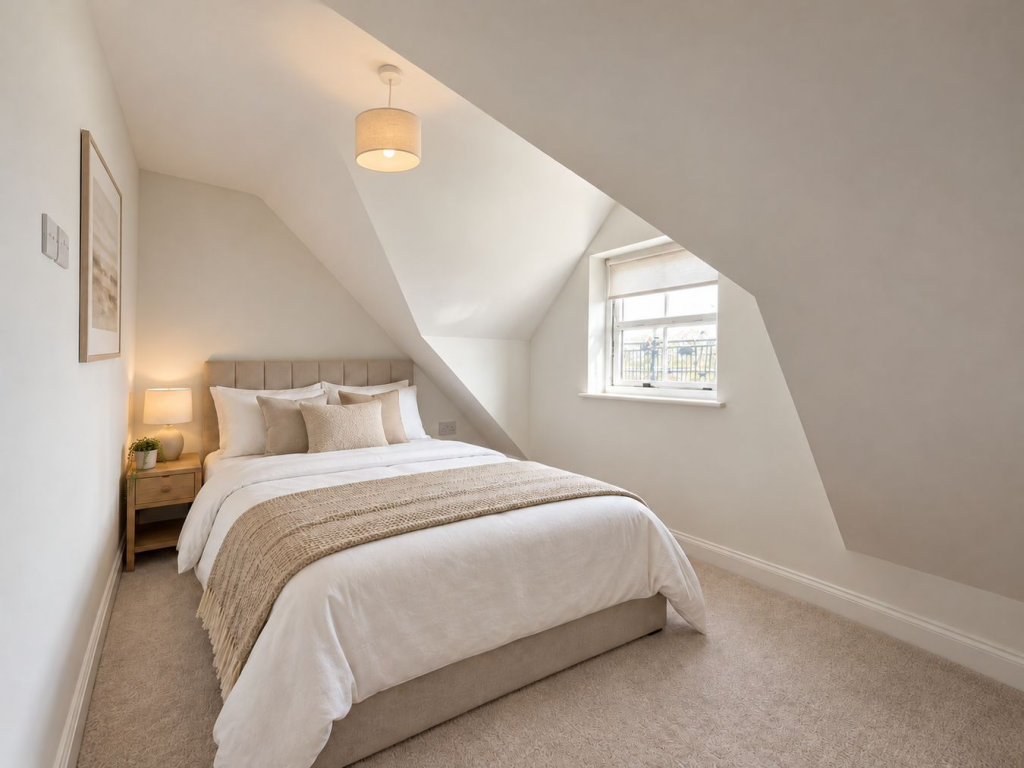
Second Floor - Bedroom One - 5.41m x 3.28m maximum (17'9 x 10'9 maximum ) - A room with a vaulted ceiling and Velux roof light to the rear elevation, there is a built in wardrobe and hatches to eaves storage.
Assured Shorthold Tenancies - Number 23 - First Floor - Let on a periodic assured shorthold tenancy at a rent passing of £1,075 per calendar month.
Number 23a - Ground Floor - Currently available at an asking price of £1,075 per calendar month. The net income after management fees of 7% per annum is £23,994.
Outside - The rear garden is divided in the centre. The part nearest the house is allocated to number 23a the ground floor apartment and the far end of the garden allocated to number 23.
There is gated access from the rear garden directly to the Racecourse and both residents have access to this if they pass through the gardens of both 23 and 23a.
Services - Each property benefits from gas fired radiator central heating from its own gas fired boiler also providing domestic hot water and each property has replacement PVCU double glazing.
Main drainage, water and electricity are connected.
Local Amenities - The property stands close to Northampton town centre within walking distance of the Racecourse Public Park, shops, restaurants, cafés, public houses and Northampton University.
The Northampton central bus station, Northampton railway station and the Grosvenor Shopping Centre are situated within a mile.
Guildhall Road is the home of the historic Royal Theatre of Northampton, one of the oldest Repertory Theatres in the country.
Adjacent to the Royal is the Derngate Theatre and opposite is the Northampton Boot and Shoe Museum.
Council Tax - West Northamptonshire Council 23a - Band A 23 - Band A Energy Performance Certificates - 23a - Rating D 23 - Rating C Price Information - *Guides are provided as an indication of each seller's minimum expectation.
They are not necessarily figures which a property will sell for and may change at any time prior to the auction.
Each property will be offered subject to a Reserve (a figure below which the Auctioneer cannot sell the property during the auction) which we expect will be set within the Guide Range or no more than 10% above a single figure Guide.
Additional Fees and Disbursements will charged to the buyer - see individual property details and Special Conditions of Sale for actual figures.
Buyers Administration Charge - The purchaser will be required to pay an administration charge of £1,800 (£1,500 plus VAT).
Buyers Premium Charge - The purchaser will be required to pay a buyers premium charge of £2,400 (£2,000 plus VAT).
How To Get There - From Northampton town centre proceed from Abington Square in a north easterly direction along the A5199 Kettering Road heading towards Northampton Racecourse park.
At the traffic light junction with Clare Street continue straight over and then take the next turning on the left into Cawper Street, then turn right into Shakespeare Road.
Proceed to the end of the road and turn left into Colwyn Road where the property then stands on the right hand side. Doirg19012026/0259/0260 -
Value & comps
No previous sales on record.
See the independent valuation, upside vs guide, and per-strategy max bid for this lot. Sign in to see it.
Returns
Set an offer; the calculator follows it.
We're still gathering serviced-accommodation data for this area.
Archie refurb estimate: a Pro feature
0.0% below starting price
This is not financial or investment advice. Prop AI Deals is not authorised by the Financial Conduct Authority (FCA) to provide investment advice.
All investment calculators, property analyses, and AI-generated insights are for informational purposes only. Property investment carries risk and may result in financial loss. All calculations should be independently verified and you should consult with FCA-authorised financial advisors before making any investment decisions.
Past performance does not guarantee future results. Tax implications vary by individual circumstances.
Deal
Properties like this can earn 2–3x BTL yields when converted to HMO, with retrofit costs around £10k/room. Sign in to see the full tier, yield projection, and cost breakdown.
Commercial properties like this can earn 30-50% higher yields when converted to residential under Class MA / Q / P / PA, with prior approval costing ~GBP 96/unit. Sign in to see the recommended route, yield uplift, and cost breakdown.
BRRR-suited properties can recycle 80-100% of investor capital on refi, leaving a high-yielding rental with most of the money out. Sign in to see the refurb cost stack, ARV projection, and refinance maths.
Detached + large garden = sub-division play. Pro tier unlocks the tier badge, plot size, uplift estimate, and regional land benchmark.
Short-lease flats trade at deep discount, but extending under the 1993 Act often costs far less than the discount. Pro tier unlocks the tier badge, premium breakdown, long-lease ARV and arbitrage maths.
See projected short-stay revenue vs a vanilla BTL for this property.
See real sub-let margins (HMO room rates & SA nightly rates) vs the landlord rent.
Area
Agent & docs
FAQ
About Colwyn Road, Northampton
Explore nearby