2-bedroom flat · TR11 4PD
For saleListed 80 days
Opportunity summary
See Archie’s verdict, returns by strategy and what to check before viewing.
About
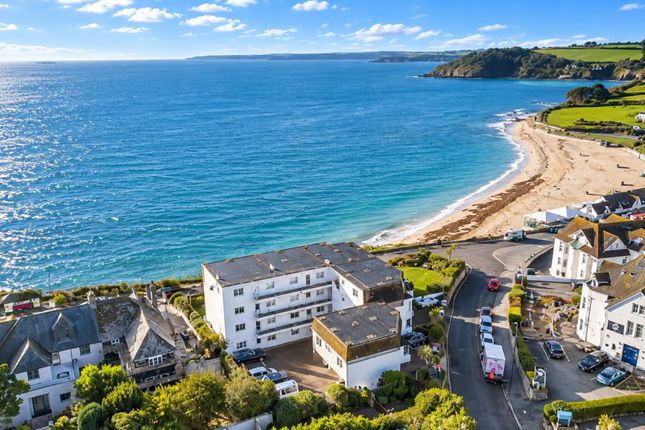
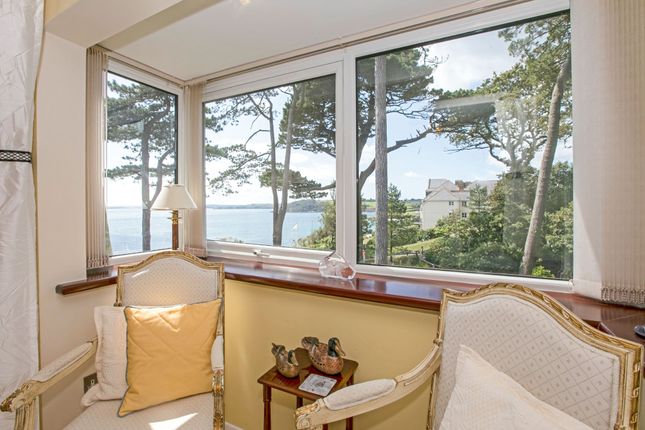
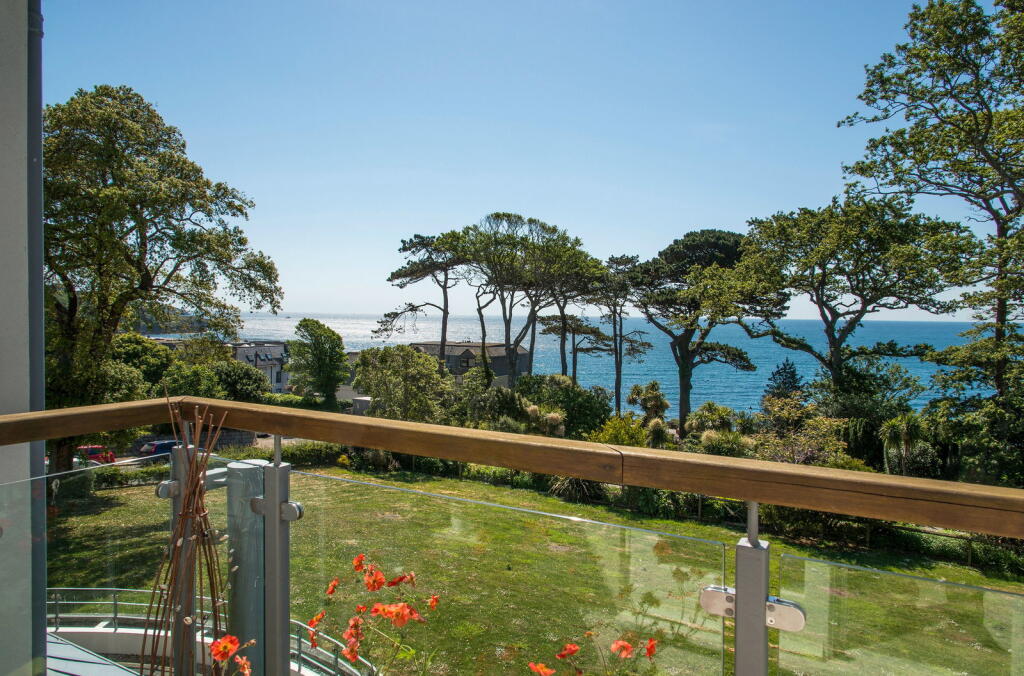
Occupying a prime second floor position in one of Falmouth's most sought-after and prominent seafront developments, a well proportioned and immaculately presented 2 bedroom apartment, enjoying breath-taking panoramic views across the entire breadth of Falmouth Bay from Pendennis Point, St Anthony's Headland and the mouth of the Fal Estuary, Gyllyngvase Beach, mouth of the Helford River and shoreline of The Lizard peninsula beyond.
No onward chain. The Accommodation Comprises There are three entrance foyers to the rear of the development, the middle of which leads to Apartment 16.
Entrance Foyer A sheltered entrance porch from the parking area and garaging provides direct, easy and level access.
Communal lighting, double volume inner porch with secure video entry phone system to the:- Inner Halls Again, well lit, with turning staircase with glazed balustrading leading to the lower and upper floors.
Glazed door to inner lobby with access to the lift which emanates in the first floor inner lobby with immediate and direct access to Apartment 16.
Hallway Light and welcoming, with glazed door leading into living/dining room with matching side panel providing unexpectedly distant views spanning across the open bay in the background.
Three elaborate ceiling lights, Honeywell wall-mounted heating thermostat, panelled doors to bathroom, airing cupboard housing modern unvented hot water system, together with slatted shelving, and bedrooms one and two.
Radiator, telephone entry point system, further telephone point.
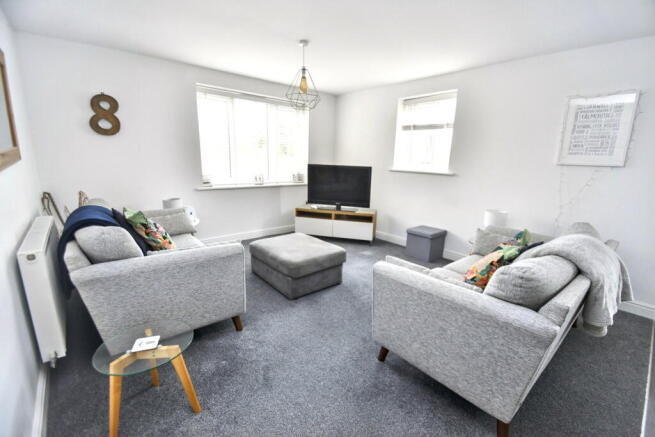
Door to the:- Open-Plan Living/Dining Room Light, bright and offering exceptional vistas across the open bay set beyond an array of glazing to the front aspect via multi-pane windows and additional tall and glazed sliding door allowing access onto a paved and sheltered south facing balcony.
Offering a degree of elevation, with defined areas for dining and living space. Various lighting with dimmer switching including two sets of wall lights and inset downlights.
Two radiators, central focal point to living area with quality marble hearth and backsplash, together with hardwood surround, mantel and mirror over.
Corner cupboard providing useful storage and set within, further cupboard housing electrical consumer unit. Telephone point, TV aerial point.
A slimline panel doors opens into the:- Kitchen A fitted kitchen comprising an array of cream panelled units set both above and below an oak worksurface, together with one and a half bowl ceramic sink with drainer and mixer tap.
Built-in appliances including John Lewis electric oven, matching four ring ceramic hob, and concealed extractor unit.
Tiled splashback, space and plumbing for washing machine, further space for tall fridge/freezer.
Ceiling spotlights with dimmer switching, tiled flooring, two sets of shutters providing plentiful borrowed light from the living/dining room, with views spanning across the open bay and over towards The Manacles of The Lizard Point.
Glazed sliding door from the dining area opens onto the:- Balcony A particular highlight of this established seafront development, with Number 16 enjoying a paved, covered and sheltered balcony, favourably facing a sunny and south-easterly direction making the most of one of the counties finest and most exceptional seaward views, offering a stunning panorama spanning from Pendennis Headland over towards St Antony's lighthouse, the expansive open bay, The Manacles of The Lizard to the distance, The Lizard Peninsula, the mouth of the Helford River and around to Swanpool and Gyllyngvase Beaches respectively.
Providing space enough for a small table and chairs, with exterior courtesy light for convenience and glass panelled balustrade to maintain exceptional views, even when seated.
Door from hallway leads into:- Bedroom One The primary suite, comprising mirror-fronted 'his and hers' wardrobes with mirrored recess between, featuring downlighting for convenience, together with ceiling light, radiator, and four pane casement window to front elevation, TV aerial point, and panelled door opening into:- En-Suite Shower Room With step rising into a modern and stylishly appointed shower room comprising wall-mounted vanity unit with sink and mixer tap, shower cubicle with glazed and folding shower doors, mains powered shower and finally, dual flush WC with concealed cistern.
Various tiling to floor, walls and feature contemporary mosaic tiling to two walls within the shower cubicle and above the WC.
Mirror with over light, inset downlights, shaver socker, heated towel rail, extractor fan. Bedroom Two A double bedroom with mirror-fronted and built-in single wardrobe.
Radiator, ceiling light, recessed four pane casement window to the front elevation. TV aerial point.
Bathroom Superbly appointed with quality sanitaryware and fully tiled throughout featuring vanity unit with large oval sink, together with mixer tap, dual flush WC and deep panelled bath with mixer tap, built-in showerhead and side grip for convenience.
Recessed mirror with downlighting over. Extractor fan, heated towel rail, underfloor heating, additional mirror with illuminated trim.
The Exterior Garage Of block construction, with up-and-over-door, incorporating power, light and high-level shelving set to the rear.
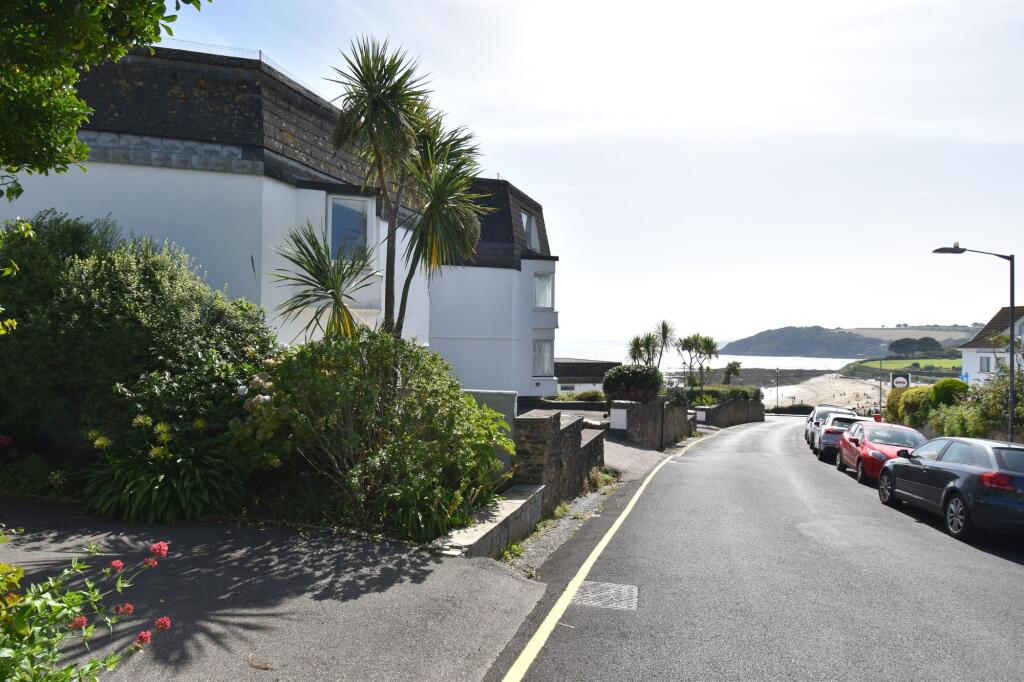
Set at mid-point along the row of garaging to the rear of Devington Court, readily accessible. Parking Parking is located immediately adjacent to the entrance foyers for owners, tenants and guests.
Communal Grounds Devington Court is renowned for its exceptional surrounding grounds which feature a multitude of specimen trees and colourful flowering shrubs, with gravelled pathways, pond with rockery surround and arched pedestrian gate which opens directly onto Cliff Road.
An imposing gateway with double gateposts and stone retaining walls to either side lead through further lawned grounds with statuary - another feature of this superb development's extremely well established setting.
General Information Services Mains electricity, water and drainage are connected to the property. Telephone point (subject to supplier's regulations). Wet electric heating system.
Council Tax Band F - Cornwall Council. Tenure Leasehold (share of freehold). 999 year lease from inception (1986).
The freehold is owned by Devington Court Management Company, with each of the 24 flats owning one share.
It is understood assured shorthold tenancies (no longer than 6 months) are permitted, but holiday letting/Airbnb is not. Pets are permitted following approval by the management company.
Annual service charge of £3,175.24 (paid quarterly at £793.81). Viewing By telephone appointment with the vendors' agent - Laskowski & Company, 28 High Street, Falmouth, TR11 2AD. Telephone:
Value & comps
No previous sales on record.
Returns
Set an offer; the calculator follows it.
We're still gathering serviced-accommodation data for this area.
Archie refurb estimate: a Pro feature
0.0% below asking
This is not financial or investment advice. Prop AI Deals is not authorised by the Financial Conduct Authority (FCA) to provide investment advice.
All investment calculators, property analyses, and AI-generated insights are for informational purposes only. Property investment carries risk and may result in financial loss. All calculations should be independently verified and you should consult with FCA-authorised financial advisors before making any investment decisions.
Past performance does not guarantee future results. Tax implications vary by individual circumstances.
Deal
Properties like this can earn 2–3x BTL yields when converted to HMO, with retrofit costs around £10k/room. Sign in to see the full tier, yield projection, and cost breakdown.
Commercial properties like this can earn 30-50% higher yields when converted to residential under Class MA / Q / P / PA, with prior approval costing ~GBP 96/unit. Sign in to see the recommended route, yield uplift, and cost breakdown.
BRRR-suited properties can recycle 80-100% of investor capital on refi, leaving a high-yielding rental with most of the money out. Sign in to see the refurb cost stack, ARV projection, and refinance maths.
Detached + large garden = sub-division play. Pro tier unlocks the tier badge, plot size, uplift estimate, and regional land benchmark.
Short-lease flats trade at deep discount, but extending under the 1993 Act often costs far less than the discount. Pro tier unlocks the tier badge, premium breakdown, long-lease ARV and arbitrage maths.
See projected short-stay revenue vs a vanilla BTL for this property.
See real sub-let margins (HMO room rates & SA nightly rates) vs the landlord rent.
Area
Agent & docs

FAQ
About Flat 16, Devington Court, Falmouth
Explore nearby