We've tightened what earns a Pursue. A home now needs a published valuation, a strategy that still makes money after real running costs and lender stress tests, and no listing problems that would stop a mortgage. You'll see fewer Pursues, and each one has been checked harder.
See how verdicts work5-bedroom detached house · BH25 5SD
For saleReduced £45k (−4.5%) on 30 SepListed 58 days
Opportunity summary
See Archie’s verdict, returns by strategy and what to check before viewing.
About
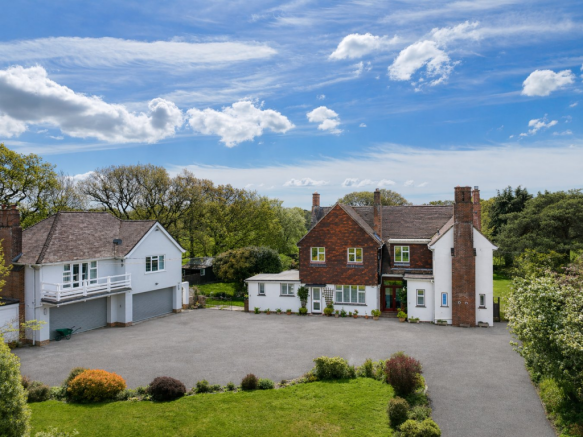
Set on a third of an acre, this rarely available five-bedroom home boasts a large garden offering exceptional space, privacy, and flexibility.
Featuring multiple reception areas, bi-fold doors opening onto the grounds, a detached double garage, generous driveway parking, and a stunning, secluded rear garden, this is an ideal family home.
It is situated just a five-minute walk from open forest trails and within easy walking distance of the local village shop, Post Office, and The Rising Sun public house, as well as a five-minute drive to New Milton mainline railway station.
Step inside to a welcoming and spacious entrance hall with stairs rising to the first floor and a convenient cloakroom finished with premium Fired Earth marble floor tiling.
The impressive sitting room is filled with natural light, centred around a focal gas fireplace with a classic stone mantel.
It features slide-and-turn bi-fold doors opening to the front, side-aspect windows, and sliding doors leading through to a generous conservatory.
The conservatory provides a wonderful connection to the large rear garden and benefits from double doors opening into the dining room, creating an ideal flow for entertaining.
It is also fitted with radiators for comfortable, year-round living.
At the heart of the home is a modern, newly fitted kitchen appointed with natural Italian sourced quartzite stone worktops and a large Rangemaster butler sink.
Feature slide-and-turn bi-fold doors open directly onto the rear garden, perfect for summer entertaining and bringing the outside in, complemented by bespoke feature lighting.
A separate utility room features matching units, an additional large butler sink, and a newly fitted composite stable door providing direct side access.
Both the kitchen and utility areas offer generous provision for appliances, including space for a range cooker, dishwasher, washing machine, and tumble dryer.
Completing the ground floor is a modern home office with a bay window overlooking the front aspect. The first-floor galleried landing features a double-glazed French casement window to the front.
The impressive principal bedroom enjoys a peaceful rear aspect with slide-and-turn bi-fold doors opening to a Juliet balcony, creating a bright and airy retreat.
This room is complemented by a private en-suite shower room comprising a shower cubicle, WC, wash hand basin, and a side-aspect window.
Bedrooms two and three both enjoy attractive rear views, while bedroom four overlooks the front.
The stylish, generously proportioned family bathroom is well-equipped with a bath, separate corner shower cubicle, WC, wash hand basin, and front-aspect window, catering perfectly to busy family life.
The property is approached via a generous gravel driveway providing ample off-road parking for several vehicles, with plenty of space for turning and manoeuvring.
The frontage is bordered by established planting, mature trees, and attractive flower beds, creating a private, leafy setting.
A substantial detached double garage provides excellent parking and storage, alongside potential for conversion into a self-contained annexe (subject to the necessary planning consents).
To the rear, a generous paved terrace immediately adjoins the property, opening onto a spacious lawn to create an ideal setting for outdoor dining, entertaining, and relaxing.
The garden features multiple seating areas, mature borders, established shrubs, and colourful planting that combine to offer superb seclusion and a peaceful, rural feel.
The location of the property has the ease of transportation that marks Bashley out from other villages in the forest. The open forest is at the end of the village with the coast a short drive away.
The A35 is easily accessible for the cities of Southampton and Bournemouth each being 30 mins away by car.
Mainline rail transport links direct into London and Weymouth are every 30 mins from the nearby town of New Milton making working and daytrips very manageable whilst living in an idyllic part of the country.
Bashley village has a local Post Office, Shop, garden centres and a popular New Forest public house.
The area is well supported for state and private schools with Ballard School at less than a mile's distance away.
Value & comps
No previous sales on record.
Returns
Set an offer; the calculator follows it.
We're still gathering serviced-accommodation data for this area.
Archie refurb estimate: a Pro feature
0.0% below asking
This is not financial or investment advice. Prop AI Deals is not authorised by the Financial Conduct Authority (FCA) to provide investment advice.
All investment calculators, property analyses, and AI-generated insights are for informational purposes only. Property investment carries risk and may result in financial loss. All calculations should be independently verified and you should consult with FCA-authorised financial advisers before making any investment decisions.
Past performance does not guarantee future results. Tax implications vary by individual circumstances.
Deal
Properties like this can earn 2–3x BTL yields when converted to HMO, with retrofit costs around £10k/room. Sign in to see the full tier, yield projection, and cost breakdown.
Commercial properties like this can earn 30-50% higher yields when converted to residential under Class MA / Q / P / PA, with prior approval costing ~GBP 96/unit. Sign in to see the recommended route, yield uplift, and cost breakdown.
BRRR-suited properties can recycle 80-100% of investor capital on refi, leaving a high-yielding rental with most of the money out. Sign in to see the refurb cost stack, ARV projection, and refinance maths.
Detached + large garden = sub-division play. Pro tier unlocks the tier badge, plot size, uplift estimate, and regional land benchmark.
Short-lease flats trade at deep discount, but extending under the 1993 Act often costs far less than the discount. Pro tier unlocks the tier badge, premium breakdown, long-lease ARV and arbitrage maths.
See projected short-stay revenue vs a vanilla BTL for this property.
See real sub-let margins (HMO room rates & SA nightly rates) vs the landlord rent.
Area
Agent & docs
FAQ
About Cwm Deri, St Johns Road, Bashley
Explore nearby