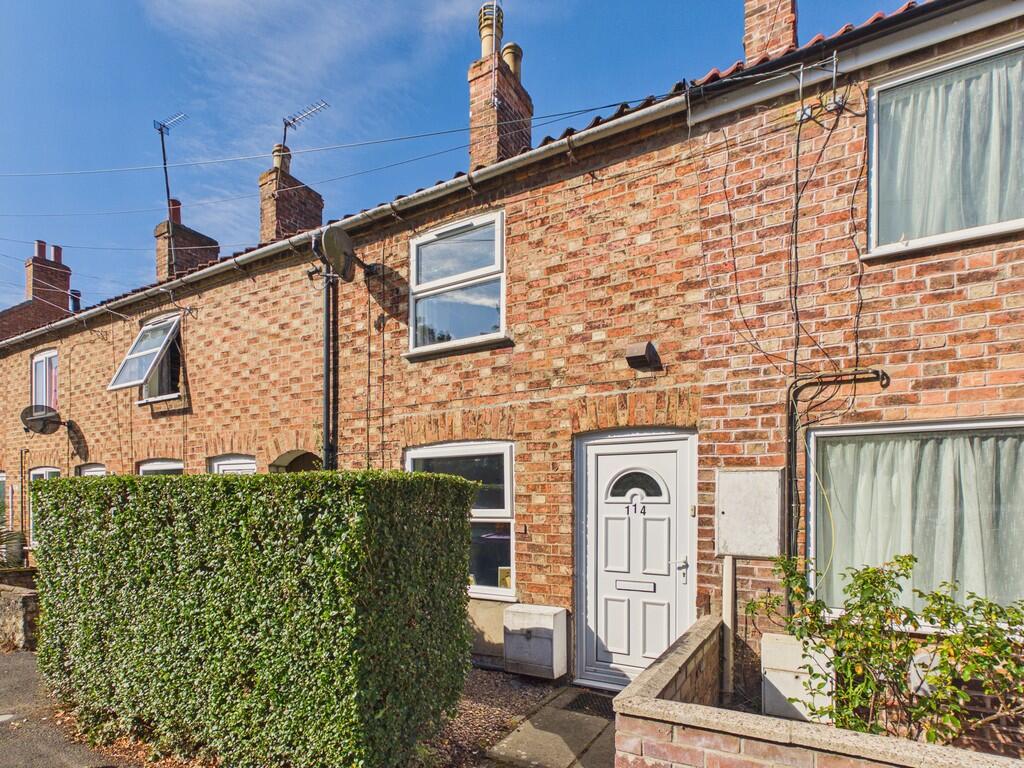
3-bedroom house · LN9 5HU
For saleListed 211 days
Opportunity summary
See Archie’s verdict, returns by strategy and what to check before viewing.
About
A historic Grade II listed mixed use property situated in a prime town centre position, offering retail accommodation to the ground floor with flat above arranged over two floors.
The ground floor comprises a well proportioned retail unit benefiting from prominent display frontage onto both the High Street and the Bull Ring , providing excellent visibility and strong pedestrian footfall.
The upper floors provide a spacious flat arranged over two levels, offering flexible residential accommodation.
The property also benefits from a small rear yard, brick built out buildings and useful pedestrian access to the Bull Ring.
Offered with vacant possession, the property presents an ideal opportunity for investors seeking rental income or owner occupies looking to combine business and residential use. EPC rating E.
Property additional info Location: The property is situated in the historic market town of Horncastle, located on the southern edge of the Lincolnshire Wolds, an area of outstanding natural beauty.
Horncastle is a charming and well regarded town known for its traditional character, independent shops, antique centres, cafés and weekly markets .The town offers a good range of amenities including supermarkets, primary and secondary schooling, healthcare facilities, and a variety of leisure options as well as being the location for East Lindsey District Council's main office.
Horncastle is conveniently positioned approximately 21 miles east of the city of Lincoln and 23 miles north west of Boston, with access to the wider region via the A158 connecting to the coastal resort of Skegness.
The property's prime High Street and Bull Ring position places it at the heart of the town's commercial centre, benefiting from excellent visibility and foot fall.
Retail Sales Area: 3.73 x 7.48 metres With radiator & three display windows fronting onto the Bull Ring and High Street.
Width measurement extending to 13' 5" (4.13 m) Secondary Retail Area: 2.99 x 4.14 metres With two display windows, radiator.
Rear Storeroom: 3.85 x 3.94 metres With radiator & staircase to living accommodation..
Kitchen: 2.32 x 2.85 metres With gas fired central heating boiler, stainless steel sink with worksurface and cupboard below, plumbing for washing machine and door opening to rear yard.
Living Accommodation.: Which is arranged over the first and second floor. Lounge: 4.15 x 4.36 metres With radiator, dado rail and panelling below, sash window. Maximum measurements.
Kitchen Diner: 4.19 x 4.29 metres With fitted wall and base cupboards, space for electric cooker, work surfaces, PVC sink , sash window, radiator and dado rail.
Bathroom: 2.61 x 3.66 metres With roll top bath, close couple toilet, wash basin, radiator, part panelled walls, chrome heated towel rail, radiator and tiled flooring. Maximum depth measurement.
Stairs To First Floor Landing: With built in cupboard & access to roof space. Bedroom 1: 2.83 x 3 metres With radiator and sash window. Maximum depth measurement.
Bedroom 2: 2.86 x 3 metres With radiator and sash window. Bedroom 3: 2.62 x 4.4 metres With radiator and sash window.
Services: The property is understood to have mains water, electricity, gas and drain drainage. Gas fired central heating.
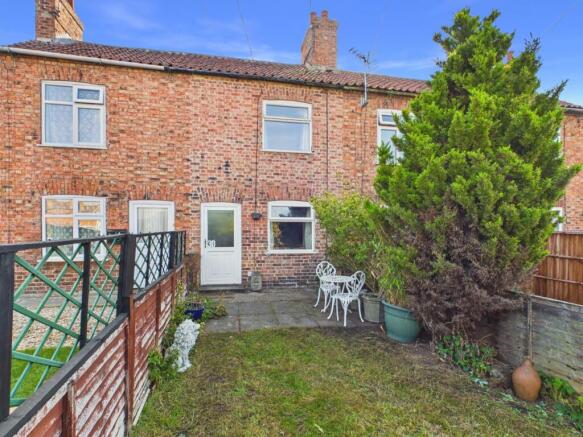
Outside: Small rear yard with toilet & two storey brick store which provides access to a passageway which leads out to the Bull Ring.
Tenure: The property is understood to be freehold and is offered for sale with vacant possession.
We understand that the neighbouring property has a flying freehold over part of the retail area that fronts onto the Bull Ring.
Business Rates & Council Tax: According to the government online portal, the property has a rateable value of £5,700 from 1st April 2026 & the living accommodation is currently in Council Tax Band A .
VAT: The seller informs as that there is no VAT applicable to the purchase price.
Value & comps
No previous sales on record.
Returns
Set an offer; the calculator follows it.
We're still gathering serviced-accommodation data for this area.
Archie refurb estimate: a Pro feature
0.0% below asking
This is not financial or investment advice. Prop AI Deals is not authorised by the Financial Conduct Authority (FCA) to provide investment advice.
All investment calculators, property analyses, and AI-generated insights are for informational purposes only. Property investment carries risk and may result in financial loss. All calculations should be independently verified and you should consult with FCA-authorised financial advisors before making any investment decisions.
Past performance does not guarantee future results. Tax implications vary by individual circumstances.
Deal
Properties like this can earn 2–3x BTL yields when converted to HMO, with retrofit costs around £10k/room. Sign in to see the full tier, yield projection, and cost breakdown.
Commercial properties like this can earn 30-50% higher yields when converted to residential under Class MA / Q / P / PA, with prior approval costing ~GBP 96/unit. Sign in to see the recommended route, yield uplift, and cost breakdown.
BRRR-suited properties can recycle 80-100% of investor capital on refi, leaving a high-yielding rental with most of the money out. Sign in to see the refurb cost stack, ARV projection, and refinance maths.
Detached + large garden = sub-division play. Pro tier unlocks the tier badge, plot size, uplift estimate, and regional land benchmark.
Short-lease flats trade at deep discount, but extending under the 1993 Act often costs far less than the discount. Pro tier unlocks the tier badge, premium breakdown, long-lease ARV and arbitrage maths.
See projected short-stay revenue vs a vanilla BTL for this property.
See real sub-let margins (HMO room rates & SA nightly rates) vs the landlord rent.
Area
Agent & docs
FAQ
About 10 Bull Ring Horncastle LN9 5HU
Explore nearby