We've tightened what earns a Pursue. A home now needs a published valuation, a strategy that still makes money after real running costs and lender stress tests, and no listing problems that would stop a mortgage. You'll see fewer Pursues, and each one has been checked harder.
See how verdicts work3-bedroom bungalow · NE34 9BP
For saleListed 139 days
Opportunity summary
See Archie’s verdict, returns by strategy and what to check before viewing.
About
Extended 3-Bed Bungalow With Log Burner, En-Suite, Garage, Summer House And Parking.
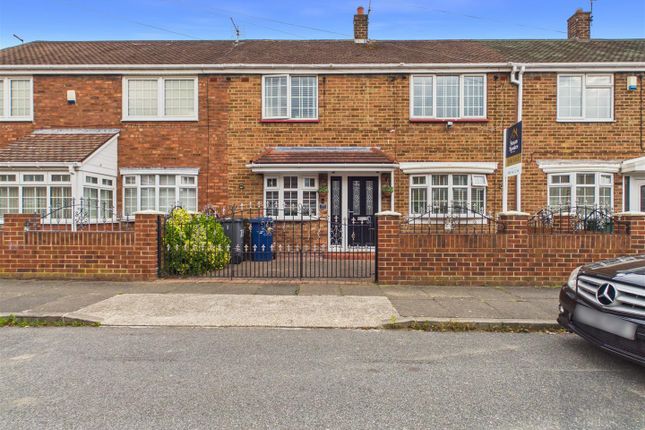
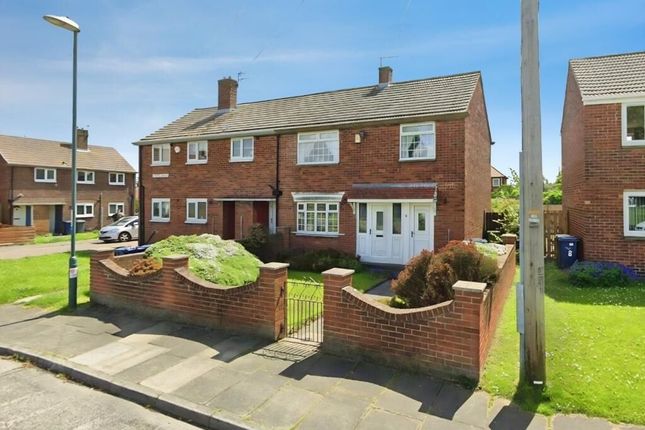
Browns Estate Agents are delighted to welcome to the market this beautifully extended three-bedroom end-terrace bungalow, offering spacious and versatile accommodation throughout.
Perfectly suited to those looking to downsize without compromising on living space, this well-presented home benefits from generous room sizes, modern fixtures and fittings, a substantial rear garden, garage, and off-street parking.
Upon entering the property, you are welcomed into a bright and spacious living room.
This inviting space offers ample room for a variety of furniture layouts and personal decoration, while the attractive bay window allows natural light to flood the room, creating a warm and welcoming atmosphere.
The room also benefits from a charming dual-fuel log burner, creating a cosy focal point and making it the perfect place to relax throughout the year.
Leading from the living room, the second bedroom is situated to the right-hand side.
This well-proportioned double bedroom comfortably accommodates a double bed and benefits from additional space for wardrobes and storage. The room is finished with neutral décor and carpeted flooring.
The family bathroom is conveniently located nearby and comprises a bath with overhead shower, wash hand basin, and WC.
The room is complemented by beige tiled walls and flooring, providing a practical and timeless finish. The heart of the home is undoubtedly the impressive open-plan kitchen and dining area.
This bright and airy extension creates an excellent social space for both everyday living and entertaining.
The dining area offers ample room for a dining table, sideboards, and additional furniture, making it ideal for hosting family and friends.
The contemporary kitchen features stylish white worktops and attractive green base units, creating a modern yet welcoming feel.
The kitchen is well-equipped with a range of integrated appliances including a fridge freezer, dishwasher, cooker, and extractor hood.
There is also plumbing and space for both a washing machine and tumble dryer, alongside a stainless steel sink with mixer tap.
Further enhancing the practicality of the space is a large walk-in larder cupboard, providing excellent storage for food, kitchen essentials, and household items.
To the opposite side of the property are the remaining two bedrooms.
The principal bedroom is a particularly generous space, offering room for a king-size bed, fitted wardrobes, and additional furnishings.
Finished with laminate flooring and neutral décor, the room further benefits from French doors providing direct access to the rear garden, allowing plenty of natural light to enter the room and creating a seamless connection between indoor and outdoor living.
Completing the principal suite is a private en-suite shower room fitted with a walk-in shower, wash basin, and WC, with beige tiled walls and flooring.
The third bedroom is the smallest of the three but remains a comfortable and versatile space.
Ideal as a guest bedroom, nursery, dressing room, or home office, it benefits from dark laminate flooring, light yellow walls, and useful additional storage.
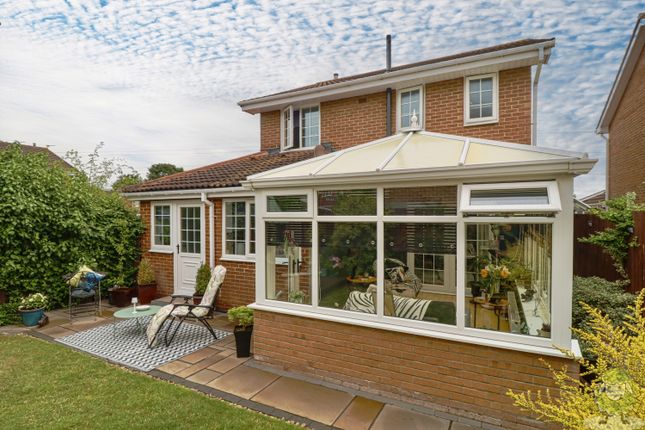
Externally, the property continues to impress with a substantial rear garden designed for enjoyment throughout the year.
A covered seating area beneath a canopy provides the perfect spot for outdoor relaxation regardless of the weather, while the majority of the garden is laid to lawn, creating a wonderful open space for families, gardening enthusiasts, or those simply wishing to enjoy the outdoors.
An additional seating area provides further space for entertaining, while a paved section to the rear of the garden offers yet another attractive area to unwind.
The garden also benefits from a charming summer house, providing the perfect retreat during the warmer months and offering a fantastic space for hobbies, entertaining, or simply relaxing.
Further benefits include a garage providing valuable storage space and off-street parking for one vehicle.
Location Wenlock Road is ideally situated within a popular residential area of South Shields and offers convenient access to a wide range of local amenities.
Everyday shopping needs are well catered for with nearby supermarkets, convenience stores, cafés, and local services, while The Nook Shopping Centre and South Shields Town Centre are both within easy reach.
Families will appreciate the selection of highly regarded schools within the area, including Harton Primary School, Harton Academy, St Wilfrid's rc College, and other well-regarded educational facilities nearby.
For leisure and entertainment, residents are perfectly placed to enjoy South Shields' award-winning coastline, including the beautiful Sandhaven Beach, The Leas coastal walks, Ocean Beach Pleasure Park, and an excellent selection of restaurants, cafés, public houses, and bars.
The area also benefits from excellent transport links providing easy access to Newcastle, Sunderland, and the wider North East.
This spacious and thoughtfully extended bungalow offers the perfect combination of comfortable living, generous accommodation, and a highly desirable location, making it an ideal opportunity for those seeking to downsize without compromise.
Early viewing is highly recommended to fully appreciate everything this wonderful home has to offer. For further information or to arrange a viewing, please contact Browns Estate Agents on or email .
Value & comps
No previous sales on record.
Returns
Set an offer; the calculator follows it.
We're still gathering serviced-accommodation data for this area.
Archie refurb estimate: a Pro feature
0.0% below asking
This is not financial or investment advice. Prop AI Deals is not authorised by the Financial Conduct Authority (FCA) to provide investment advice.
All investment calculators, property analyses, and AI-generated insights are for informational purposes only. Property investment carries risk and may result in financial loss. All calculations should be independently verified and you should consult with FCA-authorised financial advisers before making any investment decisions.
Past performance does not guarantee future results. Tax implications vary by individual circumstances.
Deal
Properties like this can earn 2–3x BTL yields when converted to HMO, with retrofit costs around £10k/room. Sign in to see the full tier, yield projection, and cost breakdown.
Commercial properties like this can earn 30-50% higher yields when converted to residential under Class MA / Q / P / PA, with prior approval costing ~GBP 96/unit. Sign in to see the recommended route, yield uplift, and cost breakdown.
BRRR-suited properties can recycle 80-100% of investor capital on refi, leaving a high-yielding rental with most of the money out. Sign in to see the refurb cost stack, ARV projection, and refinance maths.
Detached + large garden = sub-division play. Pro tier unlocks the tier badge, plot size, uplift estimate, and regional land benchmark.
Short-lease flats trade at deep discount, but extending under the 1993 Act often costs far less than the discount. Pro tier unlocks the tier badge, premium breakdown, long-lease ARV and arbitrage maths.
See projected short-stay revenue vs a vanilla BTL for this property.
See real sub-let margins (HMO room rates & SA nightly rates) vs the landlord rent.
Area
Agent & docs

FAQ
About 183, Wenlock Road, South Shields
Explore nearby