2-bedroom house · TR19 7QB
Listing removedListed 113 days
Opportunity summary
See Archie’s verdict, returns by strategy and what to check before viewing.
About
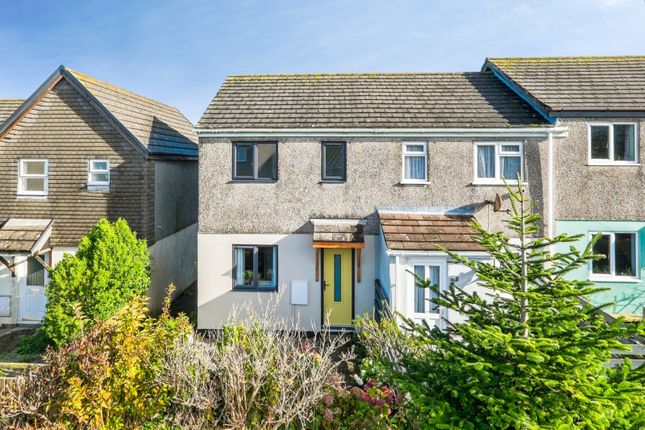
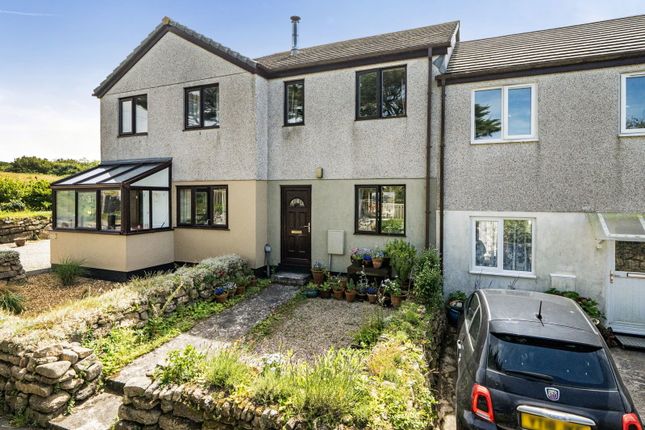
Description With unobstructed views down to the sea in the distance, this semi-detached cottage has lots to offer, and is in peaceful Carnyorth just outside St Just and Pendeen.
Approached over its own driveway, the cottage has a small entrance porch and a hallway with a useful downstairs WC.
The kitchen is on one side with a run of units and worktop as well as a built-in storage cupboard which would make a useful pantry.
The main sitting room is a good size with a large picture window looking down to the coast.
A chunky multi-fuel stove (not used for the past 10 years) sits on a solid hearth on the solid wood block floor which flows through to a further sitting or dining room space.
The dining space is triple aspect with large French doors out to the garden and offering the same fantastic views of the sea.
To the first floor are two bedrooms; a larger, double bedroom at the front with elevated views over the nearby fields and of the sea in the distance, with a smaller double at the rear with access in to the attic space.
The larger bedroom has a shower cubicle in one corner and a built-in storage cupboard housing the hot water cylinder.
To the rear of the property is a detached garage next to the driveway, with a small courtyard garden area at the rear.
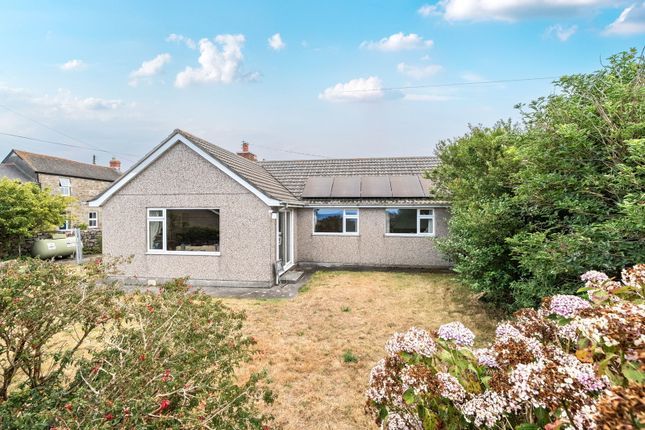
The main garden lies to the side of the property and is lawned with a paved patio outside the large French doors.
The garden continues around the front of the property and the view from the garden is bound to guarantee some spectacular sunsets over the sea.
Location Carnyorth is a hamlet between St Just and Pendeen in West Cornwall and is a designated Area of Outstanding Natural Beauty.
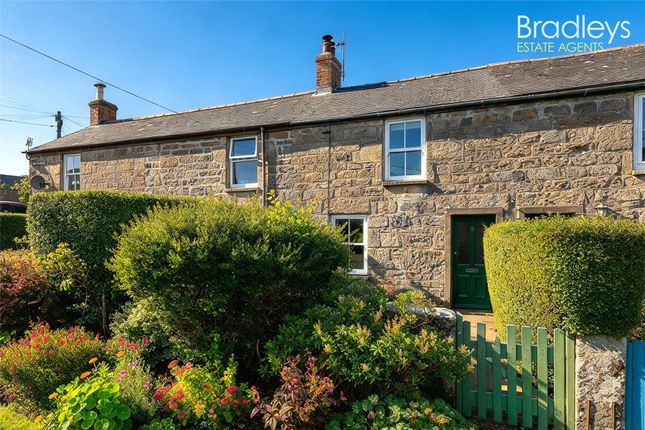
There is an outdoor activity centre in the centre of Carnyorth, with a small green area across the road that is bordered by a terrace of traditional granite cottages.
Pendeen is 1 mile from Carnyorth with its pubs, shop and schools, while St Just is approximately 1.5 miles away with more pubs, shops, cafes and art galleries. Entrance porch uPVC door leads in.
Single glazed window to side. Velux window. Solid wood block floor. Hallway Timber, glazed door leads in. UPVC double glazed window to rear. Tiled floor. Night storage heater.
Kitchen Some fitted base units with laminate worktop and a stainless steel sink and drainer. Space for a freestanding cooker and space and plumbing for a washing machine. UPVC double glazed window.
Serving hatch to sitting room. Built-in understairs storage cupboard with shelving. Tiled floor. Night storage heater.
Sitting room Large sitting room with uPVC double glazed window with views to the sea. Freestanding multi-fuel stove (untested and presumed to be non-functioning) on solid hearth.
Solid wood block floor. Night storage heater.
Open through to: Dining room Triple aspect room with uPVC double glazed windows to two sides and large uPVC double glazed doors out to a patio area and offering sea views. Solid wood block floor.
Downstairs WC WC and wash basin with tiled splashback. UPVC double glazed window. Tiled floor. Bedroom Dual aspect double bedroom with shower cubicle in one corner.
UPVC double glazed windows offering elevated sea view. Built-in cupboard housing hot water cylinder. Wooden floorboards. Night storage heater.
Bedroom Smaller double bedroom with uPVC double glazed window and access through to a boarded attic space for storage. Wooden floorboards. Night storage heater.
Bathroom Suite comprises full-size bath, wash basin and WC. UPVC double glazed window. Tiled walls and laminate flooring. Garage Detached garage with timber, glazed door leading in.
Mains power (untested). The main garage door and a side window have been boarded over. Garden rear Gravelled courtyard space with timber gate leading in.
Leads round to garage and through to: Side & front Lawned garden with some shrubs and leads down to grass track/driveway enclosed by a five bar gate and some hedging.
Garden leads to paved patio and around the front of the property to a very private further space outside the kitchen.
Agents notes Property Type & Construction: Granite or whinstone wall, as built, no insulation (assumed), Cavity wall, as built, insulated (assumed) | Electric: Mains | Water: Mains | Drainage: Mains | Heating: Night storage heaters | Broadband: adsl, fttc | Mobile Coverage: Networks likely available are O2 and Vodafone with Three being limited.
No signal likely for EE.
| Parking: Driveway and garage | Restrictions/Covenants: None | Rights of Way/Easements: No | Flood Risk: No | Coastal Erosion Risk: None | Planning Permission: No | Accessibility/Adaptations: None | Coalfield/Mining Area: Historic tin mining area | aonb/Conservation Area/Listed: aonb, Conservation area | Local Authority: Cornwall County Council | Property orientation from front: South-west| Viewings - By appointment via Andrew Exelby Estate Agents rental potential: To discuss the long-term, residential rental potential of this property, or any other, please contact Whitlocks in Penzance who will be able to guide you through the process.
Their telephone number is . Disclaimer: These sales particulars should act as a general guide. We have not carried out a detailed survey, nor tested services, appliances, and/or specific fittings.
Some data above is dependant upon third party suppliers and responses were correct at the time of listing.
Measurements and floorplans are a guide and should not be relied upon for carpets, furnishings, etc.
If there are any important matters, which are likely to affect your decision to buy, please contact us before viewing this property.
Value & comps
No previous sales on record.
Returns
Set an offer; the calculator follows it.
We're still gathering serviced-accommodation data for this area.
Archie refurb estimate: a Pro feature
0.0% below asking
This is not financial or investment advice. Prop AI Deals is not authorised by the Financial Conduct Authority (FCA) to provide investment advice.
All investment calculators, property analyses, and AI-generated insights are for informational purposes only. Property investment carries risk and may result in financial loss. All calculations should be independently verified and you should consult with FCA-authorised financial advisers before making any investment decisions.
Past performance does not guarantee future results. Tax implications vary by individual circumstances.
Deal
Properties like this can earn 2–3x BTL yields when converted to HMO, with retrofit costs around £10k/room. Sign in to see the full tier, yield projection, and cost breakdown.
Commercial properties like this can earn 30-50% higher yields when converted to residential under Class MA / Q / P / PA, with prior approval costing ~GBP 96/unit. Sign in to see the recommended route, yield uplift, and cost breakdown.
BRRR-suited properties can recycle 80-100% of investor capital on refi, leaving a high-yielding rental with most of the money out. Sign in to see the refurb cost stack, ARV projection, and refinance maths.
Detached + large garden = sub-division play. Pro tier unlocks the tier badge, plot size, uplift estimate, and regional land benchmark.
Short-lease flats trade at deep discount, but extending under the 1993 Act often costs far less than the discount. Pro tier unlocks the tier badge, premium breakdown, long-lease ARV and arbitrage maths.
See projected short-stay revenue vs a vanilla BTL for this property.
See real sub-let margins (HMO room rates & SA nightly rates) vs the landlord rent.
Area
Agent & docs
FAQ
About Seadrift, 14 Falmouth Place, St Just
Explore nearby