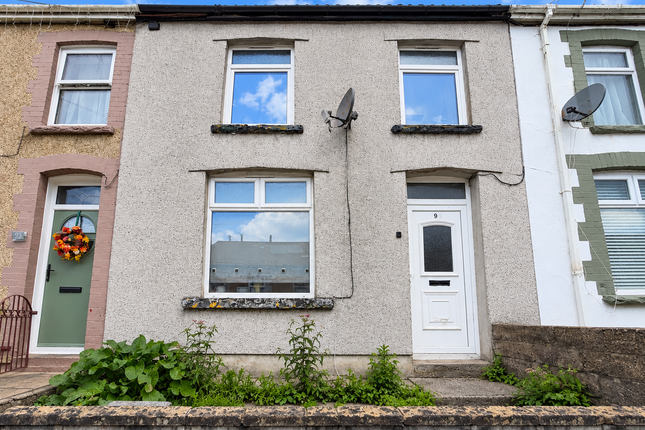
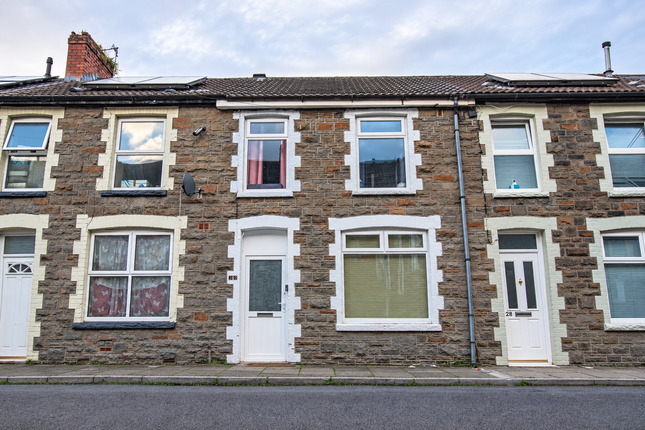
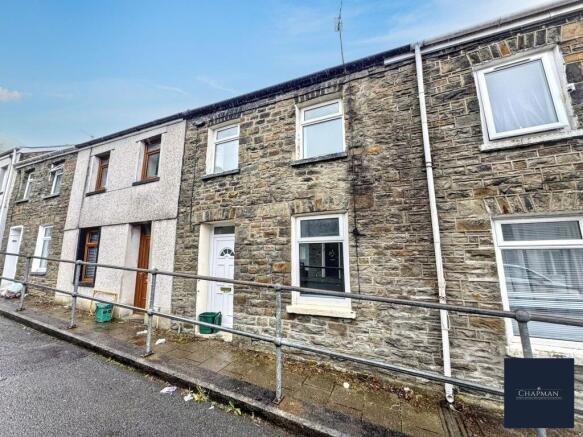
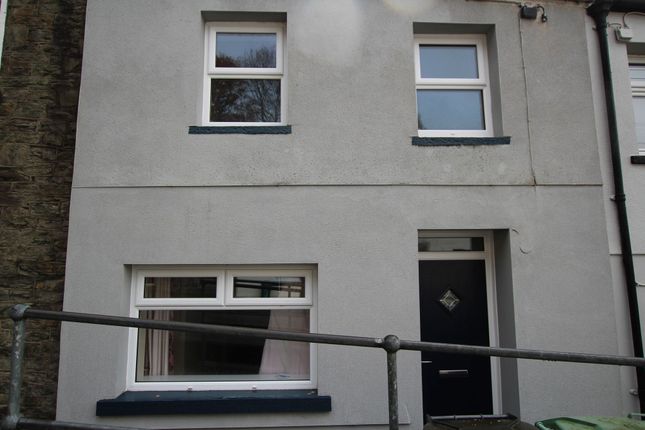
2-bedroom house · CF45 4HG
Listing removedListed 236 days
Opportunity summary
See Archie’s verdict, returns by strategy and what to check before viewing.
About
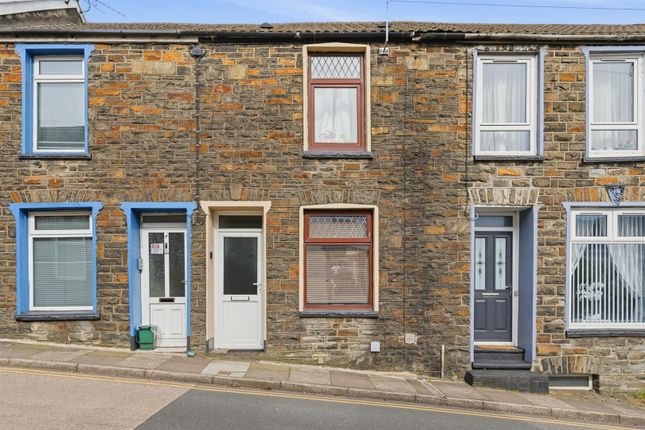
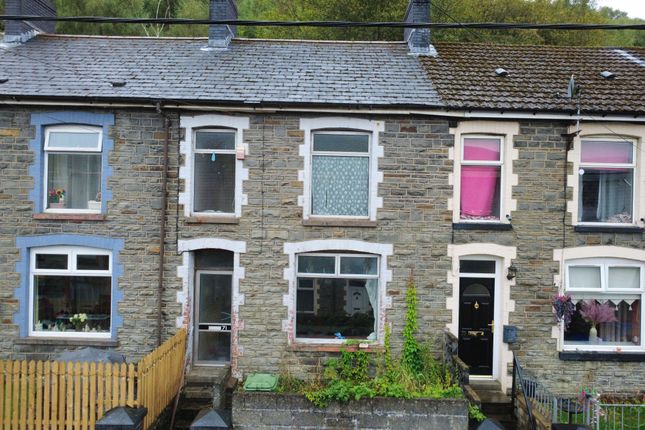
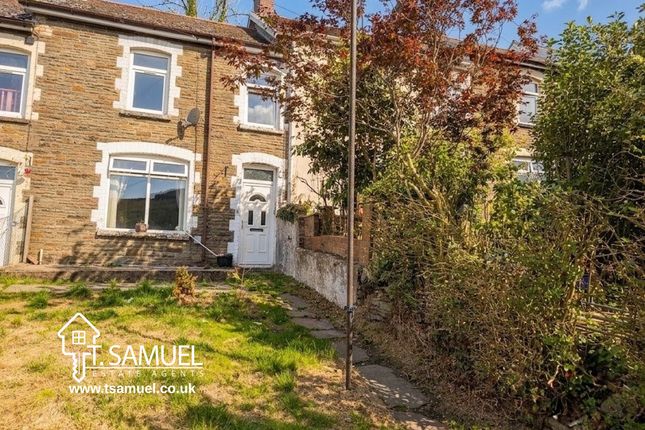
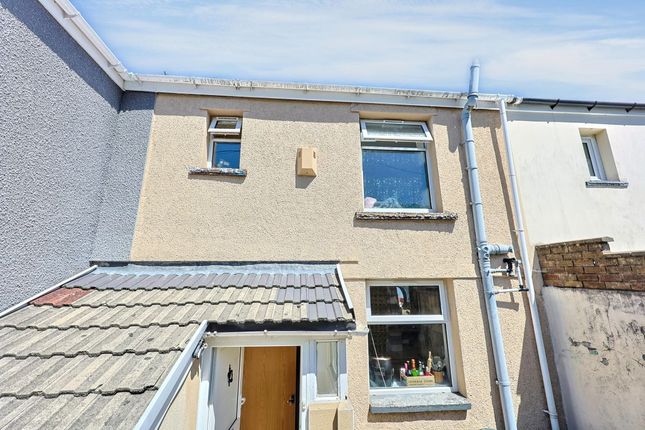
T Samuel Estate Agents are delighted to bring to market this recently updated two bedroom terraced property, ideally situated on Strand Street, Newtown, Mountain Ash.
The property offers generous ground floor accommodation comprising an entrance hallway, a spacious lounge/diner leading through to a well-proportioned kitchen/breakfast room.
To the first floor, there is a good-sized master bedroom, a further bedroom to the rear, and a newly fitted family bathroom.
Externally, the property benefits from a spacious rear garden featuring a patio area, lawn, storage sheds, and off road parking.
Planning permission has also been granted for the construction of a garage at the rear.
Strand Street is located in Newtown, Mountain Ash, conveniently close to the town centre, which offers a variety of national and independent retailers.
The area also benefits from nearby primary and secondary schools, a health centre, and a train station on the new Metro line.
The A470 is just a short drive away, providing easy access to Cardiff and the new Heads of the Valleys link roads.
Planning application reference 03/0858/ful Perfect for first time buyers and families alike Hallway (1.52 m x 1.06 m (5'0" x 3'6")) Access to the property is via a uPVC front door opening into the entrance hallway, featuring smooth plastered ceilings and walls.
There is an alcove housing the consumer unit and gas meter, along with herringbone-style vinyl flooring. A door leads through to the lounge/diner.
Lounge Diner (6.39 m x 4.55 m (21'0" x 14'11")) A spacious and inviting lounge/diner benefiting from dual-aspect uPVC windows, allowing plenty of natural light to fill the room.
Finished with smooth plastered ceilings and walls, newly laid carpets, radiators, and ample power points.
A staircase leads to the first floor, and the room flows openly into the kitchen/breakfast room, creating a wonderful family living space.
Kitchen/Breakfast Room (4.76 m x 2.44 m (15'7" x 8'0")) The newly fitted kitchen/breakfast room features a smooth plastered ceiling with spotlights and smooth plastered walls complemented by stylish metro-style feature tiling.
The modern high-gloss kitchen offers a range of base and wall units with complementary worktops, incorporating a new four-zone electric hob and fan-assisted oven.
There is space for a washing machine and a convenient wall-mounted breakfast bar.
The room is finished with vinyl flooring and benefits from uPVC windows to the side and rear, along with a uPVC door providing access to the rear garden and off-road parking.
Additional features include a radiator and a Worcester combi boiler.
Bathroom (2.91 m x 1.83 m (9'7" x 6'0")) The family bathroom is conveniently located on the first floor and features a smooth plastered ceiling with spotlights and smooth walls enhanced by stylish grey marble-effect detailing.
The suite comprises a newly fitted bath, wash hand basin, and soft close WC. Additional benefits include a uPVC window to the rear, radiator, and inset storage shelving.
Bedroom 1 The master bedroom spans the full width of the property and features smooth plastered ceilings and walls. There is ample space to accommodate a full range of bedroom furniture.
The room is finished with newly laid carpets and benefits from power points, a radiator, and a uPVC window to the front.
Bedroom 2 (2.56 m x 2.13 m (8'5" x 7'0")) The second bedroom is positioned to the rear of the property and features smooth plastered ceilings and walls.
The room benefits from power points, a radiator, and a uPVC window to the rear, enjoying pleasant views over farmland and surrounding woodlands.
Rear Garden And Off Road Parking The property boasts a spacious rear garden featuring a patio area and a generous section mainly laid to lawn.
There are both brick-built and timber storage sheds, with steps leading up to off-road parking at the rear.
The garden is enclosed by a block boundary wall to one side and post-and-mesh fencing to the other, and also benefits from an external water tap.
A fantastic outdoor space, offering plenty of potential to personalise and make your own. Planning permission of a garage. 03/0858/ful Proposed kitchen extension (built) and garage.
Enquire for full details.
Value & comps
No previous sales on record.
Returns
Set an offer; the calculator follows it.
Short-let licence or registration needed
We're still gathering serviced-accommodation data for this area.
Archie refurb estimate: a Pro feature
0.0% below asking
This is not financial or investment advice. Prop AI Deals is not authorised by the Financial Conduct Authority (FCA) to provide investment advice.
All investment calculators, property analyses, and AI-generated insights are for informational purposes only. Property investment carries risk and may result in financial loss. All calculations should be independently verified and you should consult with FCA-authorised financial advisers before making any investment decisions.
Past performance does not guarantee future results. Tax implications vary by individual circumstances.
Deal
Properties like this can earn 2–3x BTL yields when converted to HMO, with retrofit costs around £10k/room. Sign in to see the full tier, yield projection, and cost breakdown.
Commercial properties like this can earn 30-50% higher yields when converted to residential under Class MA / Q / P / PA, with prior approval costing ~GBP 96/unit. Sign in to see the recommended route, yield uplift, and cost breakdown.
BRRR-suited properties can recycle 80-100% of investor capital on refi, leaving a high-yielding rental with most of the money out. Sign in to see the refurb cost stack, ARV projection, and refinance maths.
Detached + large garden = sub-division play. Pro tier unlocks the tier badge, plot size, uplift estimate, and regional land benchmark.
Short-lease flats trade at deep discount, but extending under the 1993 Act often costs far less than the discount. Pro tier unlocks the tier badge, premium breakdown, long-lease ARV and arbitrage maths.
See projected short-stay revenue vs a vanilla BTL for this property.
See real sub-let margins (HMO room rates & SA nightly rates) vs the landlord rent.
Area
Agent & docs
FAQ
About 9 Strand Street, Mountain Ash
Explore nearby